815-985-1189

26200 S Whiting Way
Monee, IL 60449
University Park
HIGHLIGHTS
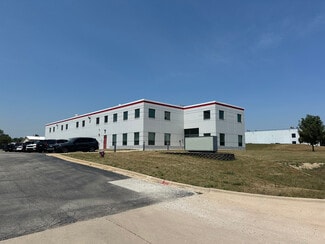
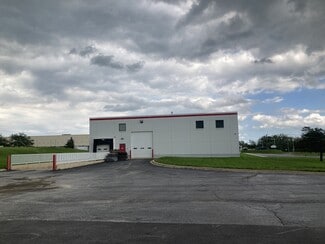
- Freestanding industrial building within Southland Industrial Park.
- M-1 zoning supports a variety of industrial and business uses.
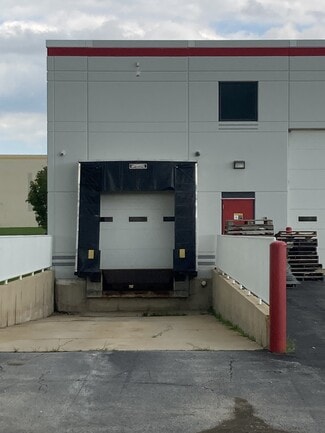
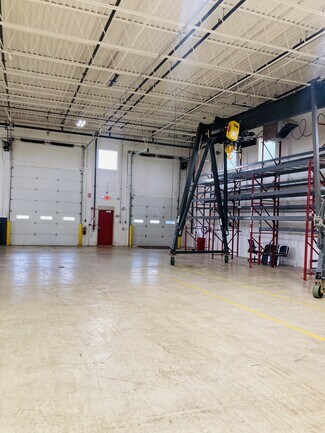
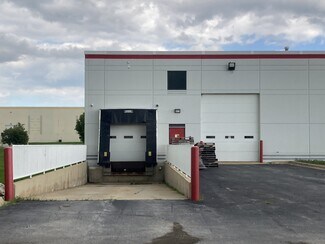
- Functional loading configuration with dock and drive-in access.
- Wet sprinkler system installed throughout the facility.
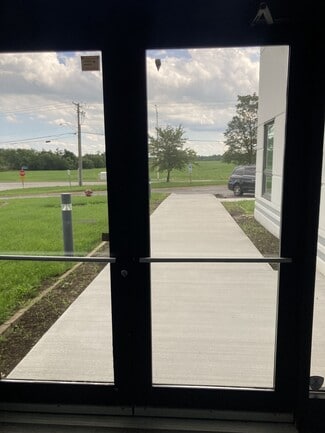
- Ample on-site parking supports employees and visitors.
- Convenient access to regional transportation routes serving the Chicago market.
OVERVIEW
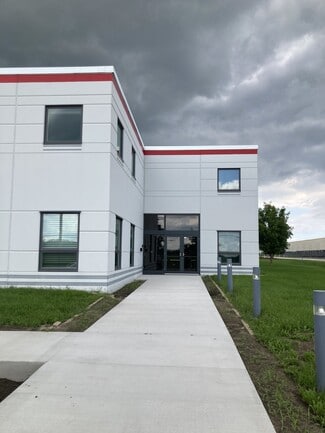
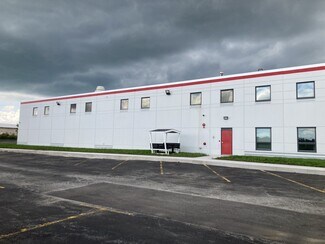
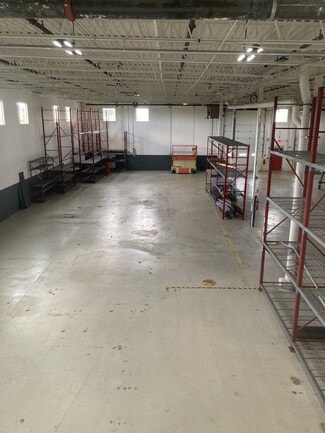
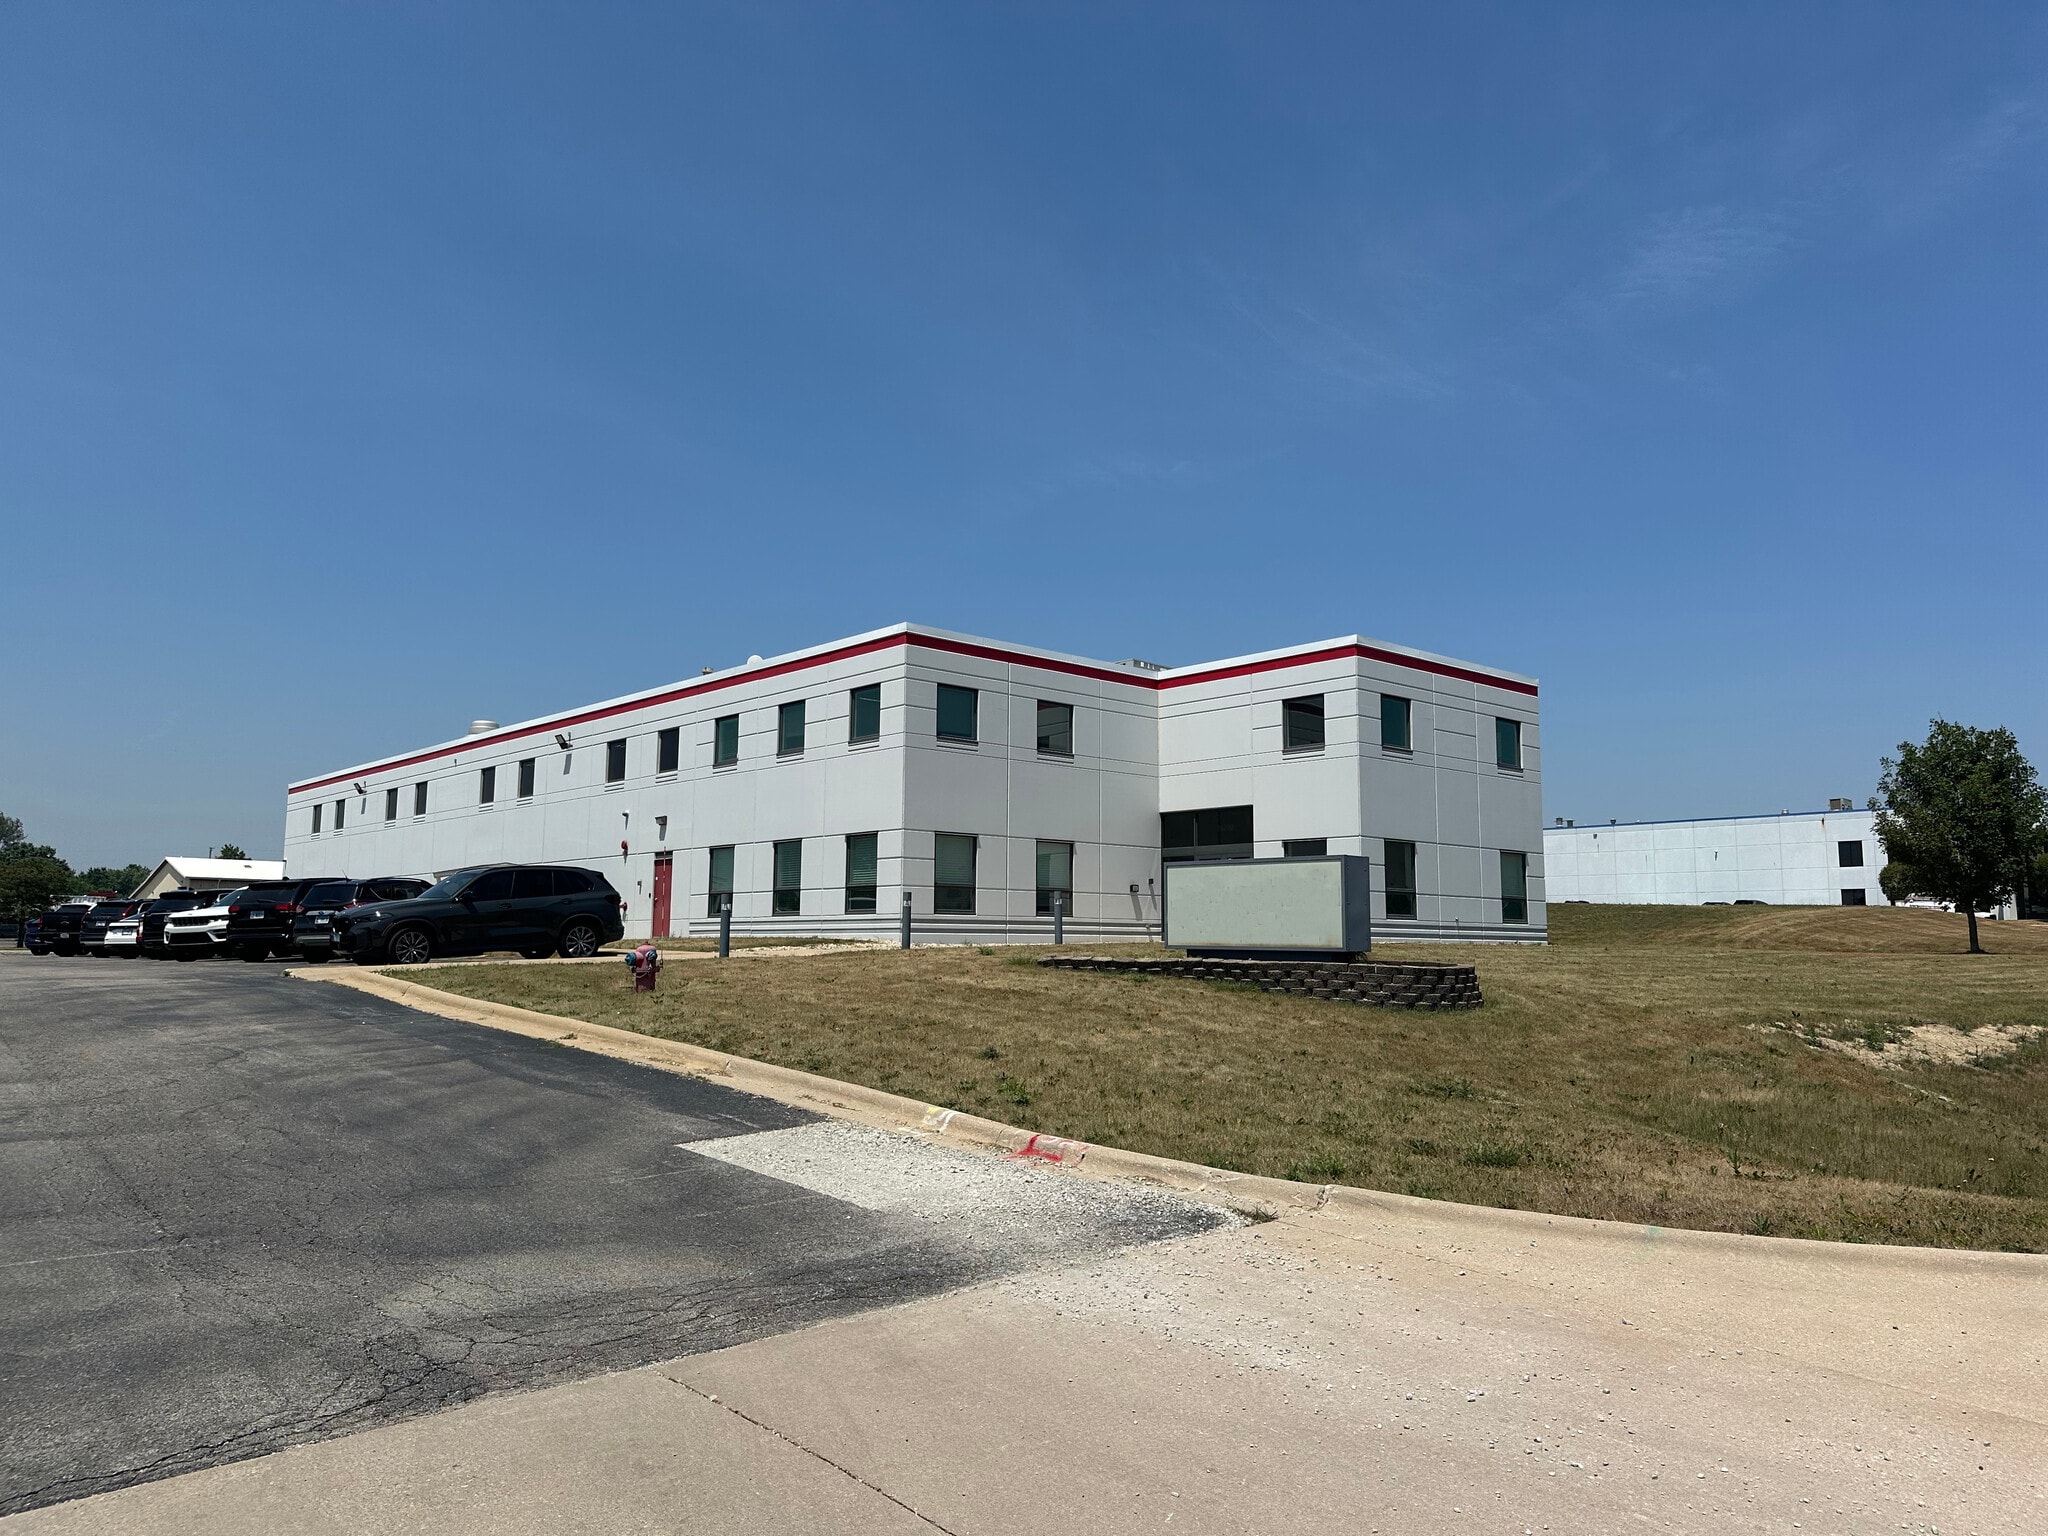
26200 S Whiting Way is a freestanding industrial facility located within Southland Industrial Park in Monee, Illinois. The property offers a functional warehouse configuration designed to accommodate manufacturing, distribution, warehousing, and contractor-oriented operations. Situated on a 2.54-acre site and zoned M-1, the facility supports a wide range of industrial uses while providing on-site parking and loading infrastructure to support daily operations.
The property's location in southern Will County provides convenient access to the Chicago metropolitan area and regional transportation networks serving the I-57 corridor. Monee continues to attract industrial users seeking access to the region's labor pool, logistics infrastructure, and major distribution routes while maintaining a business-friendly operating environment. The site's industrial park setting offers compatibility with surrounding industrial users and supports efficient truck circulation and operational
flexibility.
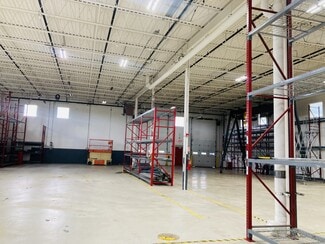
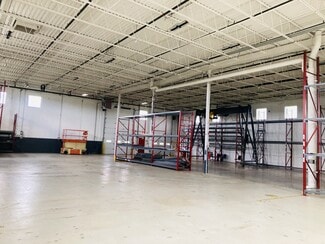
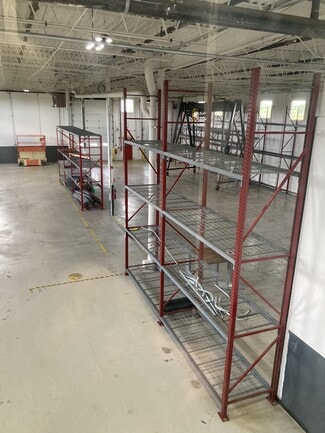
Building features include a warehouse layout with loading capabilities, a drive-in door, dock access, gas heat, and a wet sprinkler system. Also included is a mobile A-frame crane, built in air compressor, and several industrial shelving racks. The combination of industrial zoning, site functionality, and regional connectivity makes the property suitable for a variety of occupiers seeking a standalone facility within one of the Chicago area's established industrial markets.
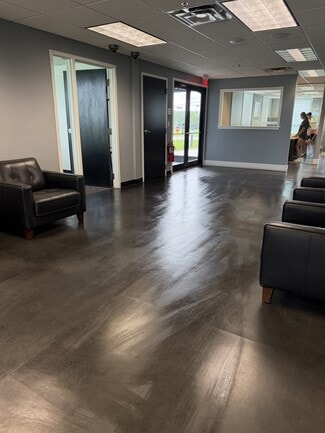
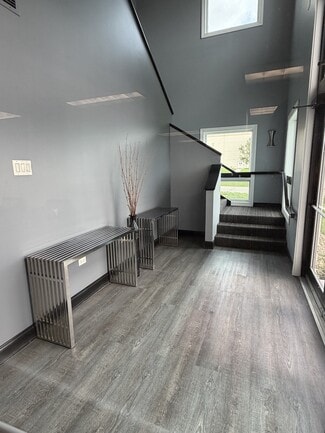
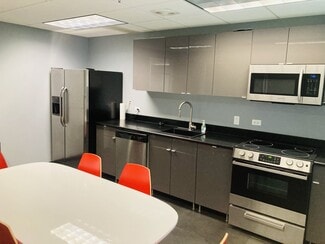
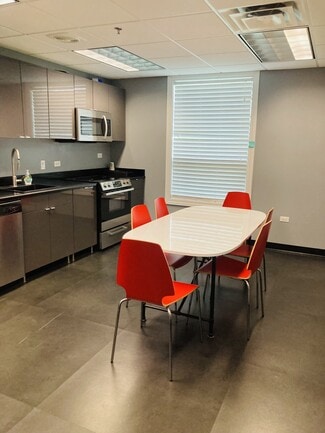
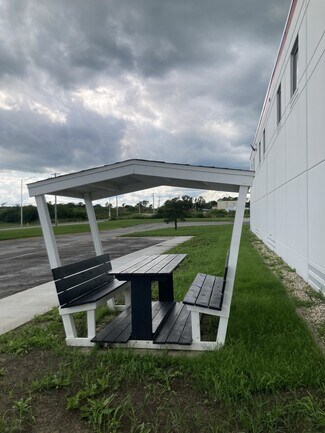
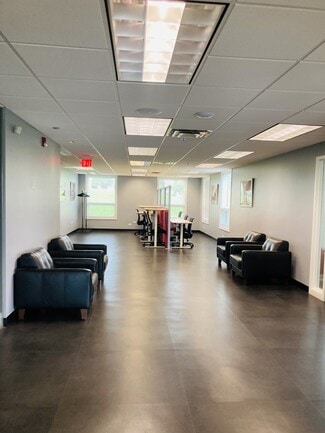
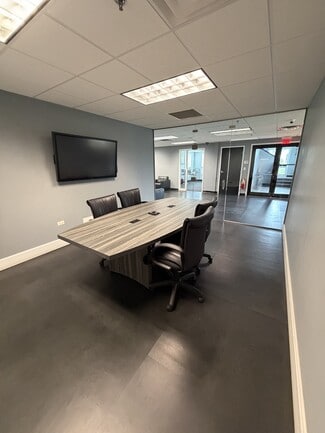
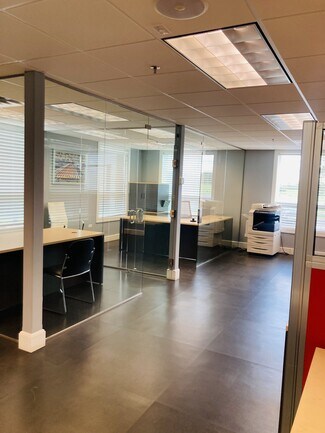
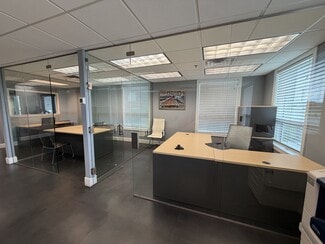
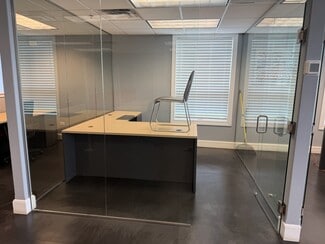
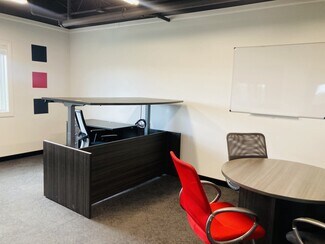
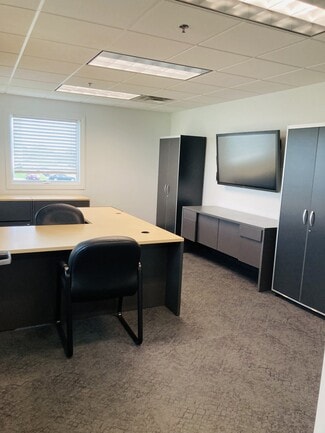
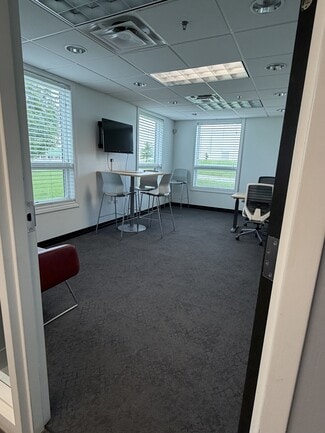
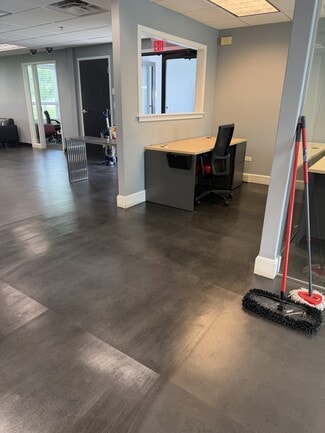
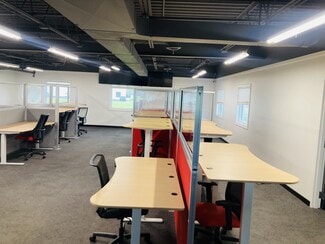
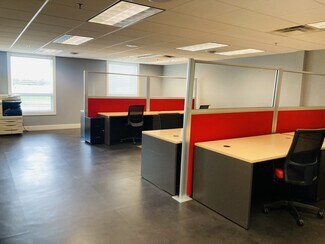
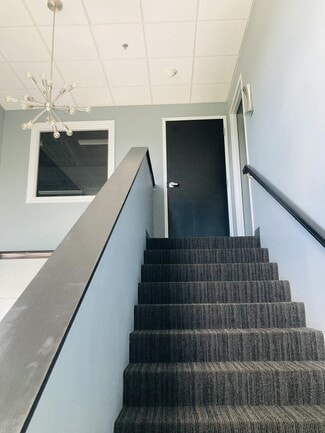
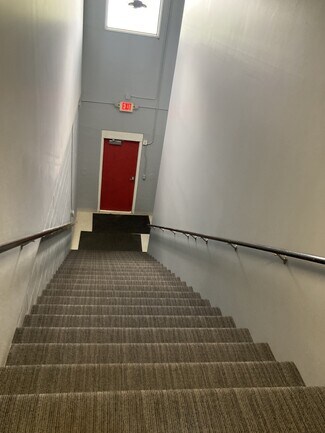
Two floors, complete with furnished office space, a conference room, bathroom on both floors, and a full kitchen. Kitchen includes all appliances and eating area, as well asa small outside eating area.
RENTAL DETAILS
SPACE AVAILABLE
15,428 SF
MAX CONTIG. (BLDG)
15,428 SF
# OF SPACES
1
RENT/MONTH
$11,995 USD /mo
RENT RATE (MO)
$0.78 USD /SF/mo
RENT RATE (YR)
$9.33 USD /SF/yr
LEASE TYPE
TBD
LEASE LENGTH
3-15 Years
AVAILABLE
Now
BUILDING DETAILS
PROPERTY TYPE
Industrial
PROPERTY SUBTYPE
Warehouse
TOTAL BUILDING SIZE
15,428 SF
YEAR BUILT
1990
UTILITIES
Heating
CLEAR CEILING HT
24 Ft
DOCKS
1
DRIVE INS
1
PARKING SPACES
24
LAND DETAILS
LAND ACRES
2.54 AC
LAND SF
110,642.4 SF
ZONING
M-1
ASK ABOUT THIS PROPERTY
Please correct the highlighted field(s).
815-985-1189
By clicking the button, you agree to Showcase's Terms of Use and Privacy Notice.
Please correct the highlighted field(s).
815-985-1189
By clicking the button, you agree to Showcase's Terms of Use and Privacy Notice.