2610 County Rd 130 rd - Warehouse FOR SALE
Midland, TX 79706 |
$1,575,000 USD

432-352-6714

2610 County Rd 130 rd
Midland, TX 79706
OVERVIEW
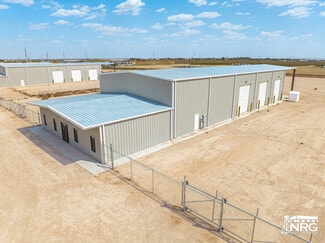
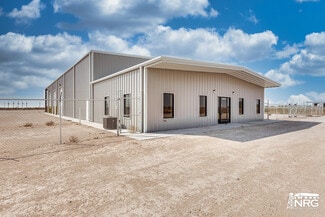
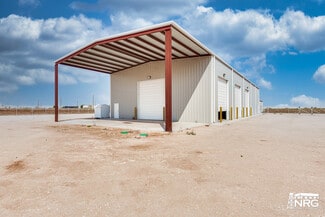
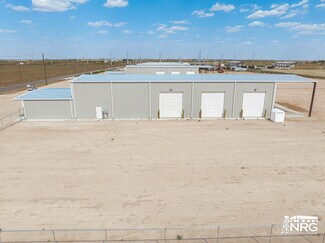
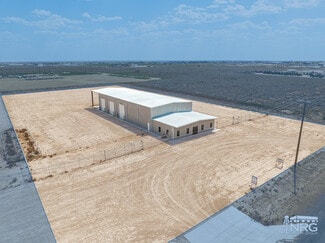
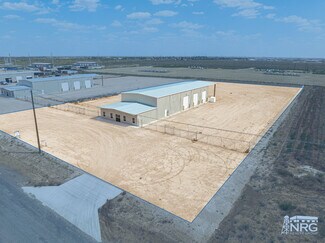
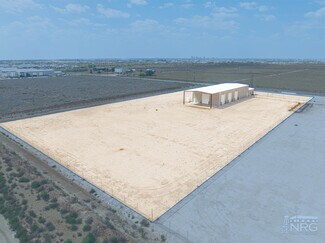
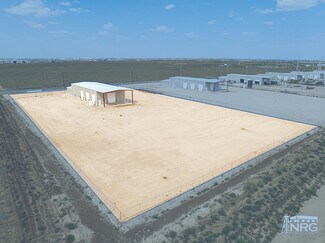
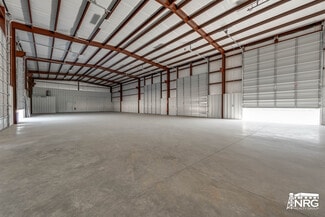
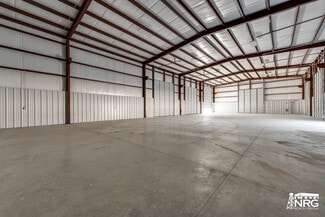
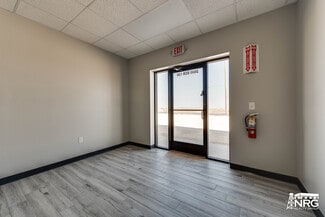
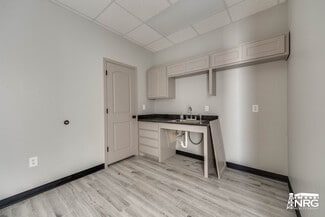
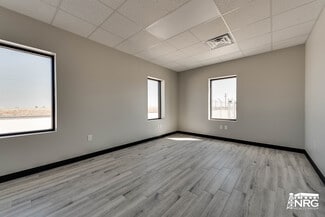
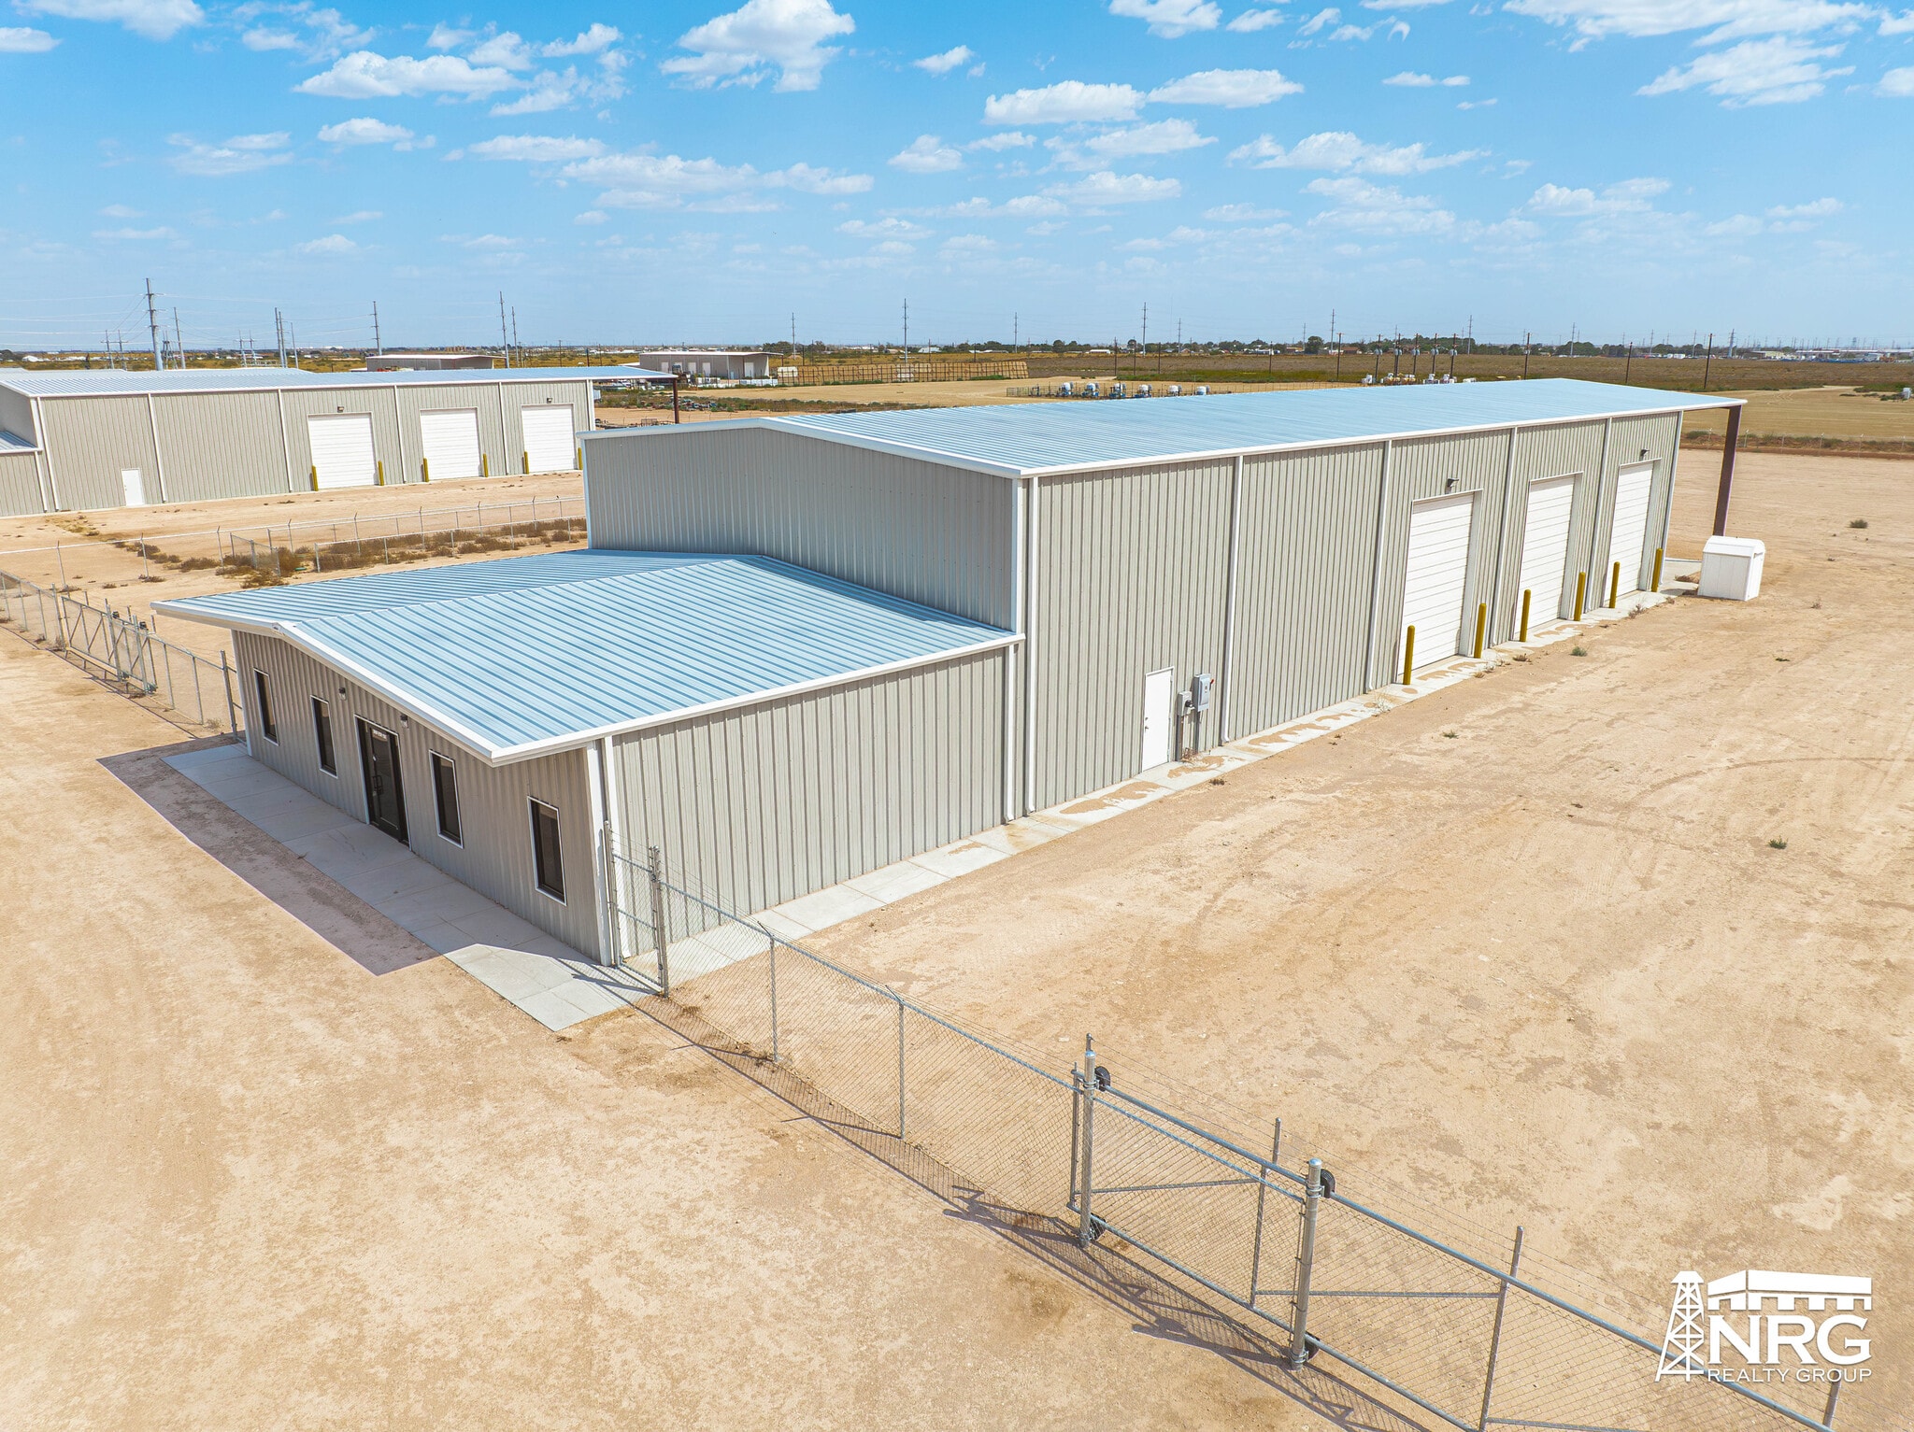
Designed for functionality and efficiency, this 8,750 SF industrial facility sits on 2.69 Acres and is ideally positioned just south of Interstate 20. The 1,500 SF modern office space features 4 private offices, a reception area, conference room, break room, two restrooms, and a shower. The 6,000 SF shop has a 22’ ceiling height and is built crane-ready with structural support for up to a 5-ton crane. Other shop amenities include (7) 14’x16’ overhead doors forming 3 drive-through bays plus an additional drive-in bay accessed from the covered wash-bay. The 1,250 SF covered wash-bay drains into (2) 1,500-gallon underground poly tanks. The property is fully fenced and secured with two 20’ rolling gates and is accessed via a private, low-traffic road that has been recently improved with asphalt millings. Site is serviced by 3-phase electrical service, a private water well, and septic system.
FOR SALE DETAILS
PRICE
$1,575,000 USD
PRICE/SF
$180 USD /SF
CAP RATE
Request Cap Rate
% LEASED
-
TENANCY
Single
SALE TYPE
Owner User
BUILDING DETAILS
PROPERTY NAME
3 Drive-Through Bay Shop with Wash-Bay
PROPERTY TYPE
Industrial
PROPERTY SUBTYPE
Warehouse
TOTAL BUILDING SIZE
-
STORIES
1
YEAR BUILT
2025
UTILITIES
-
CLEAR CEILING HT
22 Ft
DOCKS
-
DRIVE INS
7
PARKING SPACES
-
LAND DETAILS
LAND ACRES
2.69
LAND SF
117,176
ZONING
Outside City Limits
APN/PARCEL ID
R000227880
ASK ABOUT THIS PROPERTY
Please correct the highlighted field(s).

432-352-6714
By clicking the button, you agree to Showcase's Terms of Use and Privacy Notice.
Please correct the highlighted field(s).
432-352-6714
By clicking the button, you agree to Showcase's Terms of Use and Privacy Notice.