$2,150,000 USD

470-202-4877

261-263 Peters St
Atlanta, GA 30313
Castleberry Hill
HIGHLIGHTS
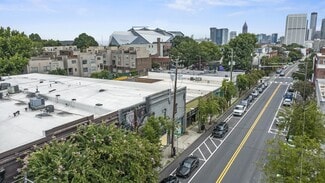
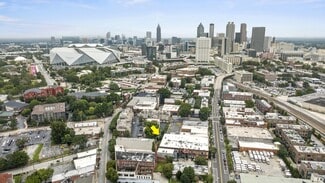
- Approximately half a mile to Mercedes-Benz Stadium, three MARTA rail stations, Five Points, and direct I-20 on/off ramps.
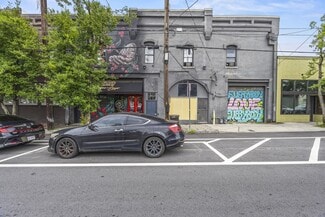
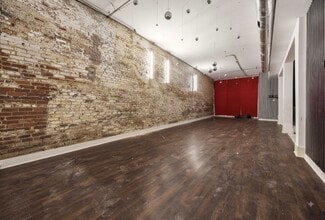
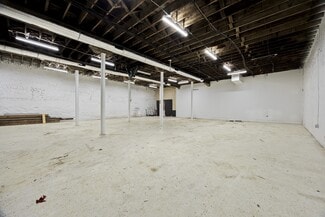
- Ground floor: two street-front retail bays plus a rear studio/warehouse opening to a back yard.
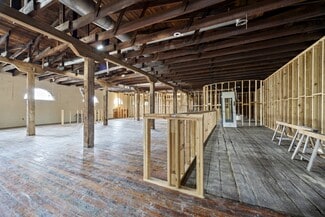
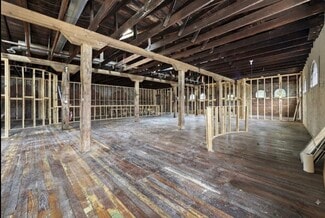
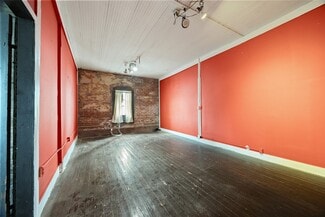
- Upper floor: open heavy-timber with high ceilings served by its own stair to Peters Street.
OVERVIEW
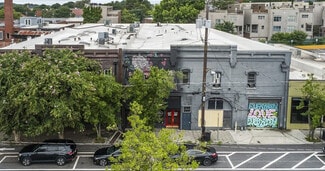
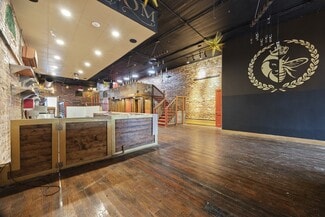
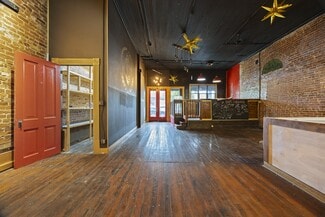
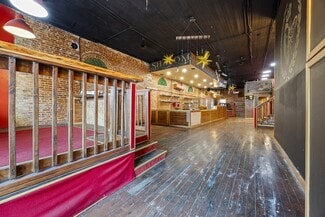
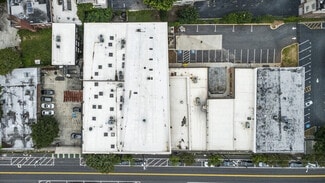
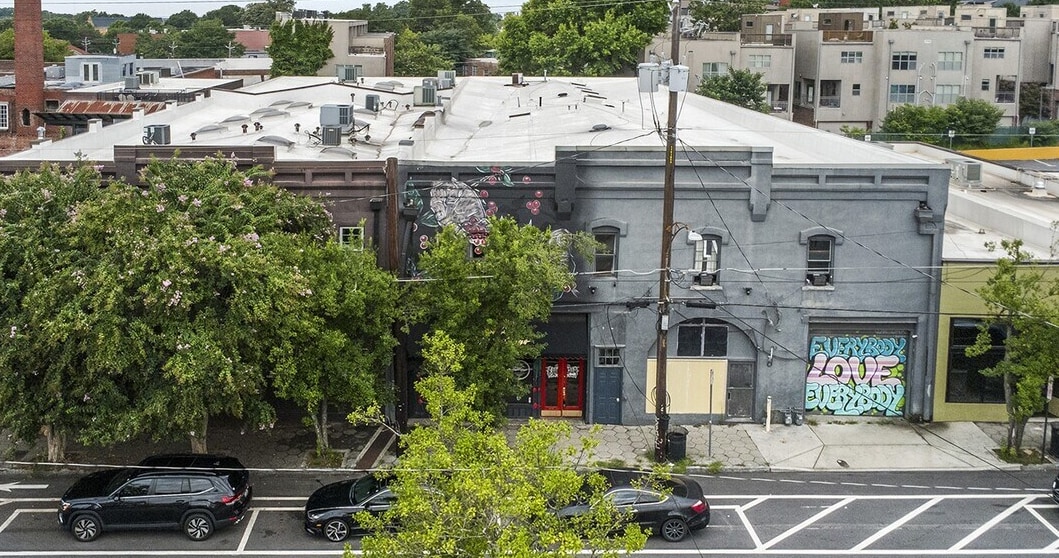
261 Peters Street SW is a c.1897 heavy-timber mixed-use building in the historic core of Castleberry Hill, offered vacant and available for immediate occupancy or adaptive reuse. The property totals 16,110 gross square feet across two floors of roughly 7,500 square feet each, with approximately 15,000 square feet of interior area on a 0.20-acre site.
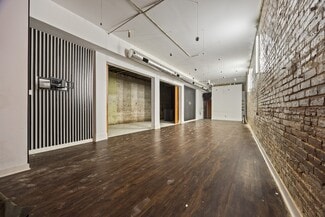
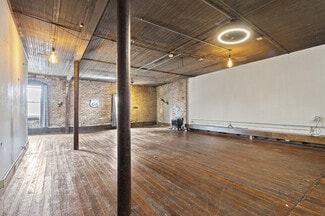
The building retains the fabric that defines this district: heavy timber posts and beams, exposed brick, arched masonry openings and original wood floors. The two floors are independently accessed. The ground floor holds two street-front retail or restaurant bays plus a rear studio and warehouse opening to a back yard, served by a recorded Walker Street easement. The upper floor is open with high ceilings, reached by its own stair directly from Peters Street. A buyer can lease both floors, occupy one and lease the other, or take the entire upper floor as a single large private loft residence with commercial income beneath it.
Zoning is HC-20N Subarea 1, the Castleberry Hill Historic Core, which accommodates many uses. The building is a contributing structure in a district listed on the National Register in 1985 and designated a City of Atlanta Landmark District in 2006.
FOR SALE DETAILS
PRICE
$2,150,000 USD
PRICE/SF
$134 USD /SF
CAP RATE
Request Cap Rate
% LEASED
-
TENANCY
Multiple
SALE TYPE
Investment Or Owner User
BUILDING DETAILS
PROPERTY TYPE
Retail
PROPERTY SUBTYPE
Storefront Retail/Office
ADD'L SUBTYPES
Loft/Creative Space
TOTAL BUILDING SIZE
-
STORIES
2
YEAR BUILT
1895
SPRINKLERS
-
PARKING SPACES
-
LAND DETAILS
LAND ACRES
0.2 AC
LAND SF
8,712 SF
ZONING
HC-20N Subarea 1
APN/PARCEL ID
14-0084-0011-113-8
ASK ABOUT THIS PROPERTY
Please correct the highlighted field(s).

470-202-4877
By clicking the button, you agree to Showcase's Terms of Use and Privacy Notice.
Please correct the highlighted field(s).
470-202-4877
By clicking the button, you agree to Showcase's Terms of Use and Privacy Notice.