260 DL Sargent Rd - Industrial For Rent
Cedar City, UT 84721 | 2,500-6,096 SF

435-590-8825
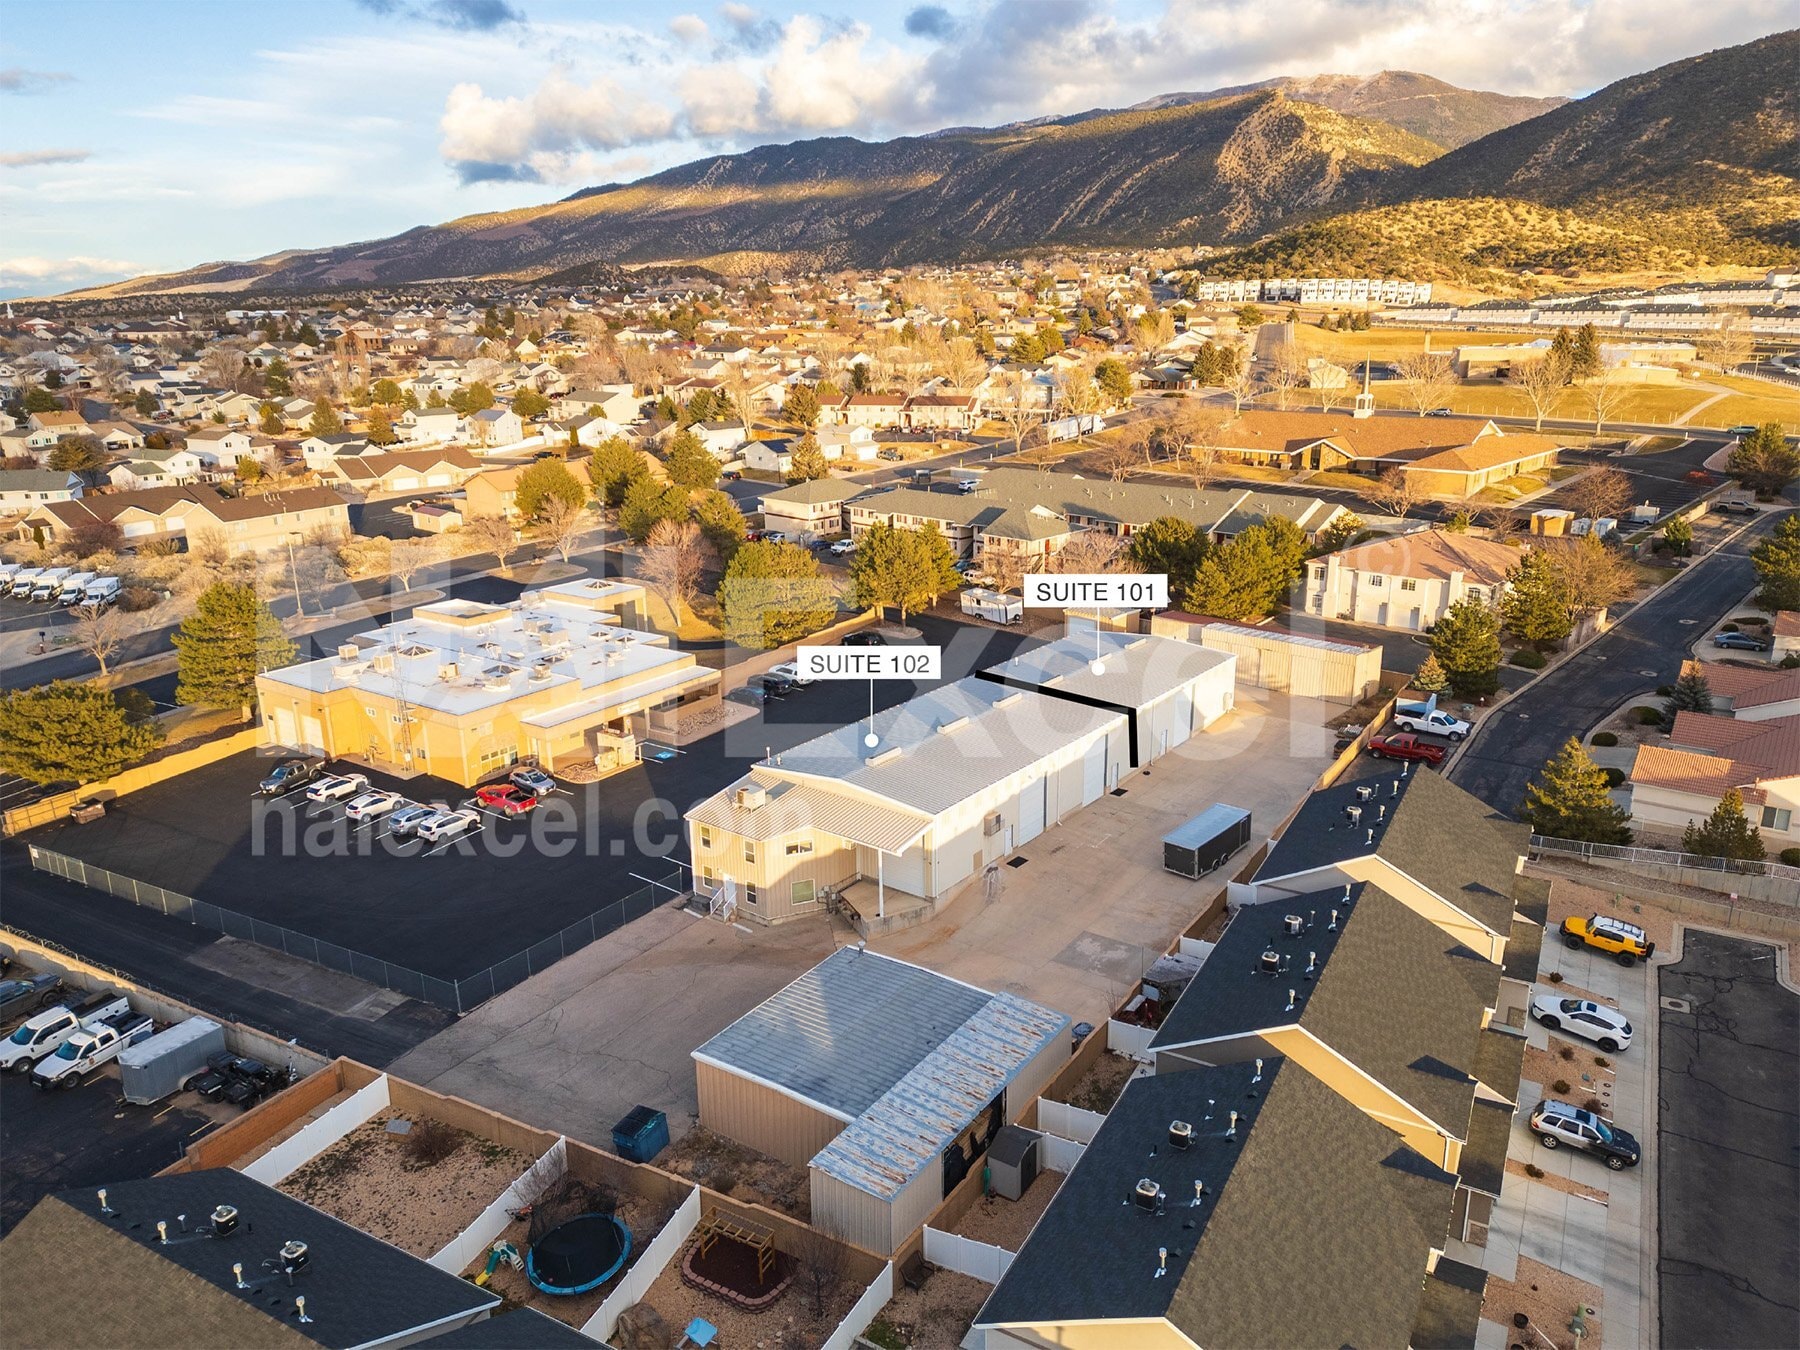

260 DL Sargent Rd
Cedar City, UT 84721
HIGHLIGHTS
OVERVIEW
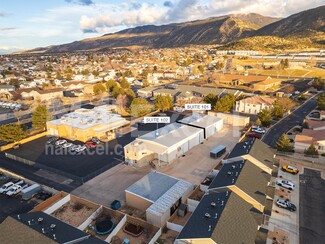

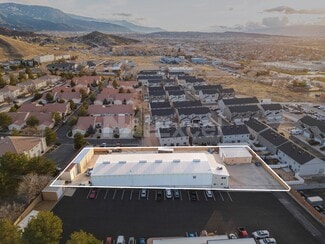
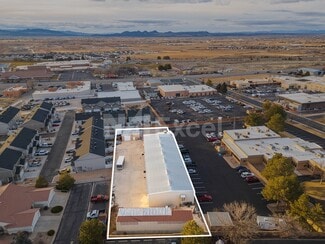
This versatile industrial property is ideally located near Cedar City’s North I-15 Interchange, offering excellent regional access. Recent upgrades enhance efficiency and usability, with LED lighting throughout interior and exterior areas, insulated overhead doors, and automatic openers. The high-utility, flexible layout is well suited for a wide range of industrial users, including distribution, fabrication, and service operations. Suite #102 | ± 6,096 SF Suite 102 includes a finished two level office and an open warehouse with HVAC, gas heat, evaporative cooling, fiber internet, and CAT5 wiring. Features include three powered 12’ x 16’ overhead doors, a covered loading dock, and two restrooms. Suite #101 | ± 2,500 SF Suite 101 offers an open warehouse layout with one powered 12’ x 16’ overhead door and a man door. The suite includes gas heat, air conditioning, fiber internet, CAT5 wiring, and one restroom.
RENTAL DETAILS
SPACE AVAILABLE
2,500-6,096 SF
# OF SPACES
2
RENT RATE (MO)
$1.05-$1.15 USD /SF/mo
RENT RATE (YR)
$12.60-$13.80 USD /SF/yr
LEASE TYPE
Modified Gross
LEASE LENGTH
Negotiable
AVAILABLE
Now
BUILDING DETAILS
PROPERTY TYPE
Industrial
PROPERTY SUBTYPE
Warehouse
TOTAL BUILDING SIZE
11,202 SF
YEAR BUILT
2005
UTILITIES
-
CLEAR CEILING HT
16 Ft
DOCKS
-
DRIVE INS
4
PARKING SPACES
-
LAND DETAILS
LAND ACRES
0.65 AC
LAND SF
28,314 SF
ZONING
-
ASK ABOUT THIS PROPERTY
Please correct the highlighted field(s).

435-590-8825
By clicking the button, you agree to Showcase's Terms of Use and Privacy Notice.
Please correct the highlighted field(s).
435-590-8825
By clicking the button, you agree to Showcase's Terms of Use and Privacy Notice.