205-236-5396

OVERVIEW
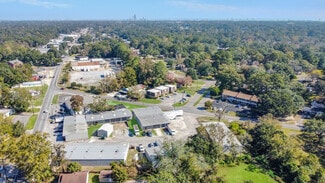
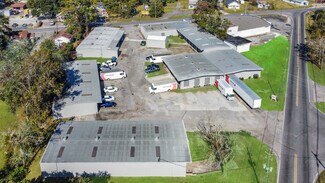
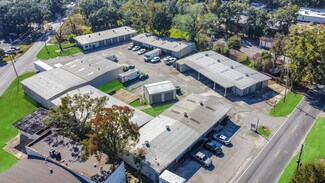
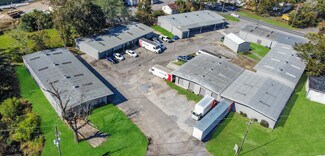
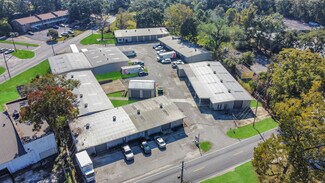
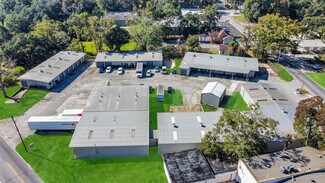
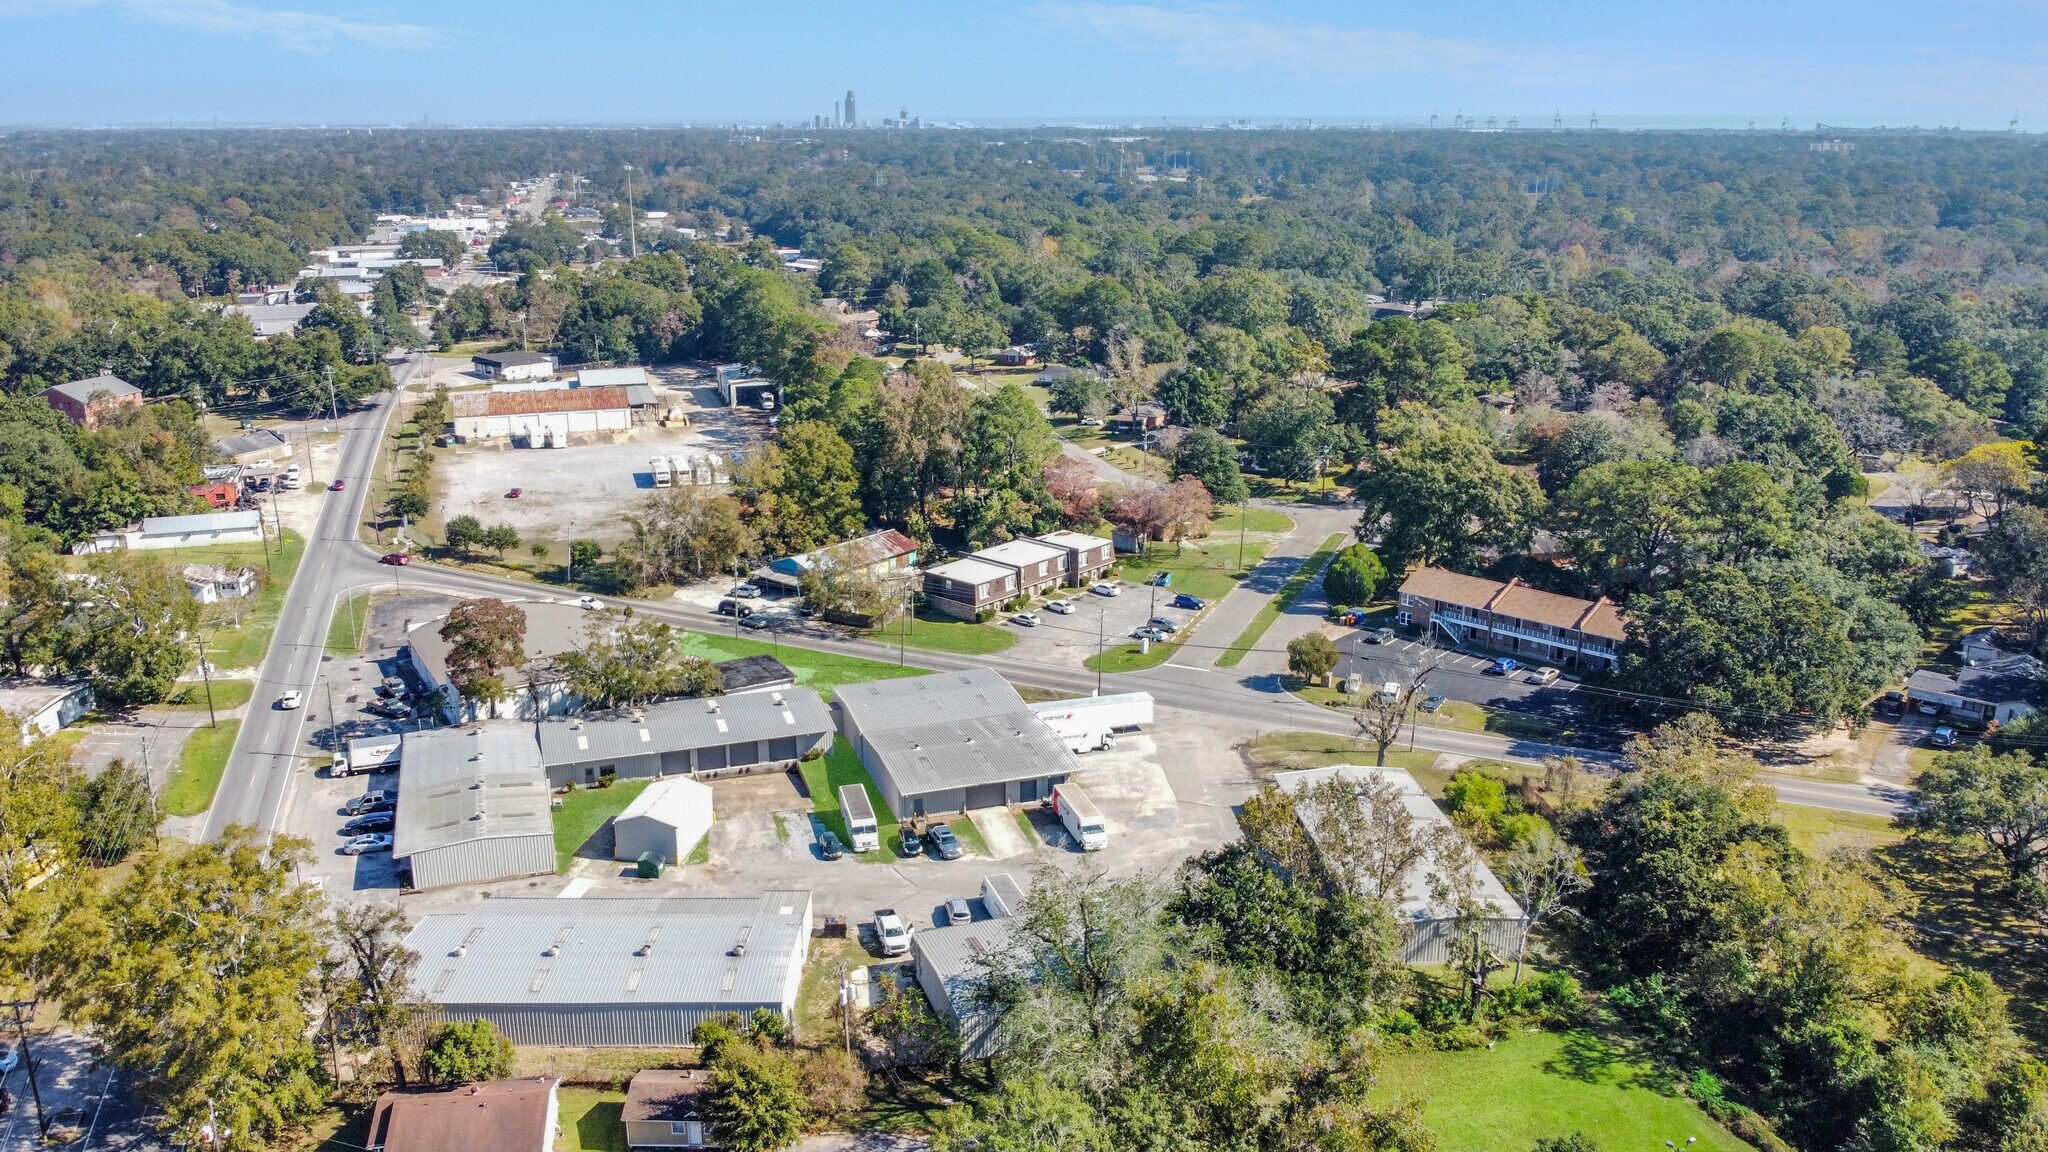
Halls Mill Industrial Park is an established multi-building industrial property located at 2565 Halls Mill Road in Mobile, Alabama. The park contains approximately 20,243 SF of building area across two parcels totaling approximately 1.73 acres. Its multi-tenant layout offers a range of office-warehouse and industrial configurations suited for contractors, service businesses, storage users, light distributors, and other companies seeking functional industrial space.
The property includes multiple metal warehouse buildings arranged around shared paved parking and vehicle circulation areas. Loading features throughout the park include 20 grade-level doors, nine dock-high doors, and three truck wells, providing tenants with a variety of options for moving equipment, inventory, materials, and deliveries.
Individual spaces offer varying combinations of open warehouse area, finished office space, private restrooms, personnel entrances, and roll-up door access. This flexibility allows businesses to occupy space that supports both administrative and warehouse operations within the same location.
The park’s internal drive system provides access to the individual buildings and loading areas, while parking is available near many suite entrances. Frontage along both Halls Mill Road and Navco Road creates convenient access from multiple sides of the property.
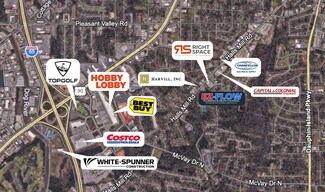
Located near Government Boulevard/US-90 and I-65, Halls Mill Industrial Park offers practical connectivity to downtown Mobile, nearby commercial and industrial districts, and the broader regional transportation network. Its range of loading options, accessible location, and flexible office-warehouse configurations make it a practical setting for a variety of industrial and service-oriented users.
RENTAL DETAILS
SPACE AVAILABLE
2,000 SF
# OF SPACES
1
RENT/MONTH
$1,333 USD /mo
RENT RATE (MO)
$0.67 USD /SF/mo
RENT RATE (YR)
$8.00 USD /SF/yr
LEASE TYPE
Triple Net
LEASE LENGTH
3-5 Years
AVAILABLE
Now
BUILDING DETAILS
PROPERTY TYPE
Industrial
PROPERTY SUBTYPE
Warehouse
TOTAL BUILDING SIZE
20,243 SF
YEAR BUILT
1984
UTILITIES
Lighting, Water, Sewer
CLEAR CEILING HT
-
DOCKS
9
DRIVE INS
20
PARKING SPACES
-
LAND DETAILS
LAND ACRES
1.73 AC
LAND SF
75,358.8 SF
ZONING
-
ASK ABOUT THIS PROPERTY
Please correct the highlighted field(s).

205-236-5396
By clicking the button, you agree to Showcase's Terms of Use and Privacy Notice.
Please correct the highlighted field(s).
205-236-5396
By clicking the button, you agree to Showcase's Terms of Use and Privacy Notice.