650-678-1228


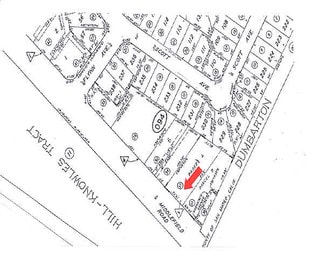
2565-2569 Middlefield Rd
Redwood City, CA 94063
Redwood Village
HIGHLIGHTS
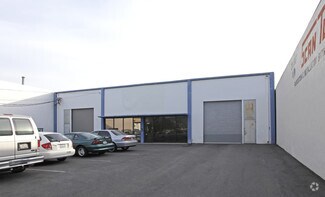
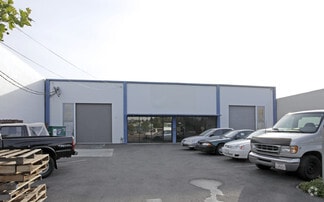
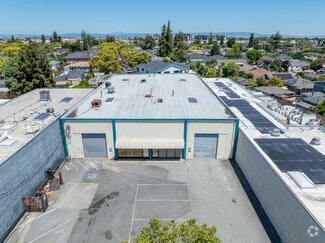
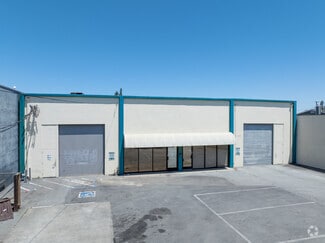
- Two grade-level doors accommodate efficient loading and unloading functions.
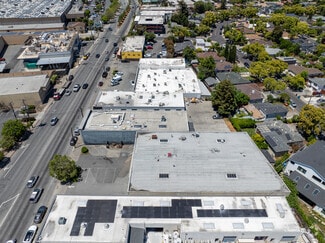
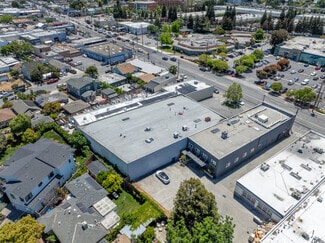
- Private fenced yard with parking offers secure on-site storage and vehicle access.
- Power supplied at 400 Amp/3 Phase for versatile operational requirements.
- 18-foot clear height supports storage and light industrial applications.
- CG (General Commercial) zoning allows for a broad range of permitted uses.
- Convenient access to Highway 101 and proximity to San Francisco International Airport.
OVERVIEW
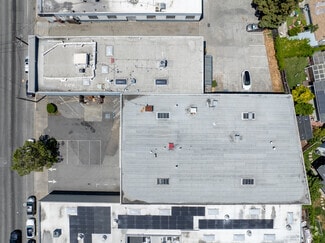
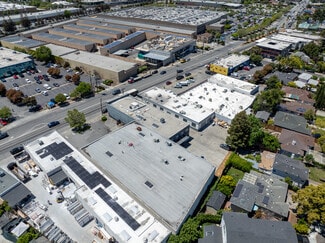
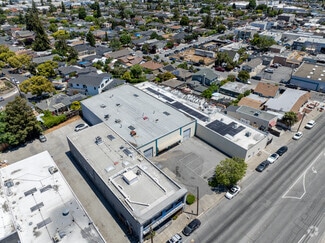
This adaptable office/warehouse space offers exceptional utility in a highly connected location in Redwood City. Spanning approximately 5,172 RSF, the property is designed for operational efficiency, featuring two grade-level loading doors and a private fenced yard with dedicated parking. An 18-foot warehouse clear height accommodates a variety of storage, distribution, or light industrial uses, while a 400 Amp/3-phase power supply supports robust operational needs.
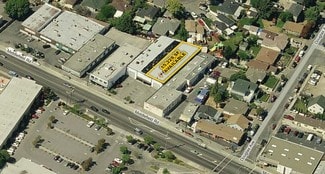
Positioned within the CG (General Commercial) zoning district, the property allows for a wide range of uses. Its central Peninsula location provides direct access to U.S. Highway 101, ensuring seamless connectivity to the Silicon Valley corridor and San Francisco. San Francisco International Airport is located just 24 minutes away, further enhancing convenience for regional and national logistics. Businesses will also benefit from the surrounding mix of commercial services and a dense residential population, creating opportunities for workforce accessibility and customer proximity.
RENTAL DETAILS
SPACE AVAILABLE
5,172 SF
# OF SPACES
1
RENT/MONTH
$10,344 USD /mo
RENT RATE (MO)
$2.00 USD /SF/mo
RENT RATE (YR)
$24.00 USD /SF/yr
LEASE TYPE
Triple Net
LEASE LENGTH
Negotiable
AVAILABLE
Now
BUILDING DETAILS
PROPERTY TYPE
Industrial
PROPERTY SUBTYPE
Warehouse
TOTAL BUILDING SIZE
10,400 SF
YEAR BUILT
1960
UTILITIES
Water
CLEAR CEILING HT
18 Ft
DOCKS
-
DRIVE INS
2
PARKING SPACES
6
LAND DETAILS
LAND ACRES
0.36377 AC
LAND SF
15,845.995 SF
ZONING
CG, General Commercial
ASK ABOUT THIS PROPERTY
Please correct the highlighted field(s).

650-678-1228
By clicking the button, you agree to Showcase's Terms of Use and Privacy Notice.
Please correct the highlighted field(s).
650-678-1228
By clicking the button, you agree to Showcase's Terms of Use and Privacy Notice.