256 E Cawson St - Office For Rent
Hopewell, VA 23860 | 8,541 SF

804-562-5838

Jan '27
256 E Cawson St
Hopewell, VA 23860
OVERVIEW
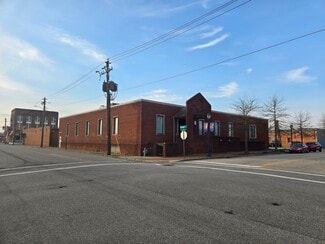
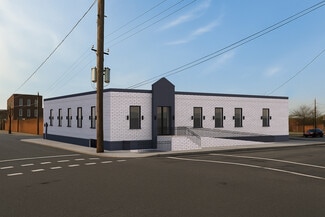
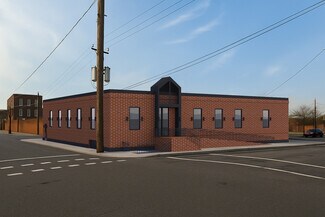
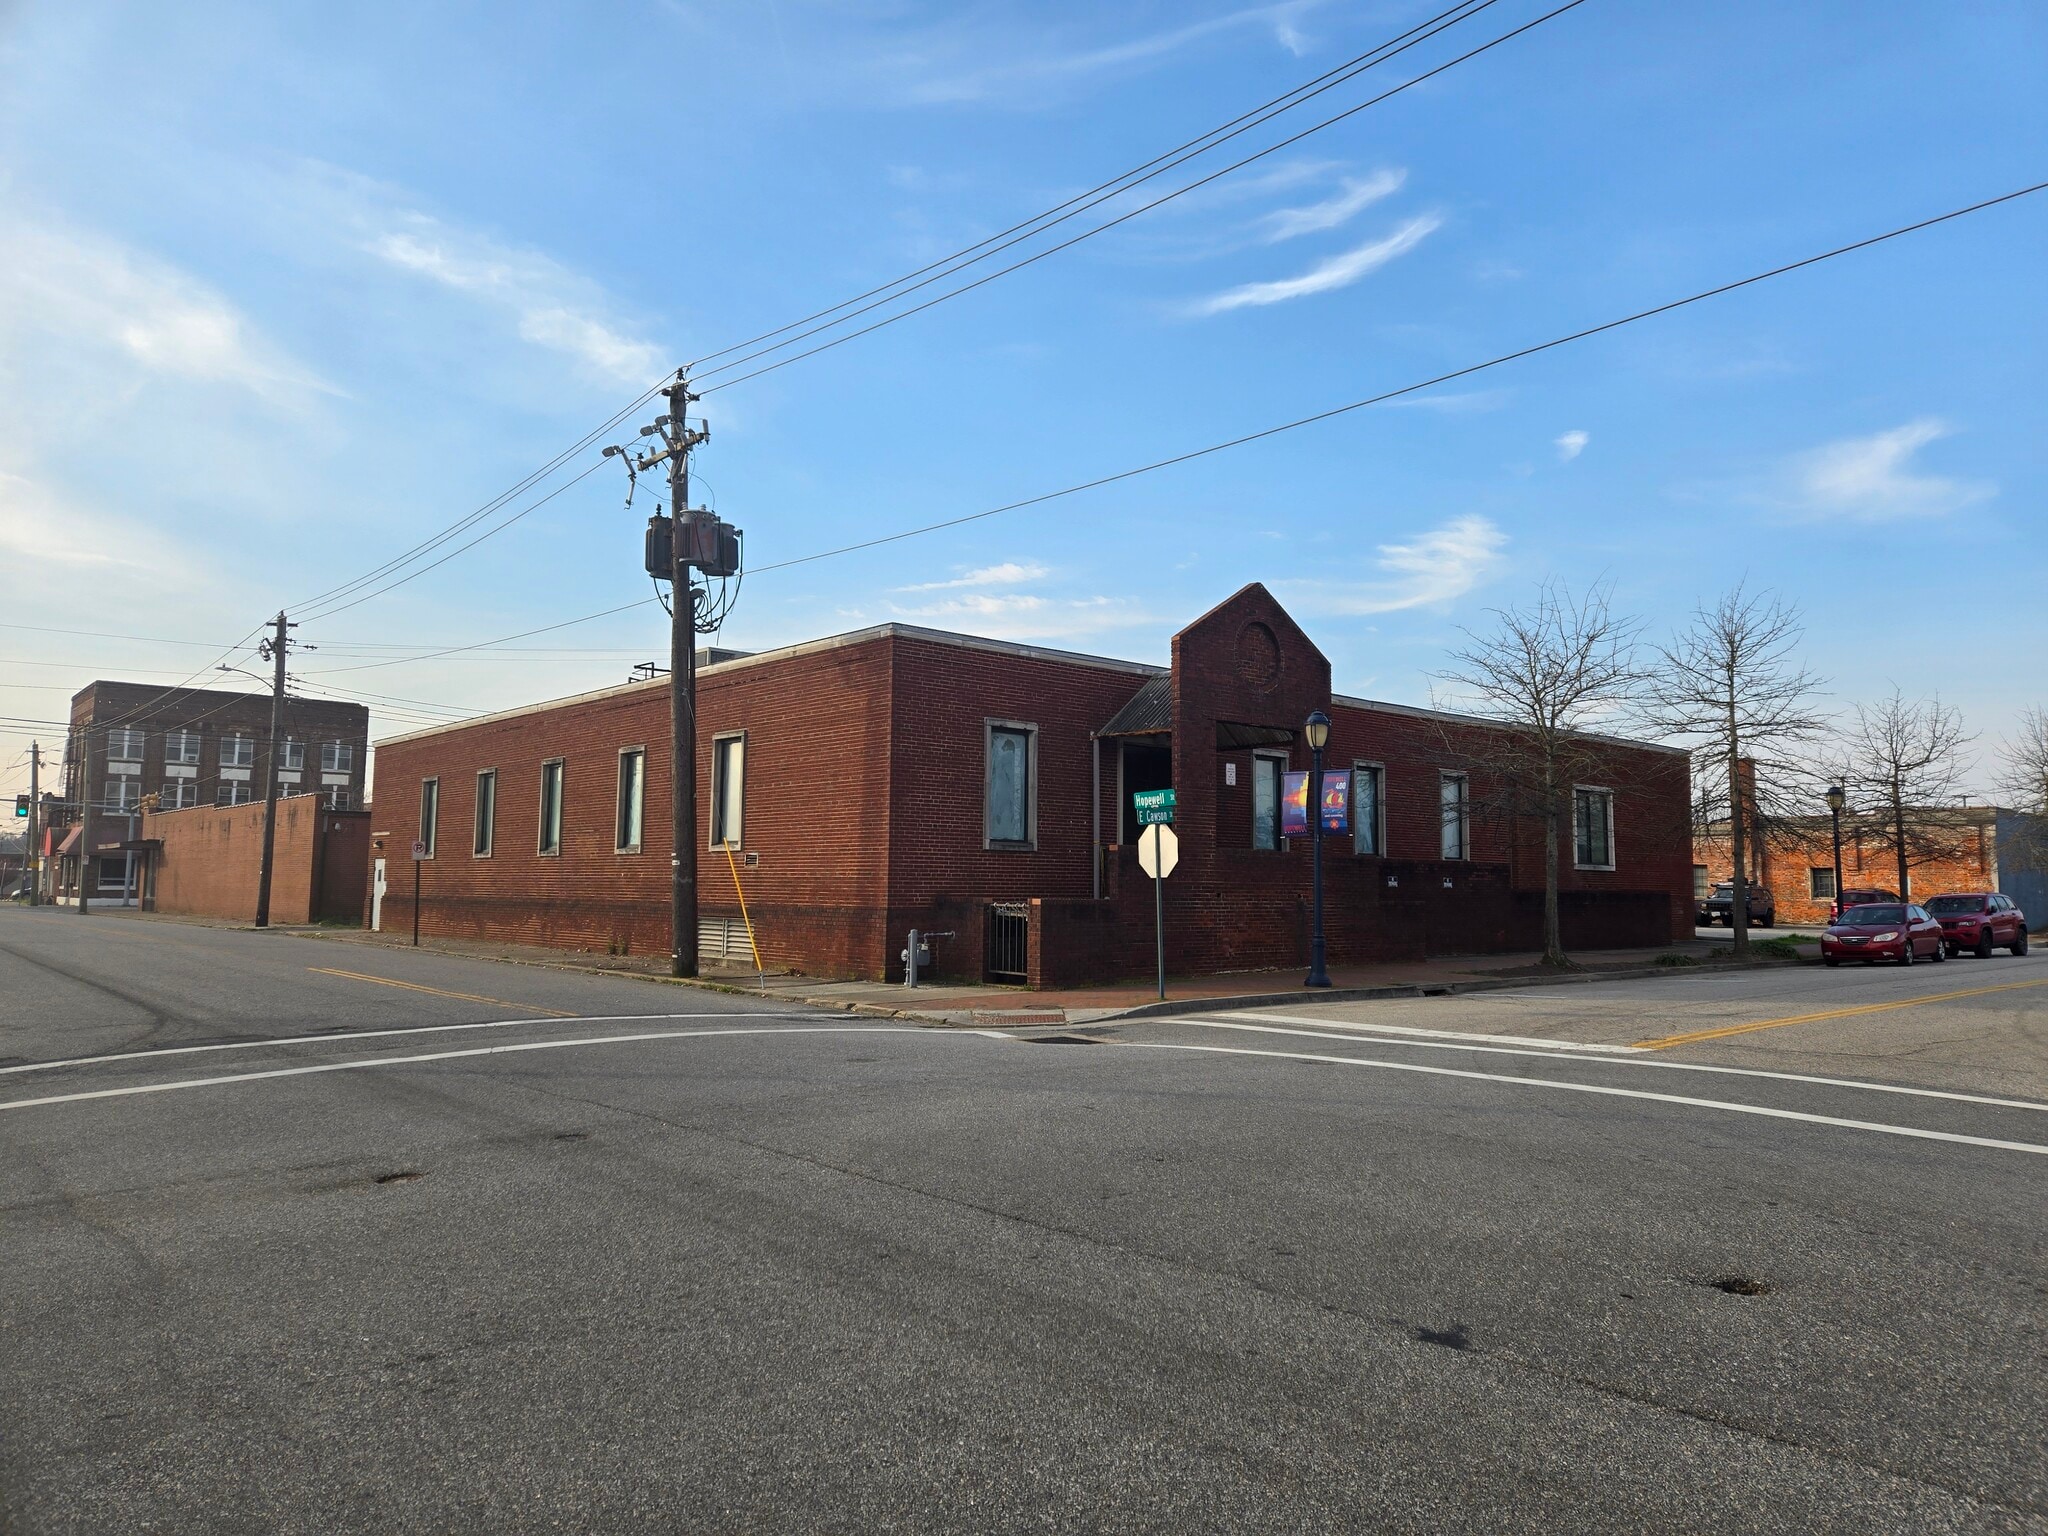
256 E. Cawson Street holds a full corner of downtown Hopewell — a single-story brick commercial building at E. Cawson and Hopewell Street, with two street frontages and a public alley at the rear.
The building measures 91'-8? by 100': approximately 9,167 SF gross on the main floor, of which ±8,541 SF is usable and already reads as three natural bays of 2,545, 3,147 and 2,849 SF. A lower level adds ±1,833 SF of usable area at 10'-0? clear with its own exterior entrance, so a second use or a production and service function can run beneath the main tenant without crossing it. Total usable area is approximately 11,000 SF. Construction is load-bearing masonry with 18? x 18? interior columns, double steel lintel headers and a concrete deck — a frame that carries its load and leaves a designer room to open walls.
The building last served as the City of Hopewell’s Department of Social Services. It is offered as-is; build-out is negotiated and priced separately. Architect as-built drawings of both levels, and a 2018 Glavé & Holmes Architecture rehabilitation study prepared for the Hopewell Downtown Partnership with two business-and-kitchen-incubator concepts, are available to a qualified prospect.
Ardent Properties and its principal hold an ownership interest in this property. The principal is a real estate licensee in the Commonwealth of Virginia.
RENTAL DETAILS
SPACE AVAILABLE
8,541 SF
# OF SPACES
1
RENT/MONTH
$5,694 USD /mo
RENT RATE (MO)
$0.67 USD /SF/mo
RENT RATE (YR)
$8.00 USD /SF/yr
LEASE TYPE
Modified Gross
LEASE LENGTH
Negotiable
AVAILABLE
Jan 01, 2027
BUILDING DETAILS
STATUS
Under Renovation
PROPERTY TYPE
Office
TOTAL BUILDING SIZE
10,424 SF
BUILDING CLASS
C
YEAR BUILT
1947
PARKING SPACES
-
LAND DETAILS
LAND ACRES
0.23273 AC
LAND SF
10,137.632 SF
ZONING
B-1
ASK ABOUT THIS PROPERTY
Please correct the highlighted field(s).

804-562-5838
By clicking the button, you agree to Showcase's Terms of Use and Privacy Notice.
Please correct the highlighted field(s).
804-562-5838
By clicking the button, you agree to Showcase's Terms of Use and Privacy Notice.