25511 Budde Rd - Office CONDO FOR SALE
The Woodlands, TX 77380 |
$621,000 USD

832-978-4643
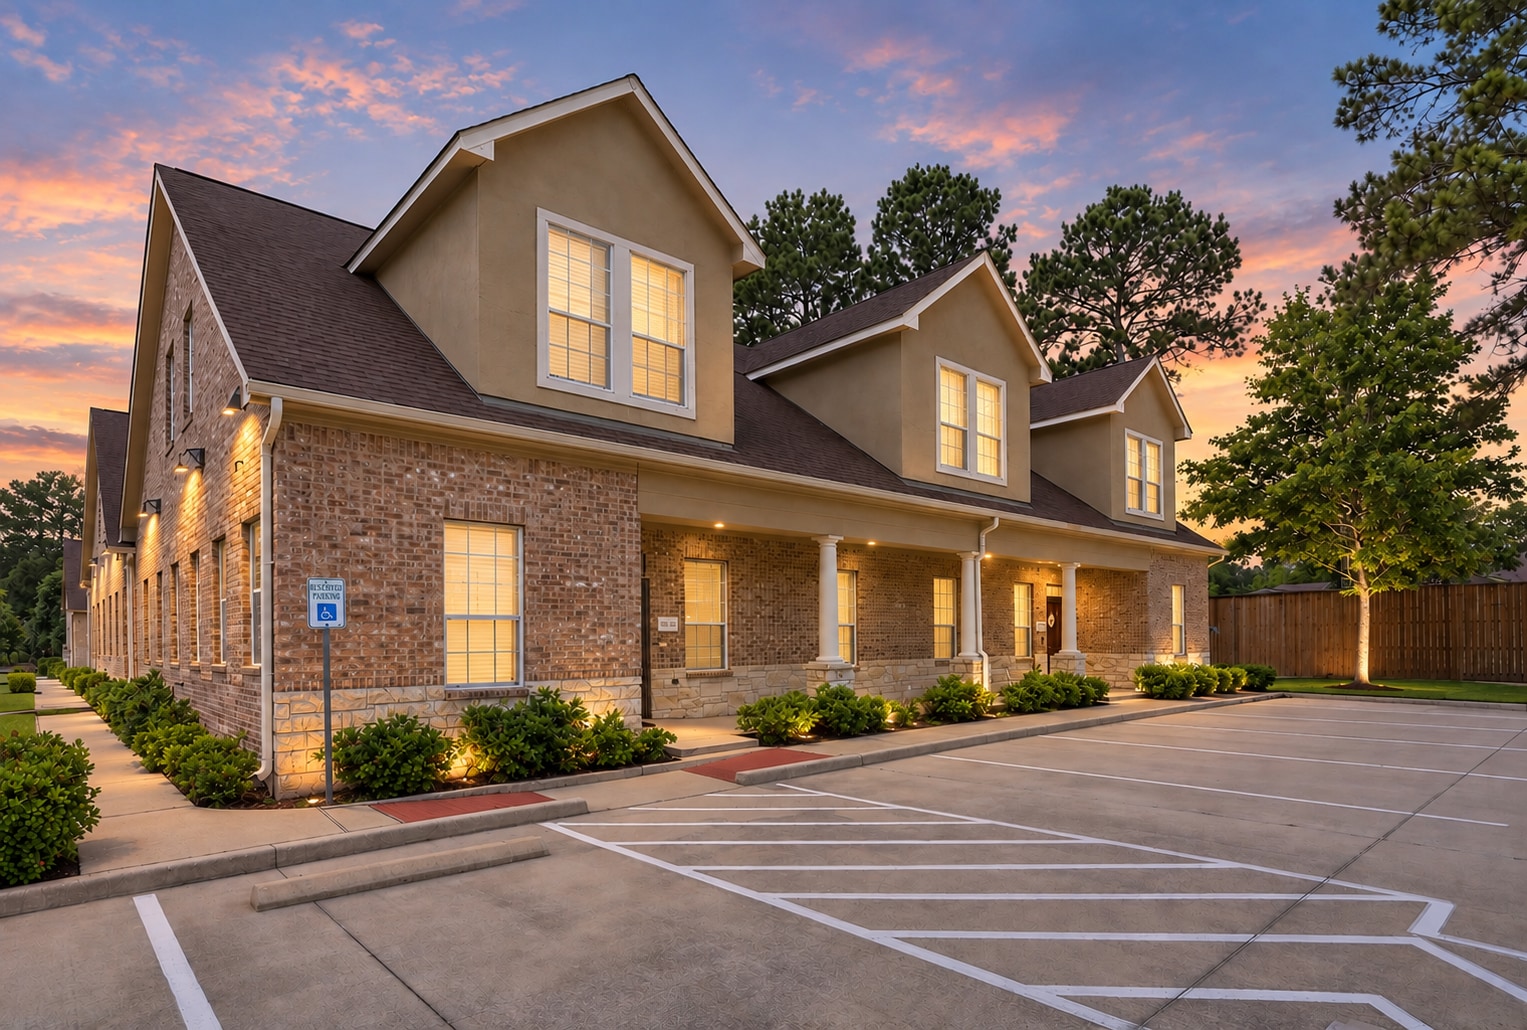

25511 Budde Rd
The Woodlands, TX 77380
HIGHLIGHTS
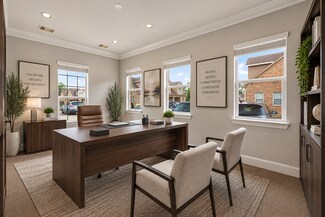
- Two-story office condo with private ground-floor entry — 2,825 SF, turnkey, with a glass-front executive office off reception and six private offices
- Move-in ready finishes throughout — engineered hardwood, crown molding, recessed lighting, full kitchen with granite and stainless, two restrooms, and
- Prime Woodlands corridor location — west side of I-45 in a well-kept brownstone office park, minutes to The Woodlands Mall, Market Street, and Town Ce
OVERVIEW
For Sale or Lease – 25511 Budde Road, Suite 2501 (Hudson Building), The Woodlands, TX 77380
TWO-STORY OFFICE CONDOMINIUM WITH PRIVATE GROUND-FLOOR ENTRY – TURNKEY AND READY FOR IMMEDIATE OCCUPANCY
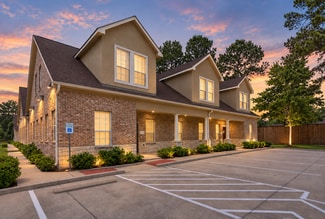
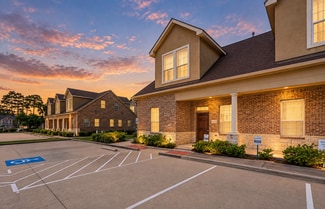
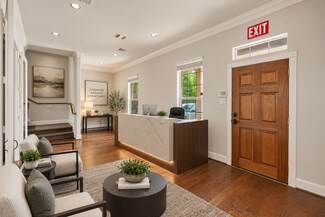
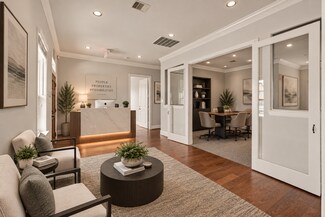
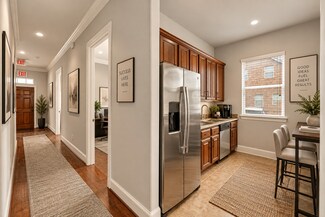
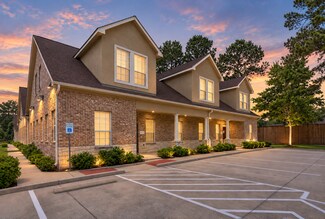
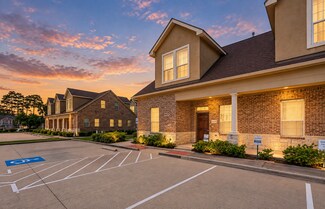
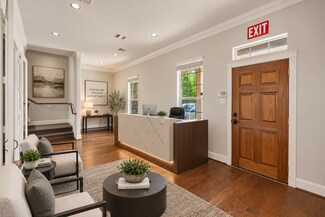
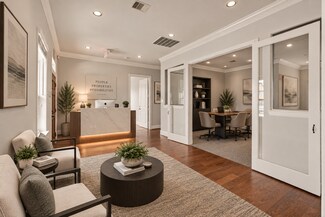
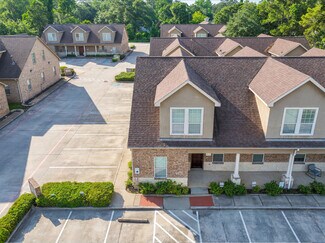
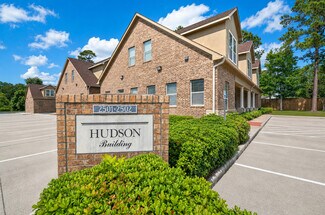
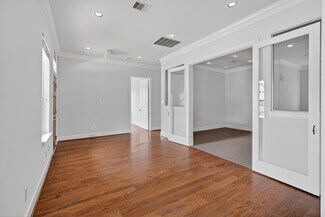
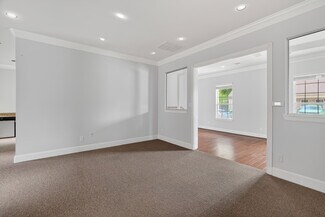
Suite 2501 in the Hudson Building offers something that is increasingly hard to find in The Woodlands submarket: a finished, well-appointed professional office of 2,760 square feet with its own front door, its own identity, and no build-out required. Set on the east side of the building along a covered, column-lined porch, the private entrance opens directly into a reception area with engineered hardwood floors, crown molding, and recessed lighting, so clients arrive at your office, not a shared lobby or an elevator bank.
THE MAIN LEVEL
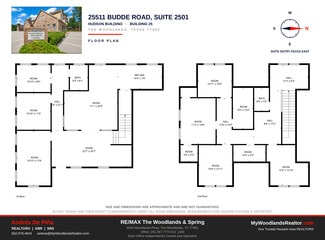
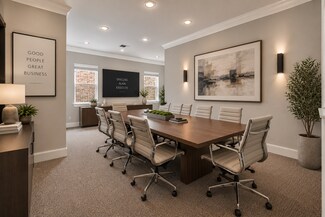
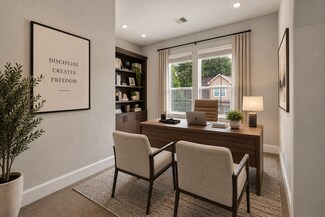
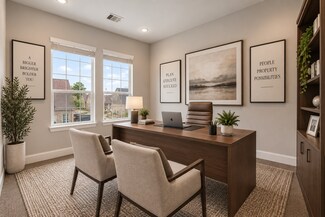
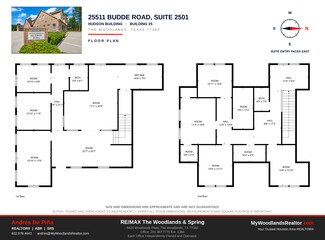

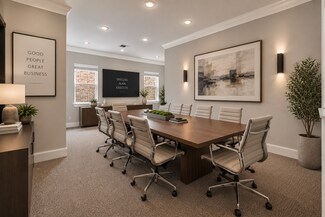
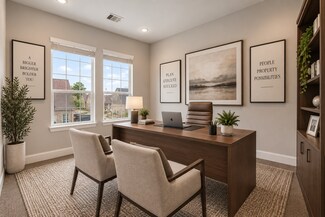
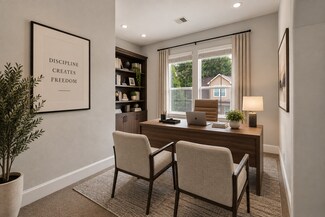
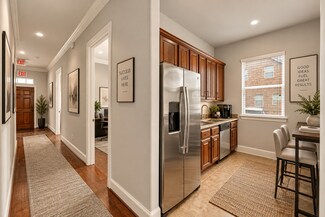
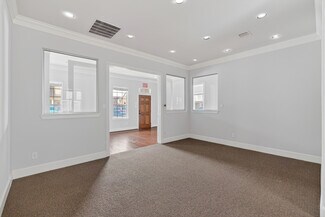
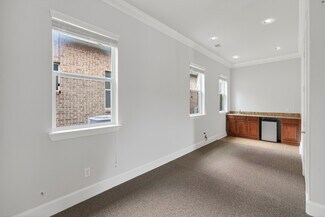
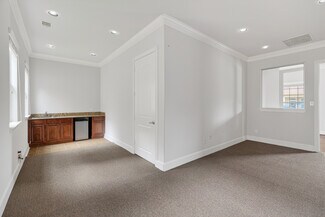
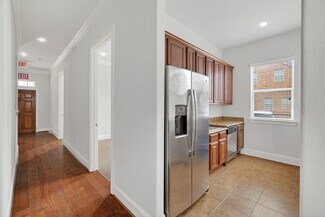
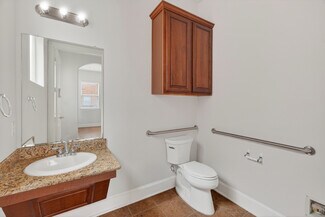
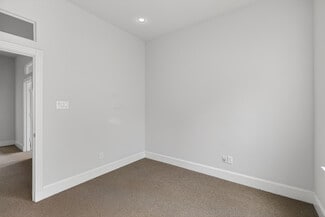
The first floor is designed for the way a professional practice actually works. A welcoming reception area sits just inside the front door, with a glass-front executive office positioned off the entry so the principal can greet clients while keeping a private workspace. A large room of roughly 17 by 21 feet serves as a conference room or second executive office, and three additional private offices line the west wall, each with a window and natural light. A full kitchen with granite countertops, wood cabinetry, and stainless-steel appliances, including a refrigerator and dishwasher, gives the team a proper break area rather than a closet with a coffee maker. A full restroom completes the main level.
THE UPPER LEVEL

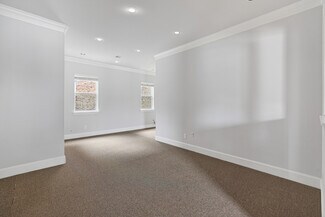
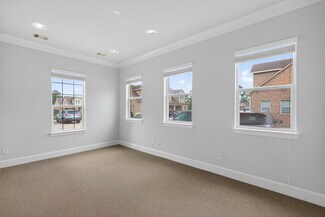
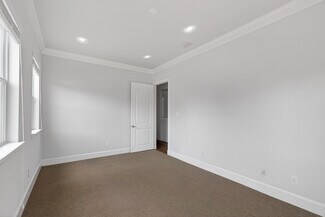
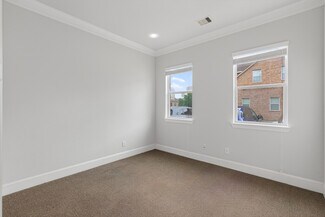
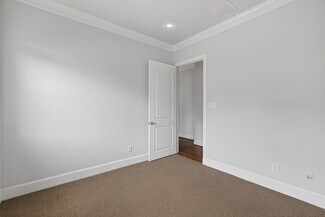
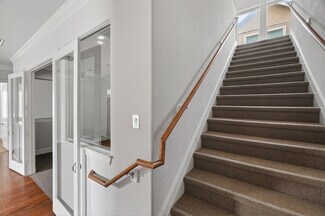
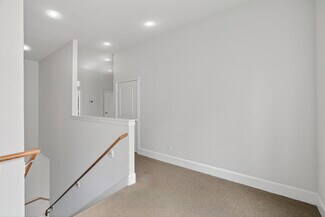
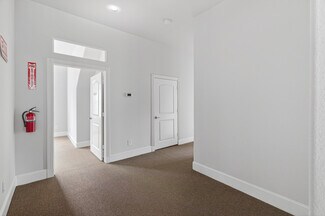

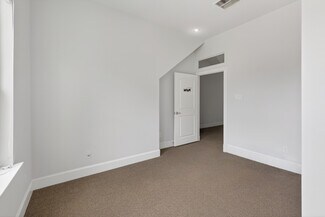
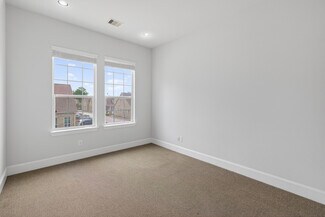
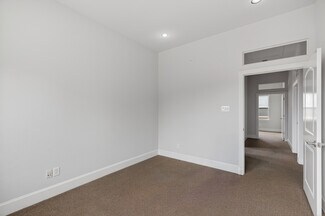
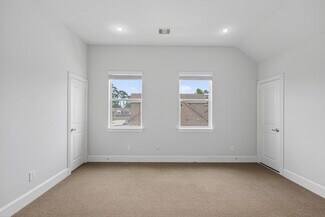
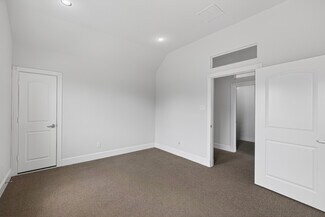

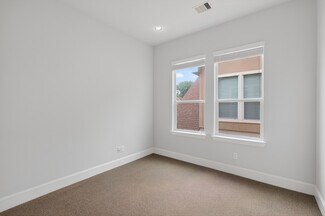
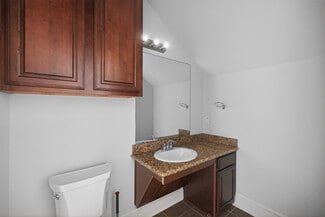
An interior staircase leads to a second floor that adds five additional rooms and two open flex areas, all under vaulted ceilings with windows on three sides. The layout adapts easily to private offices, a training or conference room, records storage, or open workstations for a growing staff. A second full restroom serves the upper level. The upstairs rooms are carpeted, freshly painted, and ready for furniture.
CONDITION AND FEATURES
The entire unit has been refreshed with neutral paint, white trim and crown molding throughout, and recessed lighting on both levels. Highlights include:
2,760 square feet across two floors
Private ground-floor entrance on a covered porch
Glass-front executive office off reception
Six private offices plus conference and flex space
Full kitchen with granite and stainless appliances
Two full restrooms, one on each level
Engineered hardwood on the main level, carpet upstairs
Vaulted ceilings and abundant natural light on the second floor
Security system with controlled access and 24-hour entry
Efficient central air conditioning
ADA parking directly in front of the unit
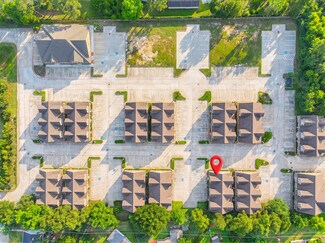
Ample surface parking throughout the complex
THE HUDSON BUILDING AND THE OFFICE PARK
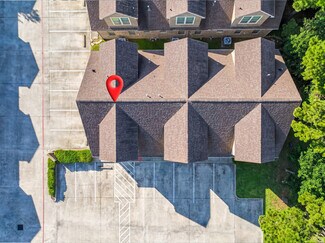

The Hudson Building is part of a well-maintained brownstone-style office park at 25511 Budde Road, a collection of brick-and-stone buildings with mature landscaping, wide drives, and generous parking. The park is home to professional, medical, and service businesses, and the association keeps grounds, exteriors, and common areas in excellent order. The result is an environment that reads as established and credible the moment a client pulls in.
LOCATION
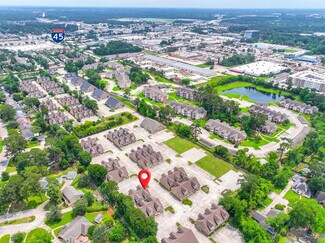
Budde Road sits on the west side of Interstate 45 directly adjacent to The Woodlands, one of the strongest office and residential markets in the Houston region. From the front door, it is minutes to The Woodlands Mall, Market Street, Hughes Landing, and Town Center, with quick access to I-45, the Hardy Toll Road, and Grand Parkway 99. The Woodlands is home to more than 100,000 residents and 40,000 jobs, with a deep base of professional services, healthcare, energy, and corporate users that continues to drive demand for quality small-office space.
WHO THIS SPACE SUITS
Suite 2501 is ideally sized and configured for a CPA or financial advisory practice, a law firm, an insurance agency, an engineering or consulting group, a counseling or therapy practice, a real estate or title office, or any owner who wants to control their own space instead of leasing in a multi-tenant building. The two-level layout works especially well for a firm that wants client-facing offices and reception on the main level with staff, records, and conference space upstairs.
AVAILABLE FOR SALE OR FOR LEASE
The unit is offered for purchase to an owner-user who values a finished, private-entry office and the long-term benefits of ownership in The Woodlands corridor. It is also available for lease with generous move-in incentives, flexible term options, and a furnished option. Because the space is delivered in move-in condition, a tenant can sign and occupy within days rather than waiting on construction.
For pricing, lease terms, a floor plan, or a private showing, contact Andrés De Piña, RE/MAX The Woodlands & Spring, at 832-978-4643 or andres@MyWoodlandsRealtor.com.
Size and dimensions are approximate and not guaranteed. Buyer, tenant, and their agents should independently verify all room dimensions, measurements, and square footage if important.
FOR SALE DETAILS
PRICE
$621,000 USD
PRICE/SF
$220 USD /SF
CAP RATE
Request Cap Rate
# OF UNITS
1
CONDO SIZE
-
% LEASED
-
TENANCY
Multiple
SALE TYPE
Investment Or Owner User
BUILDING DETAILS
PROPERTY NAME
Building 25 - Hudson Building Unit 2501
PROPERTY TYPE
Office
TOTAL BUILDING SIZE
2,825 SF
STORIES
2
BUILDING CLASS
B
YEAR BUILT
2014
SPRINKLERS
-
PARKING SPACES
12
LAND DETAILS
LAND ACRES
0.1 AC
LAND SF
4,356 SF
ZONING
-
APN/PARCEL ID
-
ASK ABOUT THIS PROPERTY
Please correct the highlighted field(s).

832-978-4643
By clicking the button, you agree to Showcase's Terms of Use and Privacy Notice.
Please correct the highlighted field(s).
832-978-4643
By clicking the button, you agree to Showcase's Terms of Use and Privacy Notice.