780-917-8346

HIGHLIGHTS
- Flexible site configurations accommodate a range of industrial users.
- Clear-span warehouse includes two 5-tonne cranes.
- Four grade-level loading doors support operational efficiency.
- High-standard office improvements are already in place.
- Significant yard area provides outdoor storage flexibility.
- New 65 Avenue Interchange enhances regional accessibility.
OVERVIEW
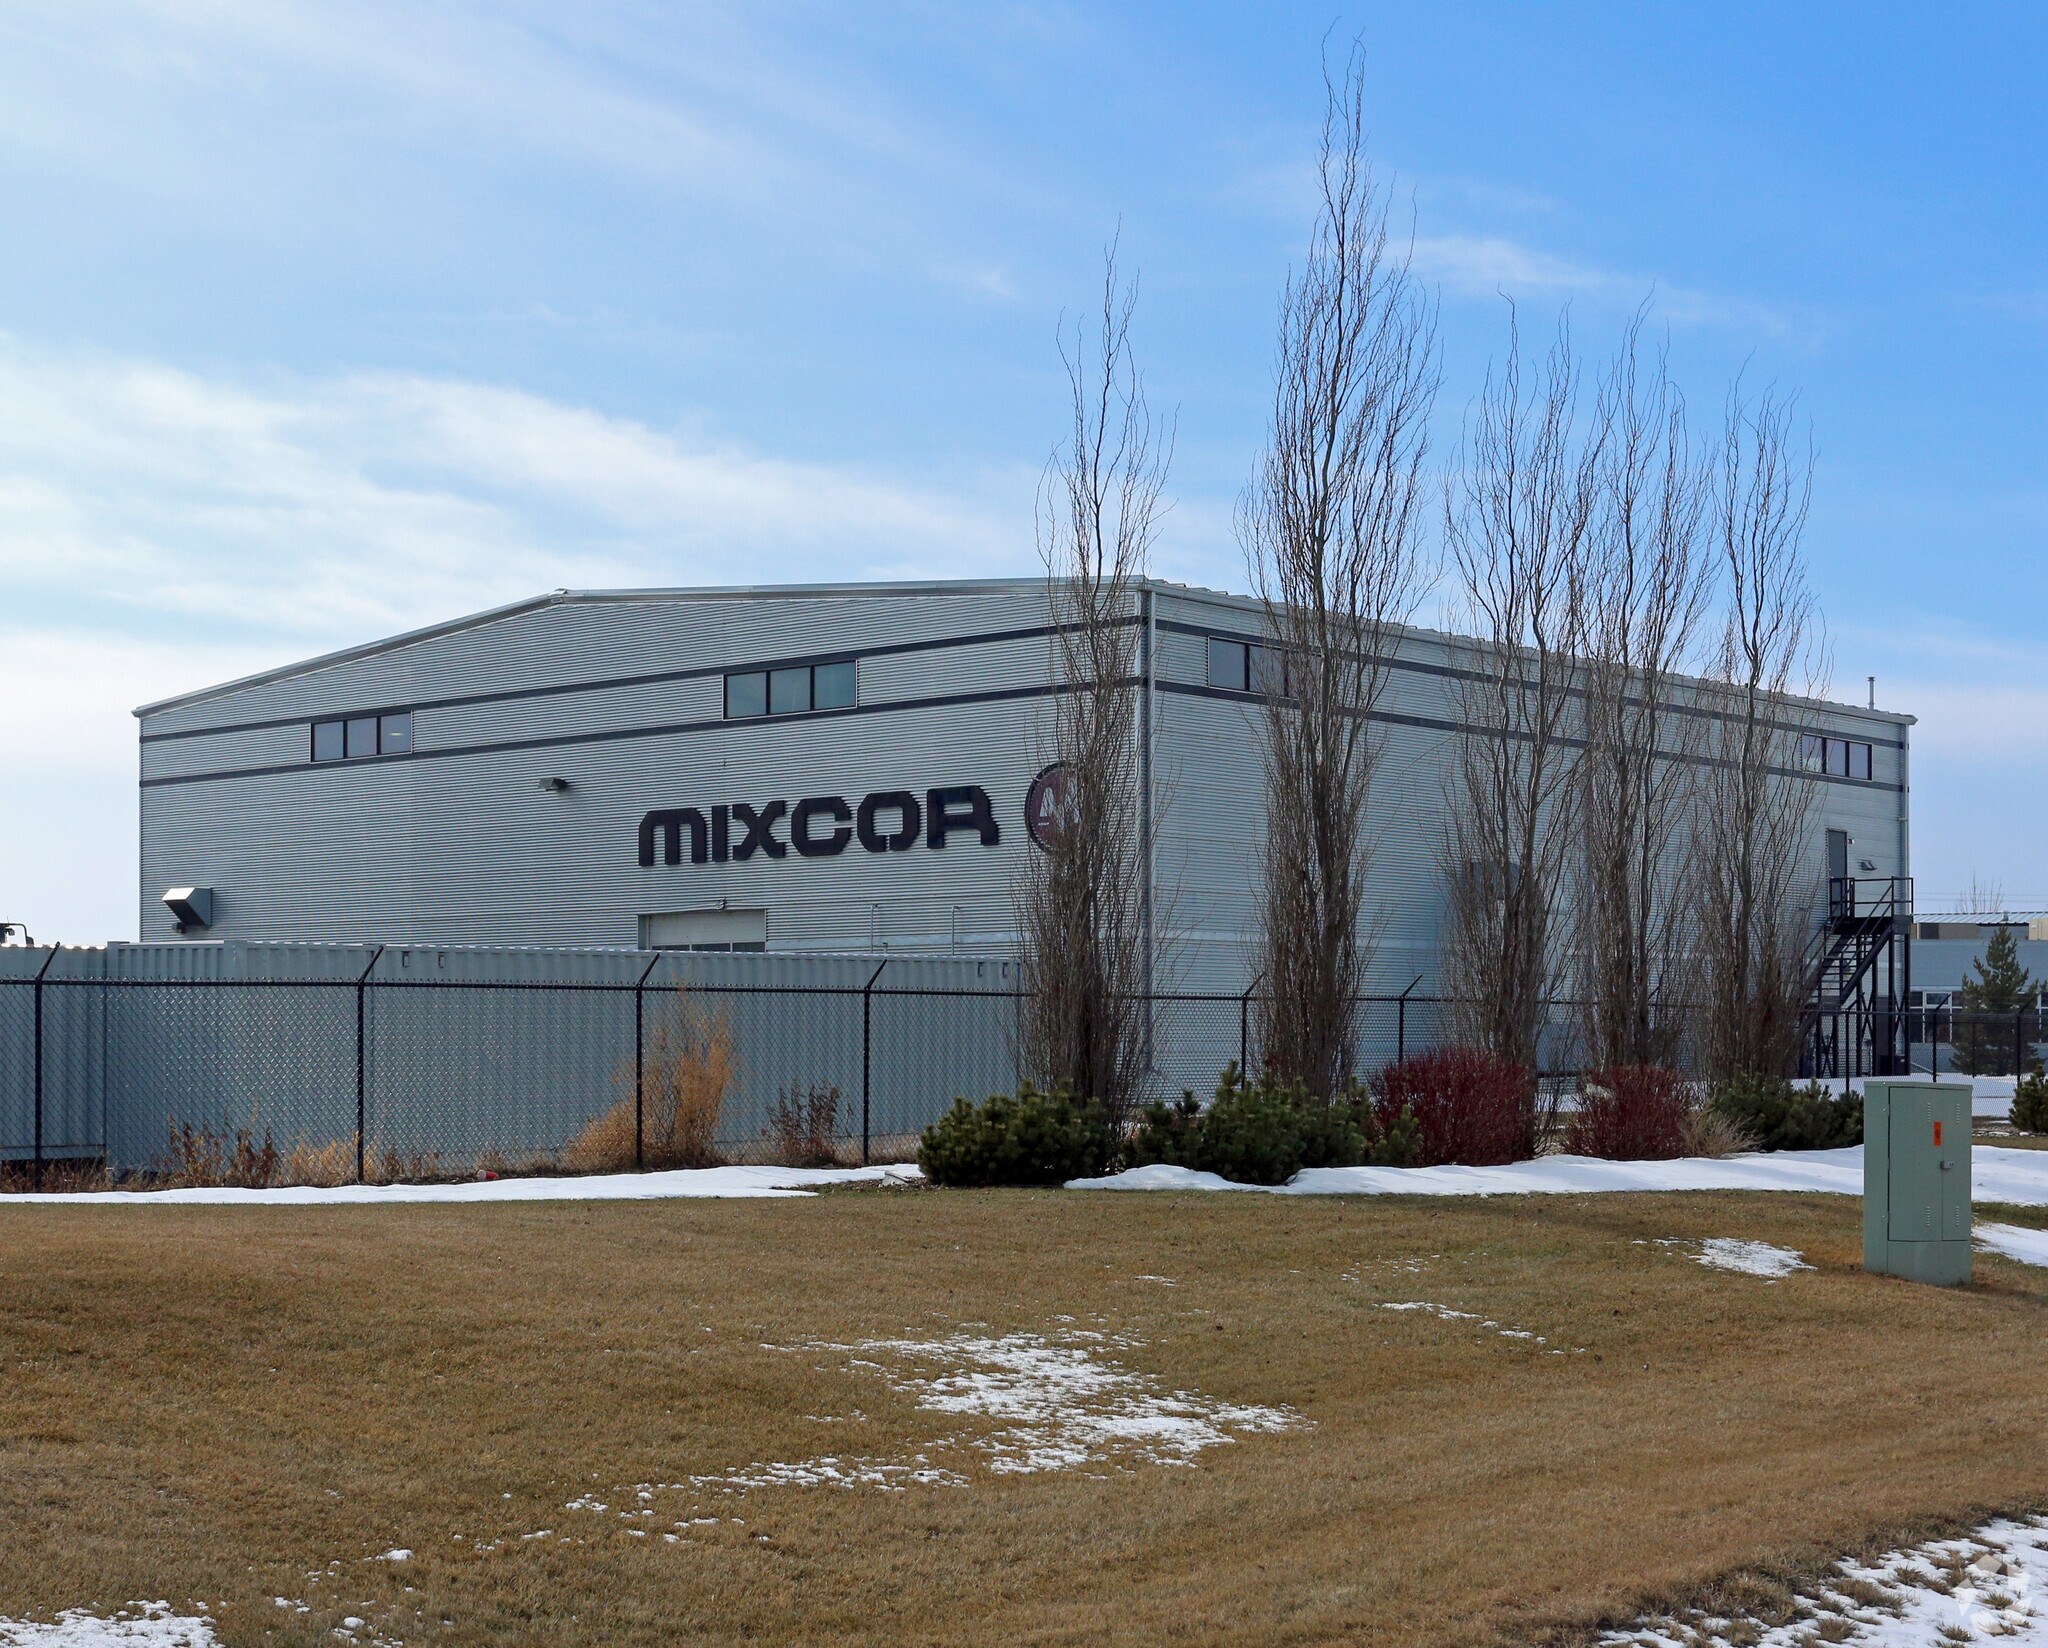
Premier Leduc Industrial Facility presents a flexible office and warehouse opportunity within Leduc Business Park, one of the Edmonton region's established industrial locations. The property consists of two buildings situated on a 10.15-acre site and offers a combination of modern office accommodations, warehouse functionality, and significant outdoor storage or expansion potential. Flexible site configurations are available, allowing users to tailor occupancy requirements to operational needs.
Constructed in 2008, the facility features a high-quality office component complemented by a clear-span warehouse designed for industrial operations. Functional building attributes include four grade-level loading doors, 28-foot clear ceiling height, two 5-tonne cranes, T5HO lighting, and in-floor warehouse heating. The office area includes in-floor and forced-air heating systems and was developed to a high standard, creating a comfortable environment for administrative and operational personnel.
The property benefits from exposure along 65 Avenue and is positioned to capitalize on the new 65 Avenue Interchange, which enhances multi-directional access to Highway 2 and the broader regional transportation network. The combination of substantial yard area, ample parking, office infrastructure, and warehouse capabilities makes the property suitable for manufacturing, service, logistics, contractor, and industrial users seeking a scalable operating platform in the Edmonton Metropolitan Region.
RENTAL DETAILS
SPACE AVAILABLE
5,626 SF
# OF SPACES
1
RENT RATE (MO)
Request Info for Rent
RENT RATE (YR)
Request Info for Rent
LEASE TYPE
TBD
LEASE LENGTH
Negotiable
AVAILABLE
Now
BUILDING DETAILS
PROPERTY TYPE
Office
TOTAL BUILDING SIZE
5,800 SF
BUILDING CLASS
B
YEAR BUILT
-
PARKING SPACES
30
LAND DETAILS
LAND ACRES
-
LAND SF
-
ZONING
-
ASK ABOUT THIS PROPERTY
Please correct the highlighted field(s).

780-917-8346
By clicking the button, you agree to Showcase's Terms of Use and Privacy Notice.
Please correct the highlighted field(s).
780-917-8346
By clicking the button, you agree to Showcase's Terms of Use and Privacy Notice.