2502 Highway 304 - Industrial For Rent
Smithville, TX 78957 | 17,500-40,000 SF
512-563-0356

Sep '26
2502 Highway 304
Smithville, TX 78957
HIGHLIGHTS
- $6.00/SF — Exceptional Large-Format Industrial Lease Value in Central Texas
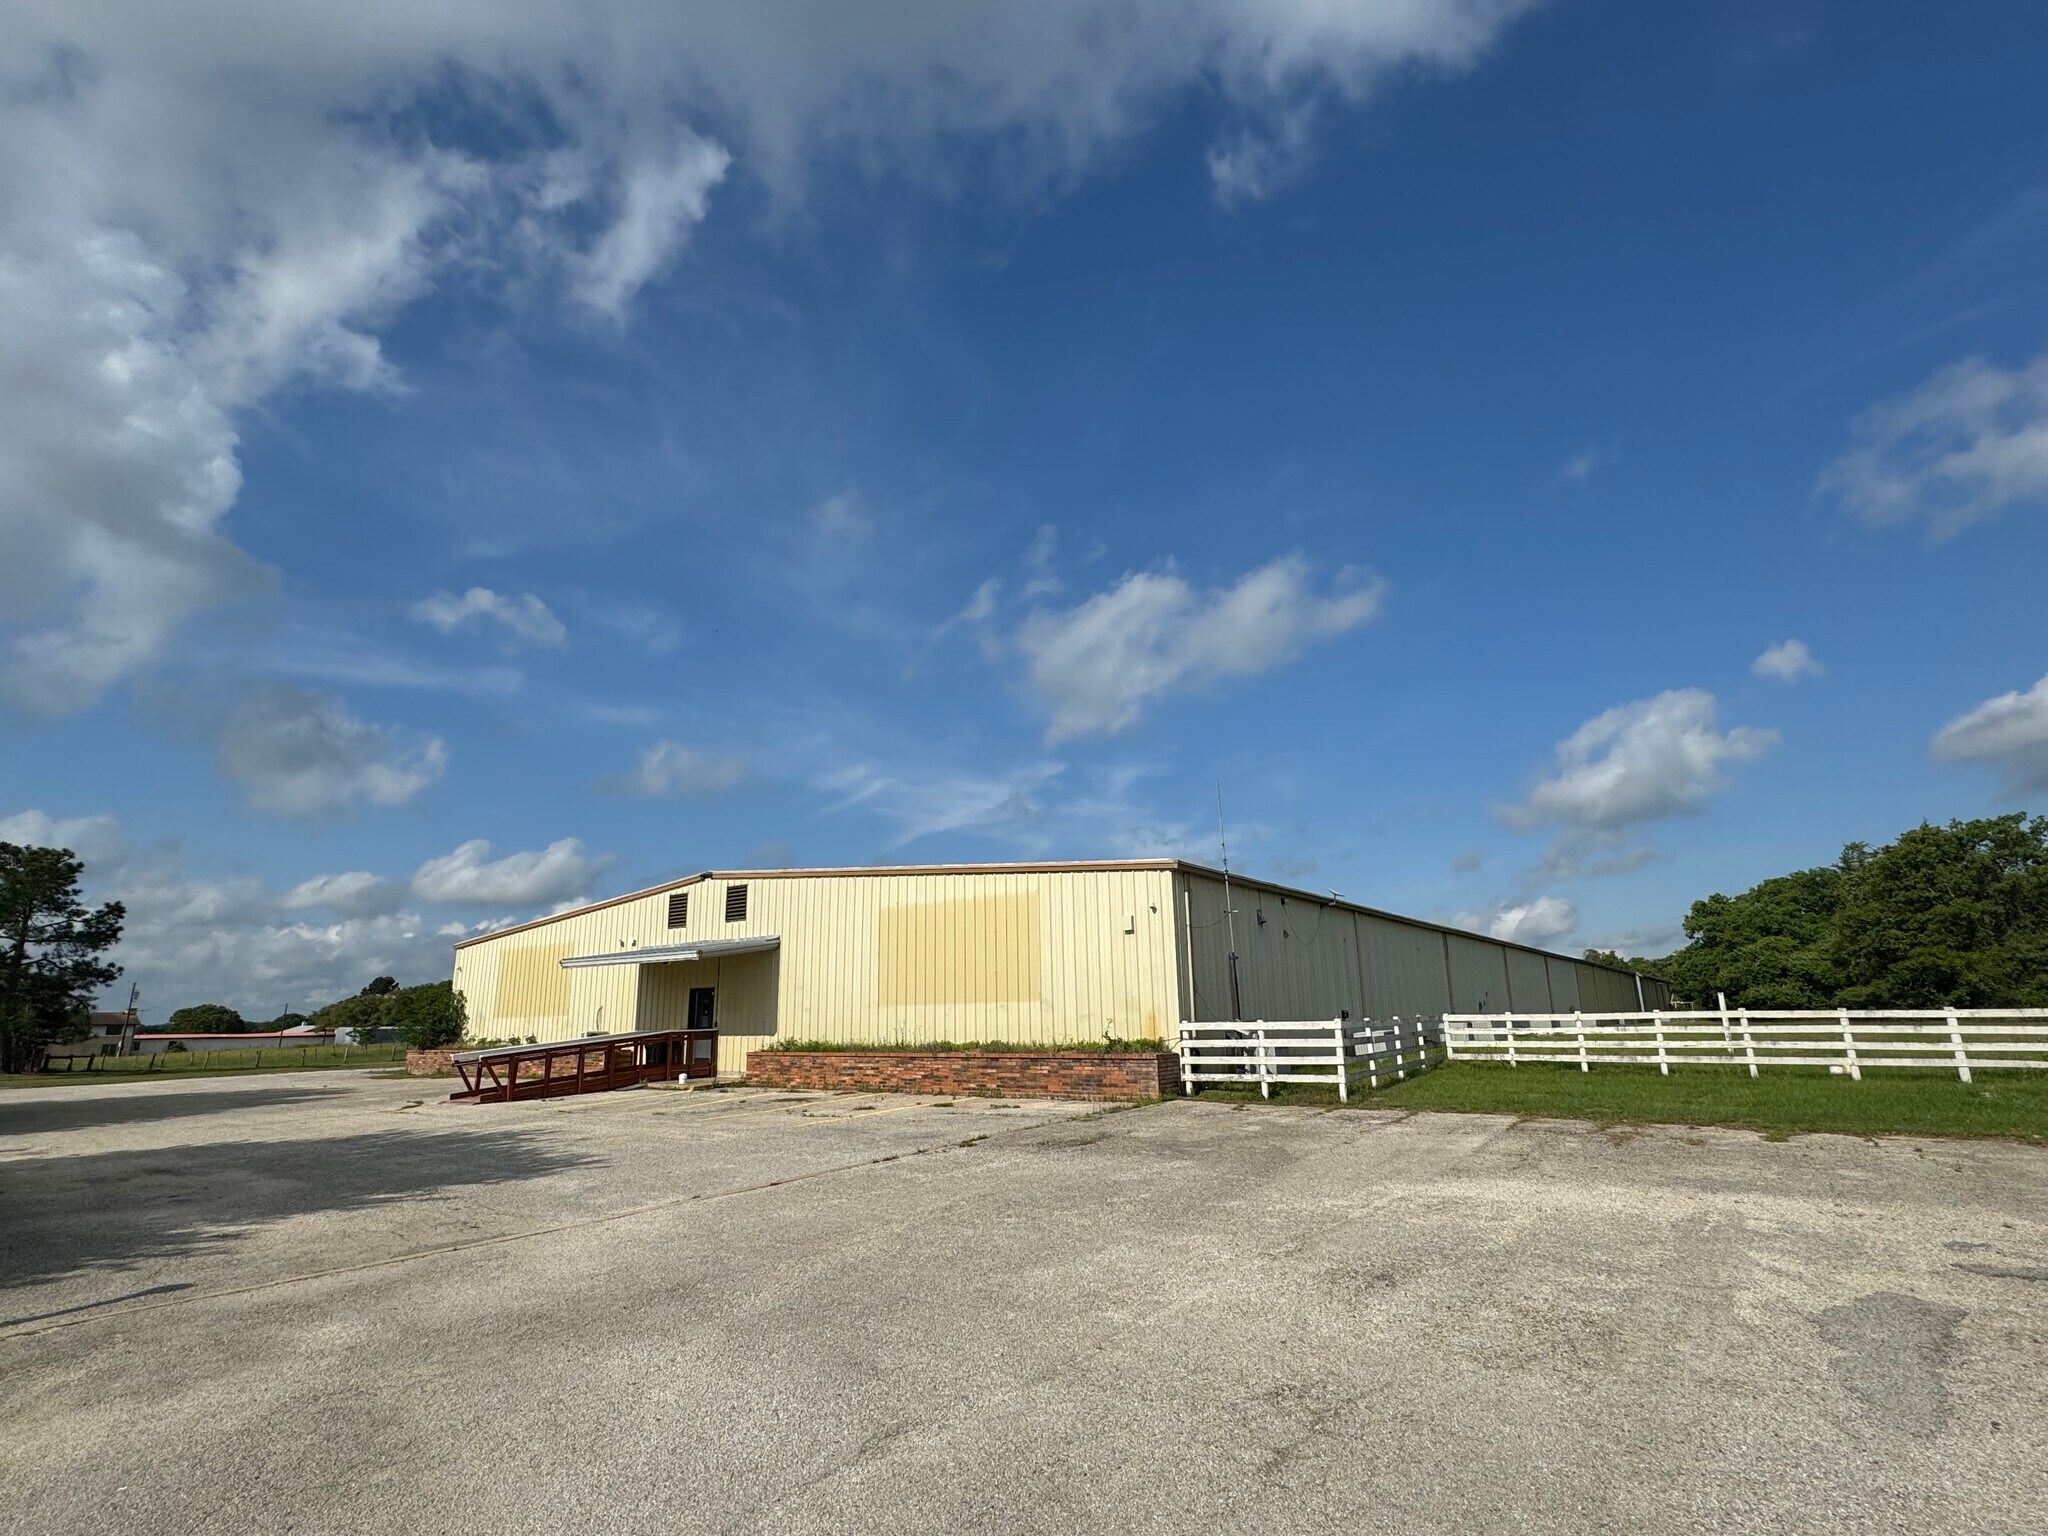
- ±40,000 SF Bastrop County Warehouse / Showroom / Workshop Facility — Full Building or Divisible
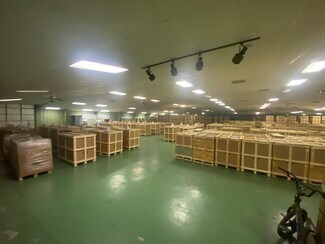
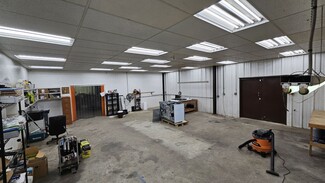
- Rear ±22,500 SF Operations Suite with Clear-Span Warehouse, Workshop, Paint Booth & Compressed Air
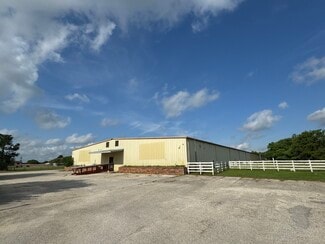
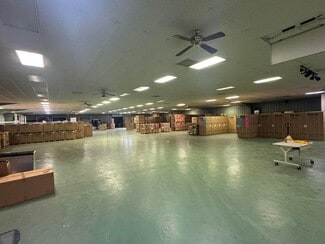
- Front ±17,500 SF Climate-Controlled Showroom / Warehouse with Office, Overhead Door & Loading Ramp
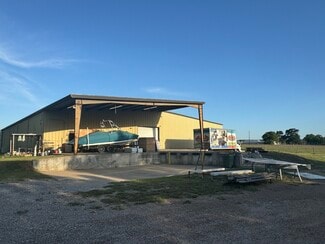
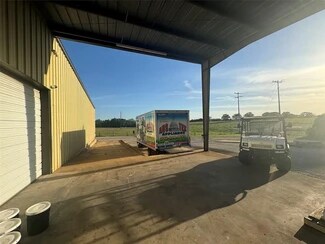
- Secured Fenced Yard with Dock-High Loading, Drive-Up Ramps & ±2,388 SF Covered Rear Awning
- Lower-Cost Alternative to Austin / Travis County Industrial Space with Strong Regional Access
OVERVIEW
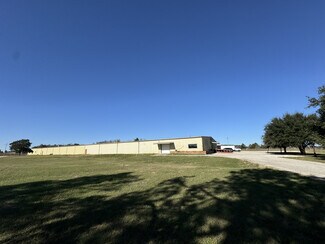
Now available for lease at 2502 Hwy 304 in Bastrop County, Texas, this approximately 40,000 SF commercial facility offers a rare combination of showroom, warehouse, workshop, office, loading, and secured yard infrastructure at an exceptionally competitive $6.00/SF NNN lease rate.
The building can be leased as a full ±40,000 SF facility or potentially divided into two highly functional sections: a rear ±22,500 SF operations-heavy warehouse/workshop suite and a front ±17,500 SF showroom/warehouse suite.

The rear ±22,500 SF section is ideal for users needing serious operational capacity. It includes approximately ±15,000 SF of clear-span warehouse space, a ±5,000 SF workshop area, commercial paint booth, compressed air lines, overhead door access, oversized man-doors, workshop restroom with shower and laundry, plus office, conference, breakroom/kitchen, and restroom facilities. This section also benefits from the strongest loading and logistics infrastructure on the property, including dock-high loading, drive-up ramps, a rear covered awning/landing area of approximately ±2,388 SF, and substantial exterior circulation for equipment, fleet vehicles, materials, staging, and deliveries.
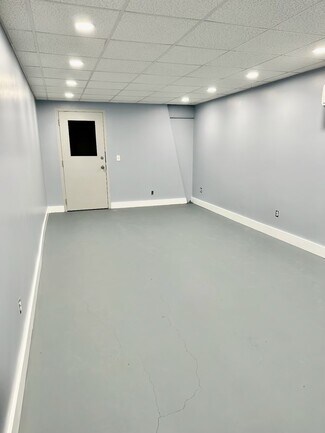
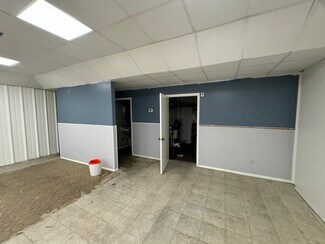
The front ±17,500 SF section is designed for visibility, presentation, climate-controlled space, and customer-facing functionality. It includes approximately ±15,000 SF of climate-controlled showroom/warehouse space with overhead door access and loading ramp, plus approximately ±2,500 SF of showroom, office, tech/manager office, and support space. This section is well suited for showroom distribution, specialty retail, building materials, equipment sales, e-commerce operations, light assembly, trade services, and businesses requiring both display and storage capacity.
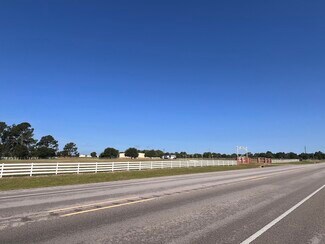
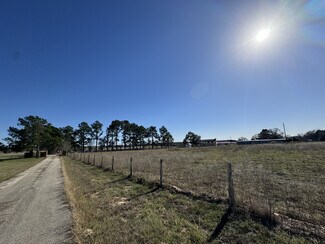
The property also offers extensive exterior infrastructure, including gated and fenced grounds, security and lighting, oversized yard area for equipment or vehicle storage, multiple dock-high loading positions, drive-up access, and ample room for staging, fleet movement, outdoor storage, and operational circulation.
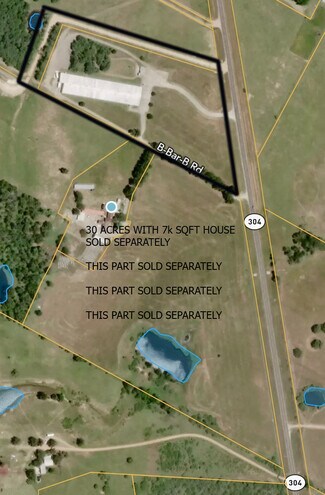
Located in Bastrop County along Highway 304, the property provides a strategic Central Texas base with regional access to Austin, Bastrop, San Antonio, Houston, Austin-Bergstrom International Airport, Highway 71, Highway 21, Highway 90, and I-10. The site offers many of the regional-access advantages tenants want from the Austin-area industrial market, while providing a lower-congestion, lower-cost alternative to leasing inside Austin, Travis County, or other higher-cost urban industrial submarkets.
At $6.00/SF NNN, the property represents one of the most compelling large-format industrial lease values in Central Texas, particularly for tenants seeking substantial building area, secured yard capacity, loading infrastructure, showroom functionality, and operational flexibility without paying Austin-area industrial pricing. Bastrop County’s lower operating-expense profile further strengthens the value proposition for tenants focused on controlling total occupancy cost.
This is a rare opportunity to lease a flexible, large-format Central Texas facility with the building infrastructure, yard capacity, loading access, regional reach, and cost advantage needed to support serious commercial operations.
RENTAL DETAILS
SPACE AVAILABLE
17,500-40,000 SF
# OF SPACES
1
RENT/MONTH
$8,750+ USD /mo
RENT RATE (MO)
$0.50 USD /SF/mo
RENT RATE (YR)
$6.00 USD /SF/yr
LEASE TYPE
Triple Net
LEASE LENGTH
3-5 Years
AVAILABLE
Sep 01, 2026
BUILDING DETAILS
PROPERTY TYPE
Industrial
PROPERTY SUBTYPE
Warehouse
TOTAL BUILDING SIZE
42,388 SF
YEAR BUILT
1981
UTILITIES
Lighting, Gas, Water, Sewer, Heating
CLEAR CEILING HT
14 Ft
DOCKS
2
DRIVE INS
2
PARKING SPACES
-
LAND DETAILS
LAND ACRES
10 AC
LAND SF
435,600 SF
ZONING
* No restrictions * OZ
ASK ABOUT THIS PROPERTY
Please correct the highlighted field(s).

512-563-0356
By clicking the button, you agree to Showcase's Terms of Use and Privacy Notice.
Please correct the highlighted field(s).
512-563-0356
By clicking the button, you agree to Showcase's Terms of Use and Privacy Notice.