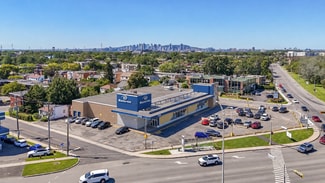
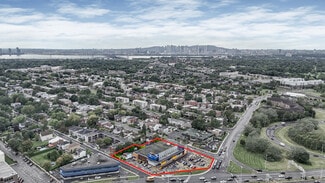
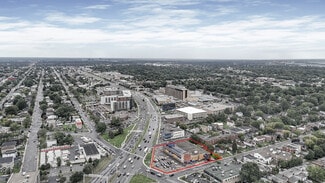
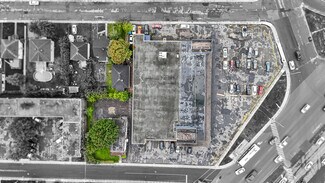
2500 Blvd Taschereau - Retail FOR SALE
Lemoyne, QC J4R 1T7 |
$6,500,000 CAD
450-600-7757

2500 Blvd Taschereau
Lemoyne, QC J4R 1T7
OVERVIEW
PROPERTY HIGHLIGHTS — 2500 BOULEVARD TASCHEREAU
Versatile commercial property offering three distinct opportunities: continued retail/commercial occupancy, potential medical/professional conversion, or significant mixed-use redevelopment.
BUILDING CHARACTERISTICS
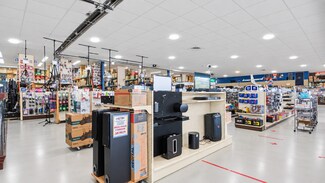
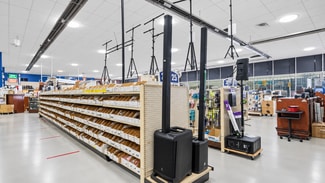
Total Building Area: 25,050 sq. ft.
Main Floor: 16,600 sq. ft.
Main Floor Clear Height: 15 ft.
Mezzanine: 1,250 sq. ft.
Mezzanine Ceiling Height: 7.6 ft.
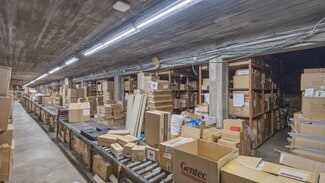
Basement: 7,200 sq. ft.
Basement Ceiling Height: 8 ft.
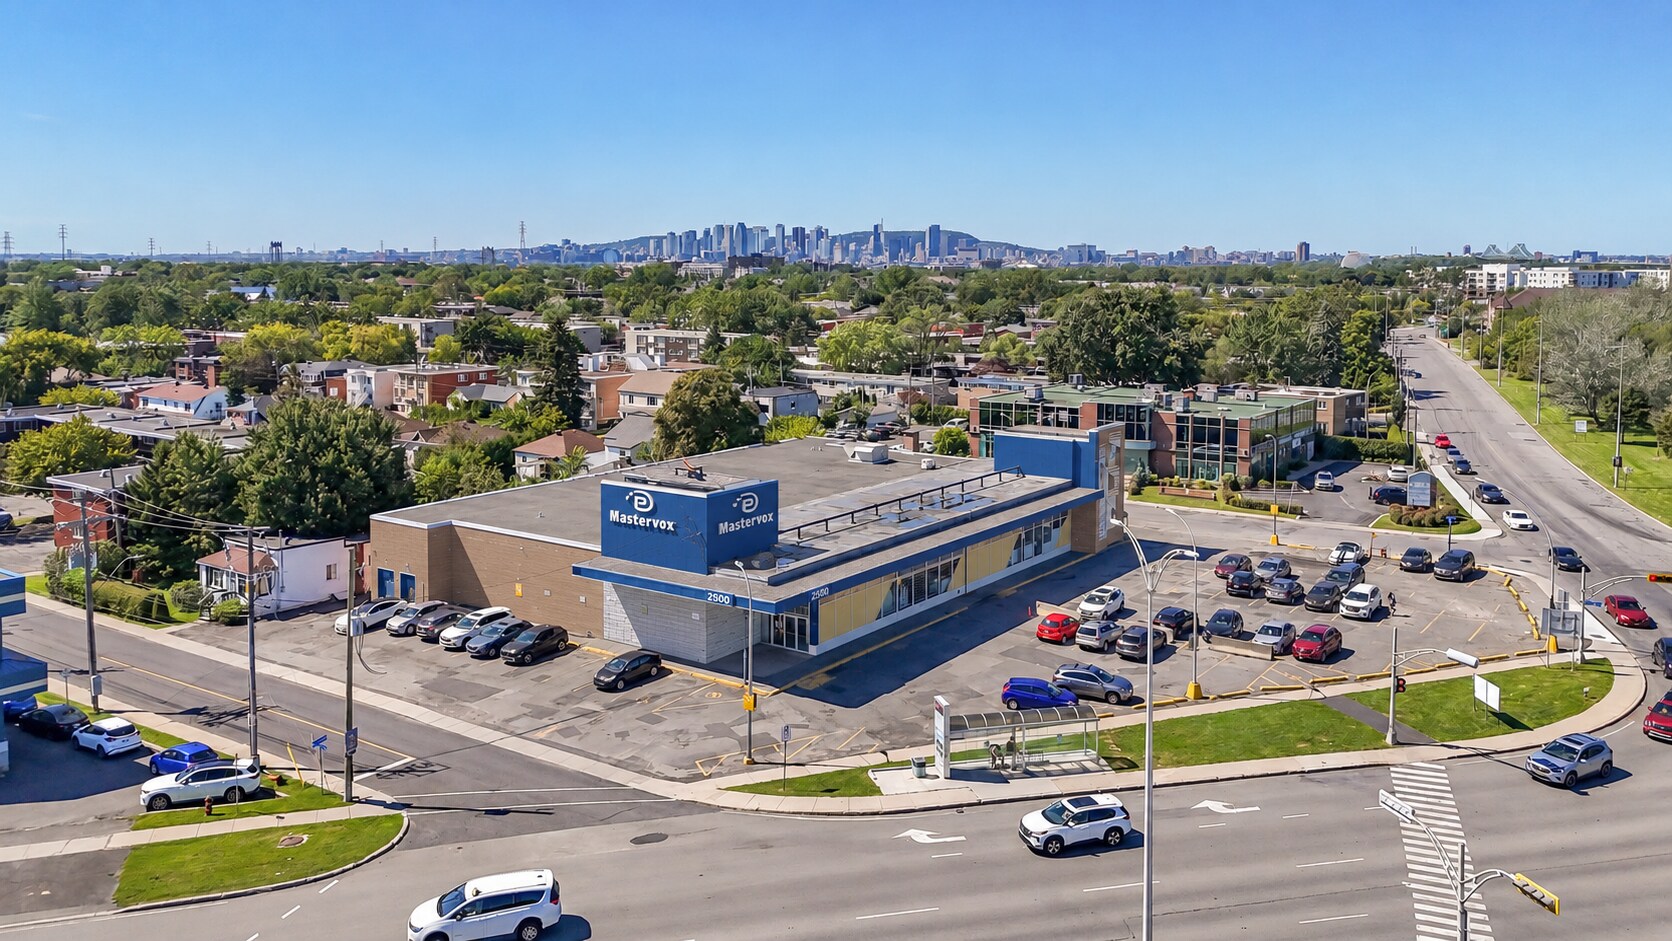
Land Area: 39,822 sq. ft.
Parking: 55 spaces
Loading: 3 dock doors — 1 truck-height and 2 cube-truck-height
Construction: Steel and brick
Roof: Tar and gravel
Year Built: 1961
SALE & LEASE
Asking Price: $6,500,000 — Main Property
Additional Rear Lots: $1,000,000 — ±11,400 sq. ft. additional combined (2 separate lots)
RENTAL OPPORTUNITY
Rental Rate: $22.00/sq. ft. — Main Floor, net net net. Mezzanine included at no additional rent.
Estimated Operating Expenses: $4.50/sq. ft.
Basement: $6.00/sq. ft., with no additional operating expenses.
The property provides a tenant with 25,050 sq. ft. of total usable building area, while the primary net rental rate applies to the 16,600 sq. ft. main floor.
ZONING
Multifamily residential (5 storeys, but more possible with special zoning and city contribution)
C1 — Neighbourhood Commercial
C2 — Local Commercial
C3 — Regional Commercial (C0310 only)
REDEVELOPMENT POTENTIAL
A planning study completed by BC2 identifies significant mixed-use redevelopment potential.
Base Zoning: Up to 5 storeys
Incentive Zoning: Optimized at 8 storeys, but projects should be revised independently
Potential Development Area: ±173,500 sq. ft.
Projected Residential Component: 160+ units
Projected Commercial Component: ±26,685 sq. ft.
The redevelopment concept contemplates incorporating the available neighbouring lots and is subject to municipal approvals and applicable incentive-zoning requirements.
Supporting due diligence includes an Altus market study (April 2025), an urban planning study by BC2, and engineering studies addressing water capacity and soil bearing capacity.
ADDITIONAL LAND
Two neighbouring rear lots — lots 2 119 585 and 2 119 586 — provide an additional ±11,400 sq. ft. of land and are offered together for $1,000,000.
The additional land may be incorporated into a larger redevelopment project.
Combined Land Area if Acquired: ±51,222 sq. ft.
FOR SALE DETAILS
PRICE
$6,500,000 CAD
PRICE/SF
$258 CAD /SF
CAP RATE
Request Cap Rate
% LEASED
-
TENANCY
Single
SALE TYPE
Owner User
BUILDING DETAILS
PROPERTY NAME
2500 Taschereau
PROPERTY TYPE
Retail
ADD'L SUBTYPES
Storefront, Supermarket, Department Store
TOTAL BUILDING SIZE
-
STORIES
1
YEAR BUILT
1961
SPRINKLERS
-
PARKING SPACES
55
LAND DETAILS
LAND ACRES
0.91 AC
LAND SF
39,822 SF
ZONING
Mutilres. and Commercial
APN/PARCEL ID
-
ASK ABOUT THIS PROPERTY
Please correct the highlighted field(s).

450-600-7757
By clicking the button, you agree to Showcase's Terms of Use and Privacy Notice.
Please correct the highlighted field(s).
450-600-7757
By clicking the button, you agree to Showcase's Terms of Use and Privacy Notice.