2476 Swedesford Rd - Office For Rent
Malvern, PA 19355 | 14,644-153,746 SF

610-389-2696

2476 Swedesford Rd
Malvern, PA 19355
HIGHLIGHTS
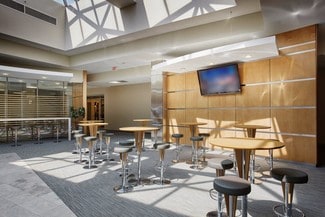
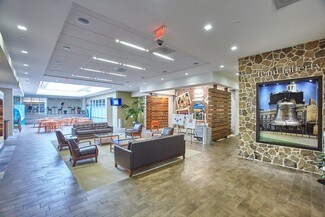
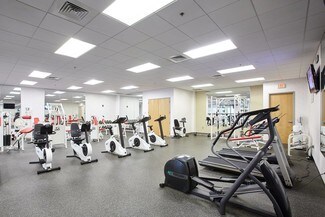
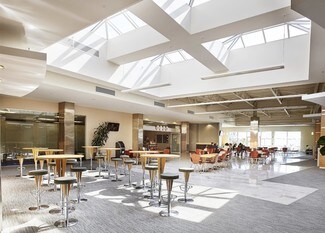
- On-Site Amenities: 5,000 SF skylit collaboration lobby, private "town center", café, fitness center, 1,300 parking spaces (4.00/1,000 SF)
- Space Features: 12'-20' ceiling heights, several conference rooms & executive suites
- Access: Located directly off Route 202 and 8 mins from I-76 providing connectivity to King of Prussia (15 mins), Philadelphia (40 mins), among others
- Neighborhood Amenities: Located near a dense cluster of retail, dining, and hospitality options, supporting business travel and client engagement
OVERVIEW
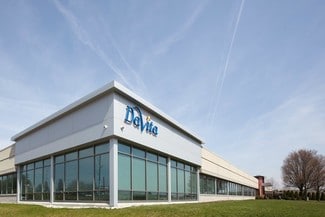
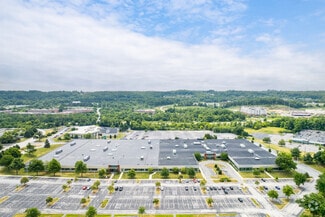
2476 Swedesford presents the opportunity to lease up to 187,000 square feet of class-A space for the office or flex user supported by robust infrastructure including dual power and backup generators on site for operational redundancy.
The property is located directly off of Route 202 and 8 mins from I-76 providing extremely convenient access to other major Philadelphia metro business hubs such as King of Prussia (15-minute drive), Conshohocken (20-mins), and Center City Philadelphia (40-mins), as well as several highly affluent residential neighborhoods throughout the Main Line all within a 1-20 minute drive. Additionally, the property is located near a dense cluster of retail within 5 minutes of the property such The Grove Shopping center (Sly Fox Taphouse, Nudy’s café, Bomba Taco + Bar, Chickie’s & Pete’s), Starbucks, Chick Fil A, among several others.
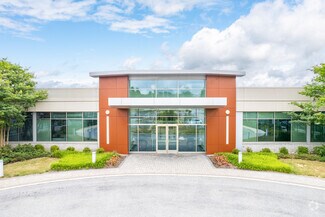
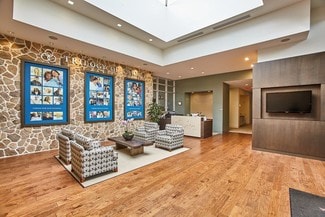

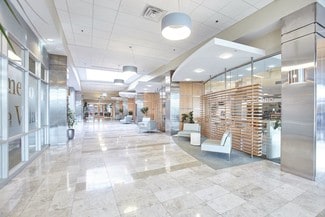
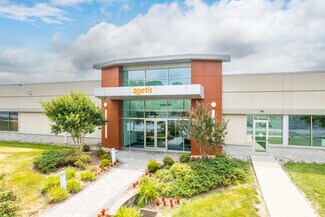
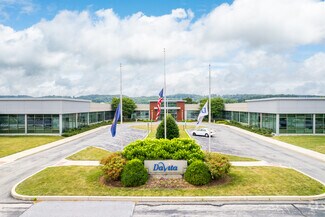
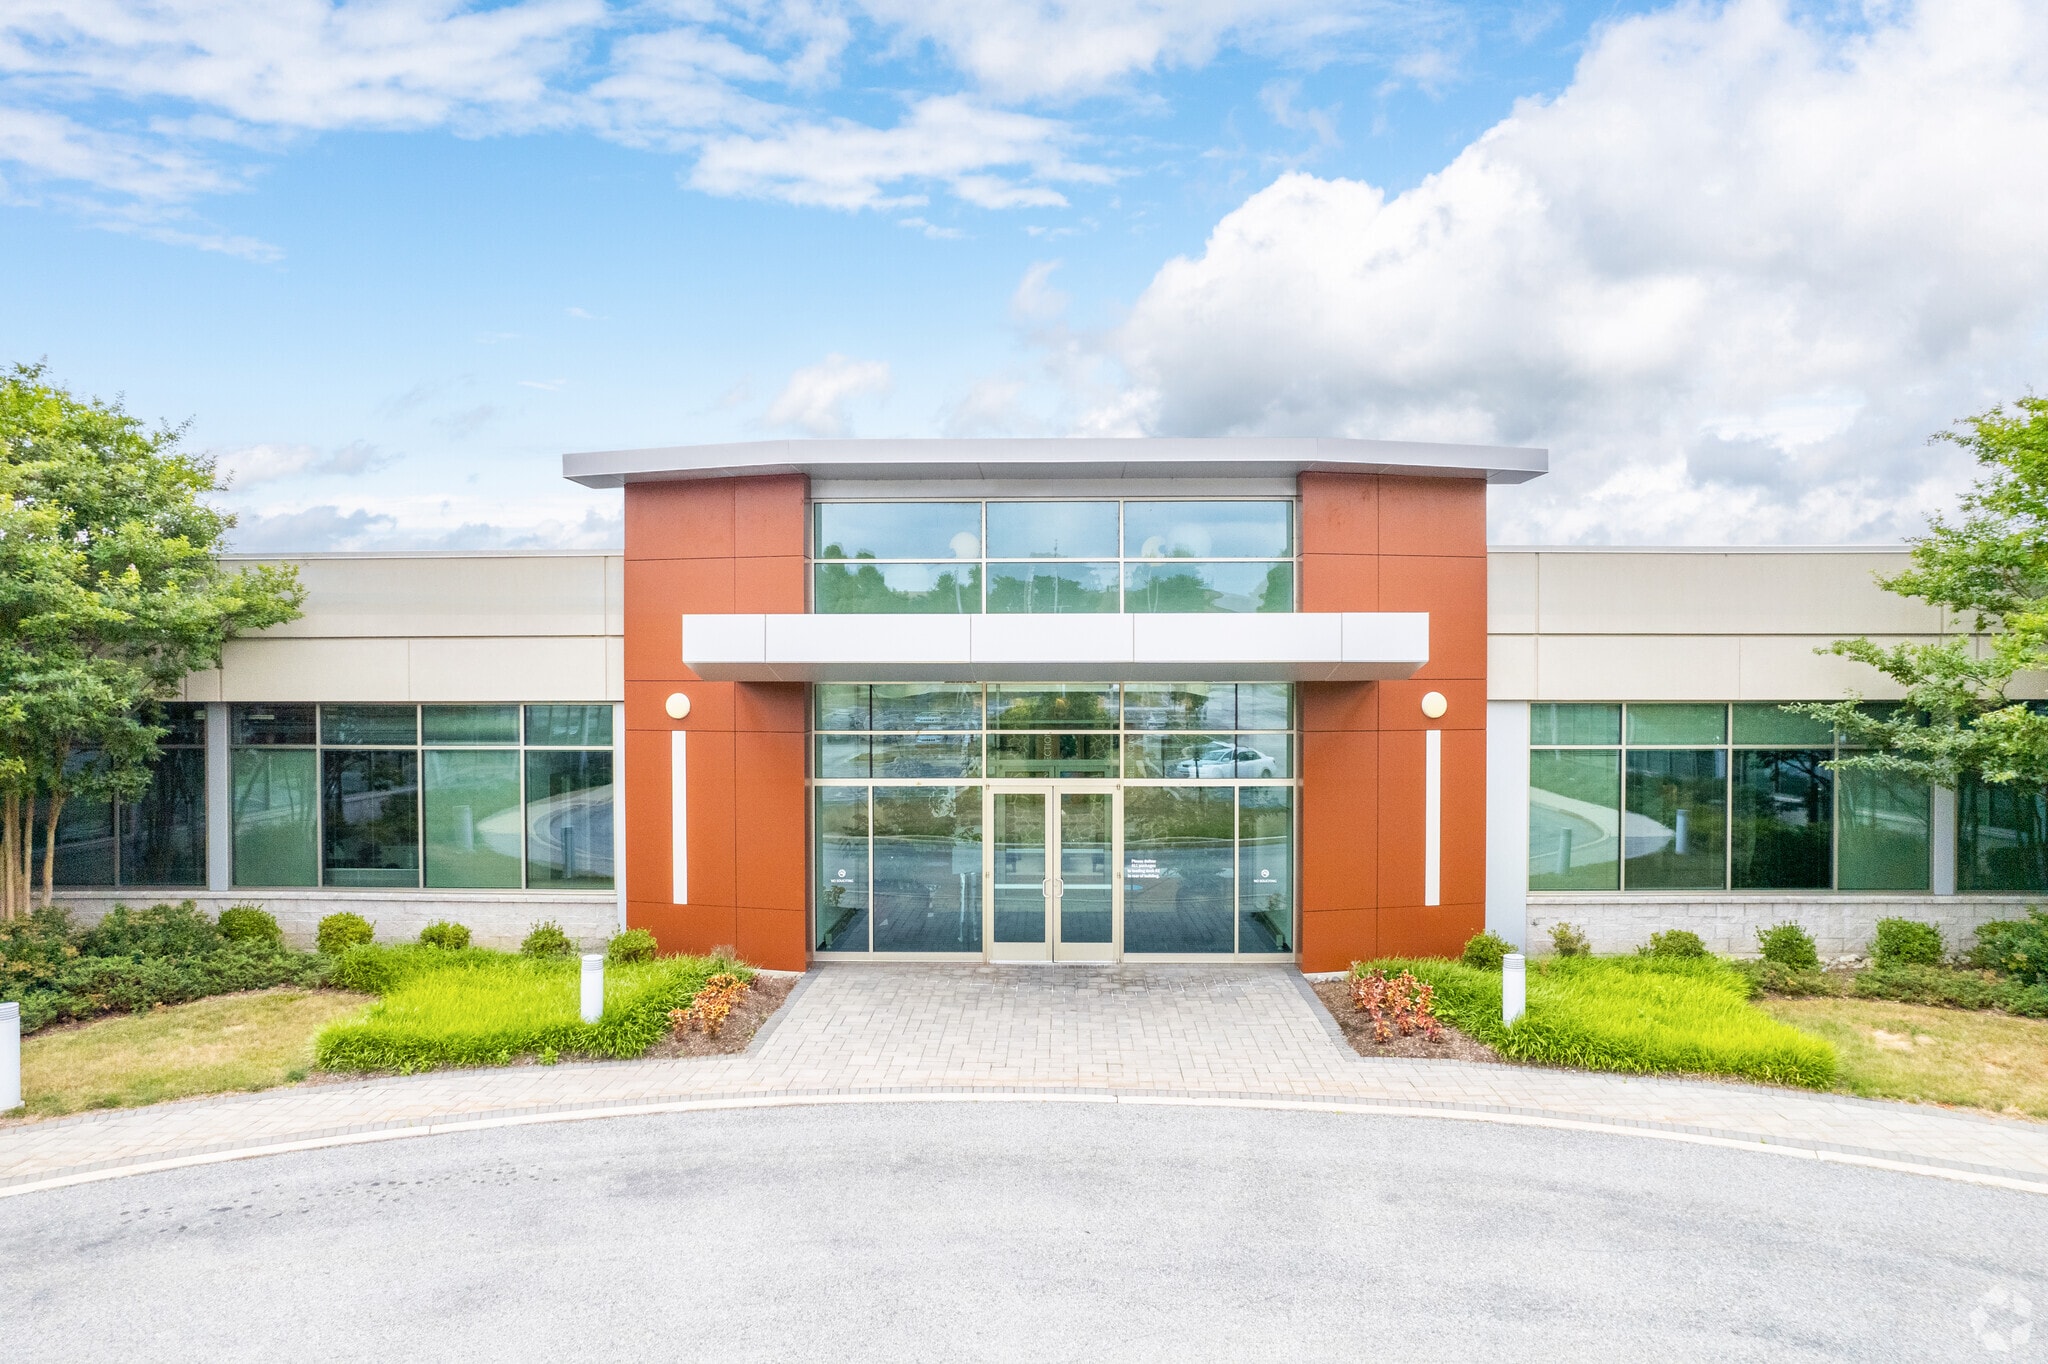
The Property’s on-site amenities include a 5,000 square foot sky-lit collaboration lobby that is furnished with workstations and dining arrangements, a private “town-center” with a game room and other entertainment, fully functionable café, fitness center with locker rooms and showers, as well as ample surface parking with over 1,300 spaces available (4.00/1,000 SF parking ratio). Additionally, employees and guests are welcomed to the building by a beautiful courtyard drive-up with a skylit entrance.
The available space features 12’ floating drop ceilings up to 20’ skylights throughout, several conference rooms & window-lined executive suites, multiple kitchenettes.
RENTAL DETAILS
SPACE AVAILABLE
14,644-153,746 SF
# OF SPACES
3
RENT RATE (MO)
Request Info for Rent
RENT RATE (YR)
Request Info for Rent
LEASE TYPE
TBD
LEASE LENGTH
Negotiable
AVAILABLE
Now
BUILDING DETAILS
PROPERTY TYPE
Office
TOTAL BUILDING SIZE
276,736 SF
BUILDING CLASS
A
YEAR BUILT
1968
PARKING SPACES
1300
LAND DETAILS
LAND ACRES
23.2 AC
LAND SF
1,010,592 SF
ZONING
LI
ASK ABOUT THIS PROPERTY
Please correct the highlighted field(s).

610-389-2696
By clicking the button, you agree to Showcase's Terms of Use and Privacy Notice.
Please correct the highlighted field(s).
610-389-2696
By clicking the button, you agree to Showcase's Terms of Use and Privacy Notice.