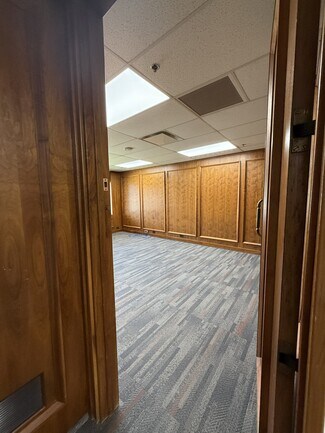
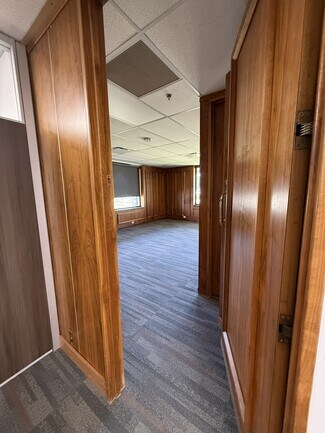
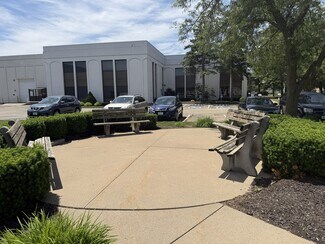
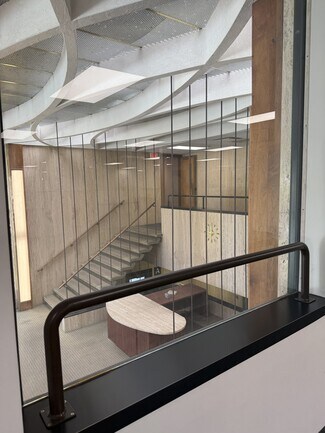
2460 Kerper Blvd - Industrial For Rent
Dubuque, IA 52001 | 5,434-47,270 SF

563-580-7257
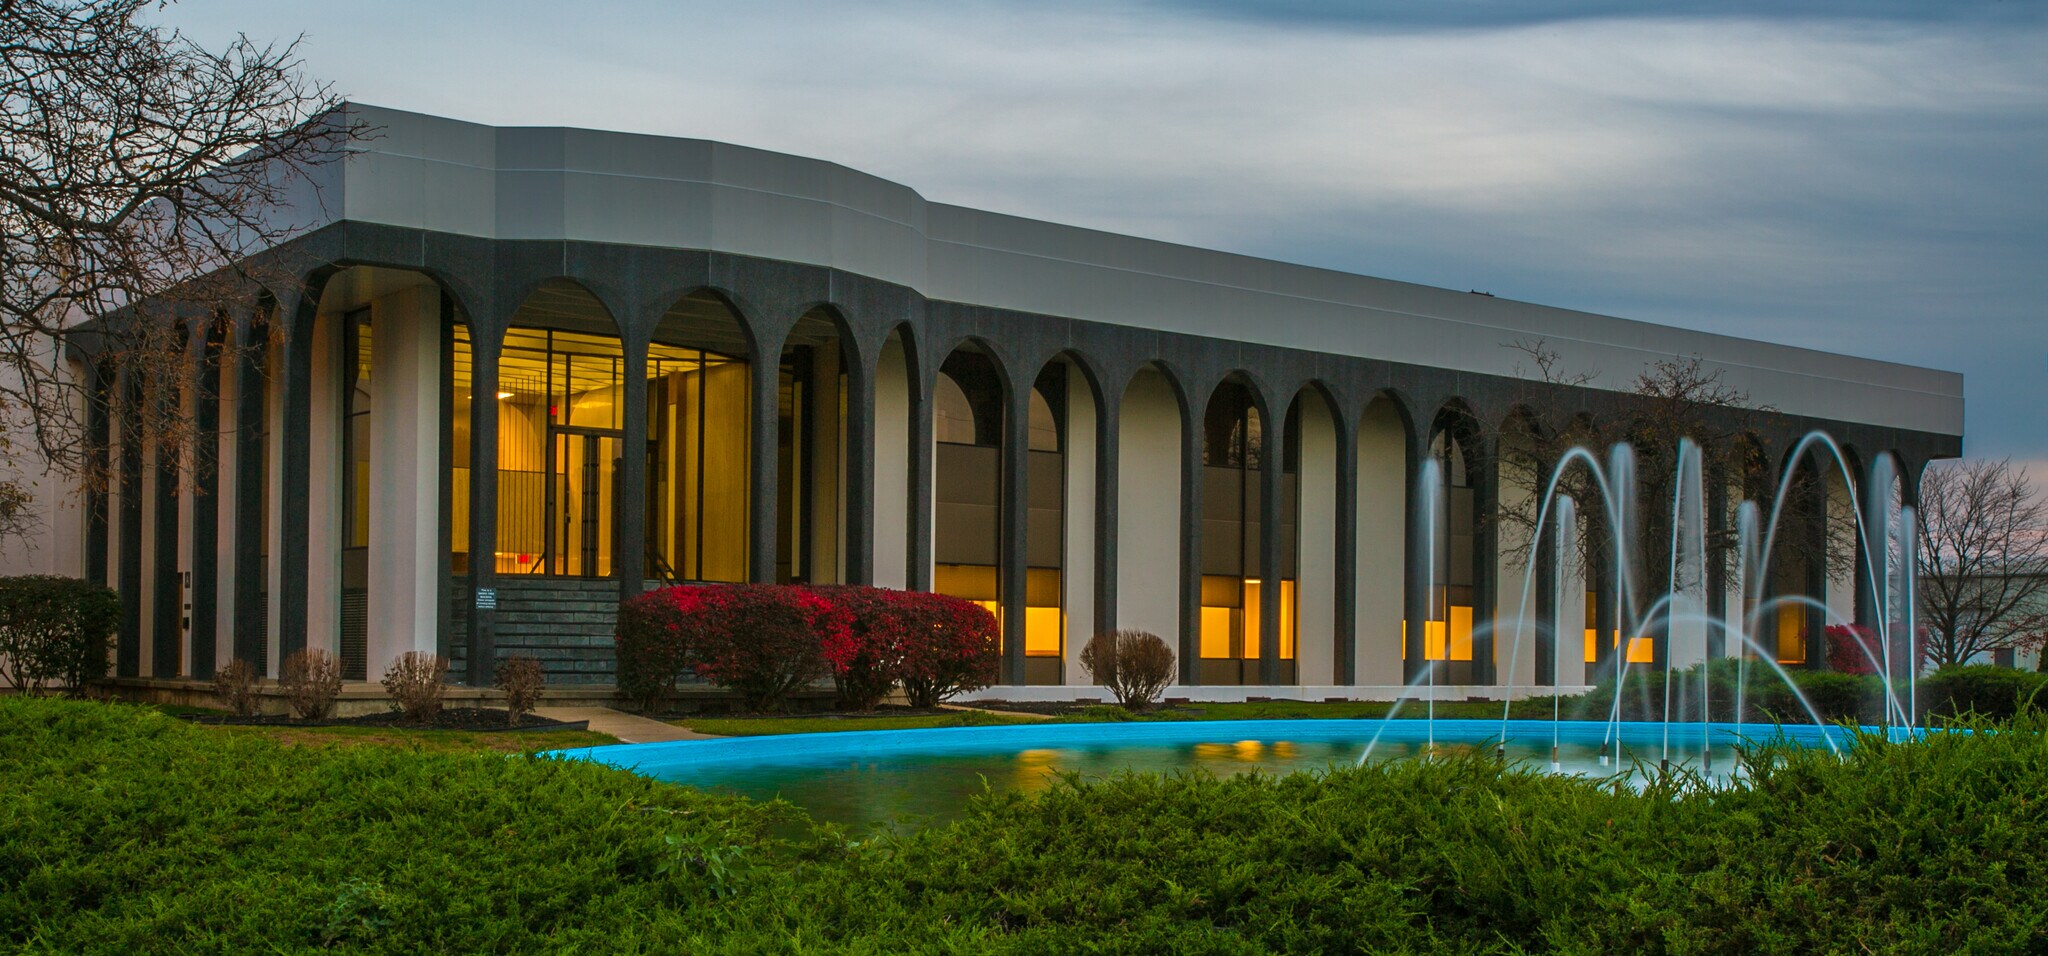

2460 Kerper Blvd
Dubuque, IA 52001
OVERVIEW
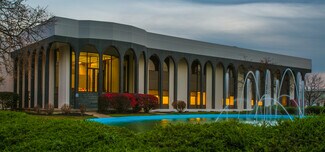

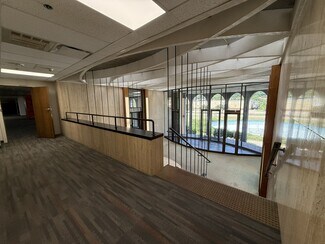

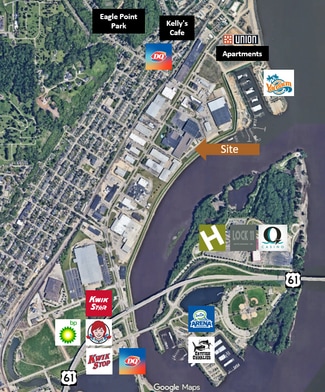
Position your business in a premier Office/Industrial Park on a beautifully maintained 15.19-acre campus with immediate access to the tri-state area and Highways 151/61 and 20. This highly versatile multi-tenant facility offers scalable office, warehouse, and storage solutions designed to support manufacturing, distribution, logistics, technology, and industrial operations.
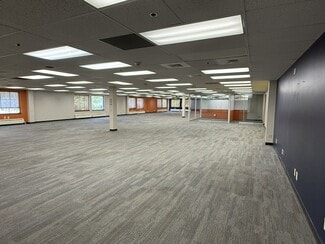
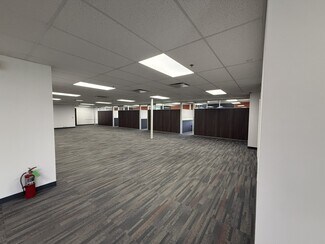
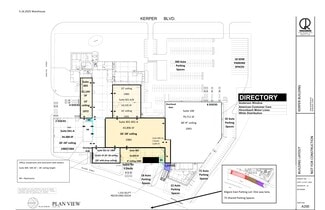
• Available spaces include 10,000–100,000 SF of office/flex space, 10,000–150,000 SF of warehouse/industrial, and 12,000 SF of storage space. The property features loading docks, heavy power with existing bus bar infrastructure, backup generator, multiple fiber carriers, secure card-access entry, and abundant on-site parking.
• Exceptional electrical infrastructure and expansion capacity. The site is served by a substation adjacent to the building with underground primary feeds, 13.8kV primary service, and 277/480V secondary service. Existing infrastructure includes one 3,000 kVa pad mount transformer and three 2,500 kVa pad mount transformers, providing approximately 9.5–10 MW of remaining capacity without upgrades—ideal for high-power manufacturing, technology, automation, and data-intensive users. Additional infrastructure includes multiple 4,000-amp and 3,000-amp 480/277V 3-phase services, plus an additional transformer pad already in place for future expansion.
• A 400 kW Caterpillar diesel backup generator with a 24-hour full-load tank further enhances operational reliability.
• Ownership has invested substantial capital improvements over the last few years, including six new loading docks, roof replacements throughout, office submetering, front office roof top HVAC units, new boilers, updated fire alarm system, parking lot improvements, new warehouse gas heaters, and energy-efficient LED lighting throughout warehouse and exterior areas.
RENTAL DETAILS
SPACE AVAILABLE
5,434-47,270 SF
# OF SPACES
5
RENT RATE (MO)
$0.33-$0.75 USD /SF/mo
RENT RATE (YR)
$4.00-$9.00 USD /SF/yr
LEASE TYPE
Triple Net
LEASE LENGTH
Negotiable
AVAILABLE
Now
BUILDING DETAILS
PROPERTY TYPE
Industrial
PROPERTY SUBTYPE
Warehouse
ADD'L SUBTYPES
Distribution, Manufacturing
TOTAL BUILDING SIZE
366,881 SF
YEAR BUILT
1981
UTILITIES
Lighting, Gas, Water, Sewer, Heating
CLEAR CEILING HT
28 Ft
DOCKS
15
DRIVE INS
3
PARKING SPACES
588
LAND DETAILS
LAND ACRES
15.19 AC
LAND SF
661,676.4 SF
ZONING
HI
ASK ABOUT THIS PROPERTY
Please correct the highlighted field(s).

563-580-7257
By clicking the button, you agree to Showcase's Terms of Use and Privacy Notice.
Please correct the highlighted field(s).
563-580-7257
By clicking the button, you agree to Showcase's Terms of Use and Privacy Notice.