$595,888 USD

209-765-8568

246 N Sutter St
Stockton, CA 95202
Downtown Stockton
OVERVIEW
LENDER-OWNED – Motivated seller.
Commercial condominium sale only; residential apartments on Floors 2–9 are not included.
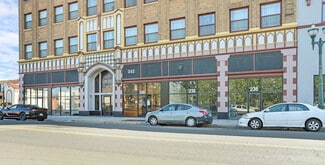
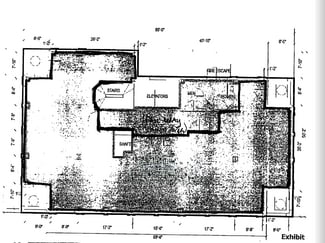
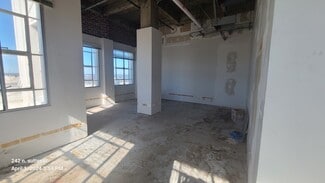
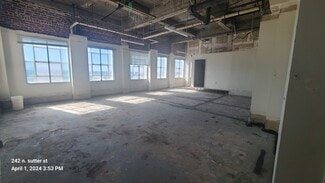
Ground floor can potentially be divided into approximately four to eight commercial condominium suites with demising walls (subject to approvals).
Multiple APNs provide flexibility for individual resale or phased disposition.
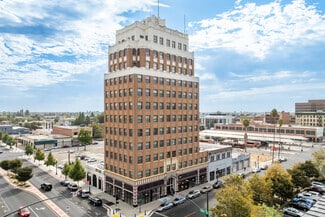
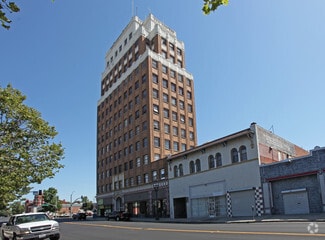
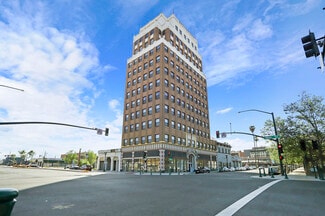
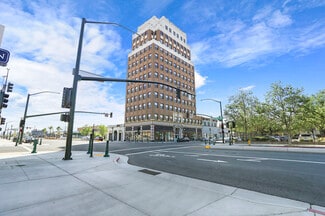
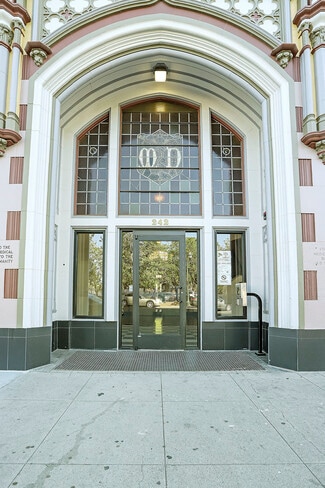
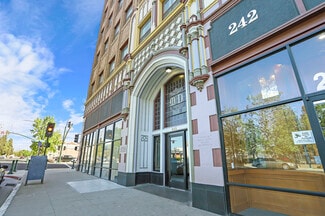
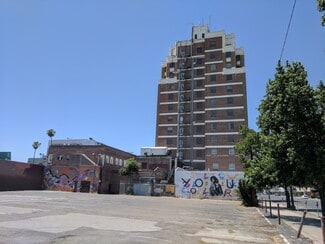
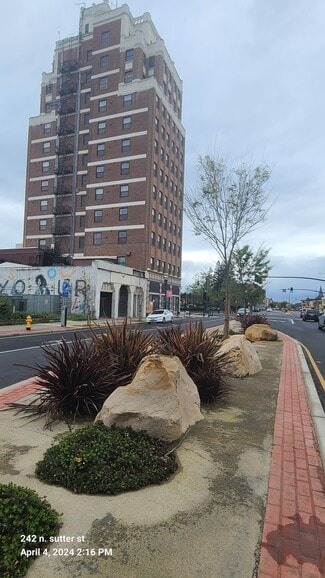
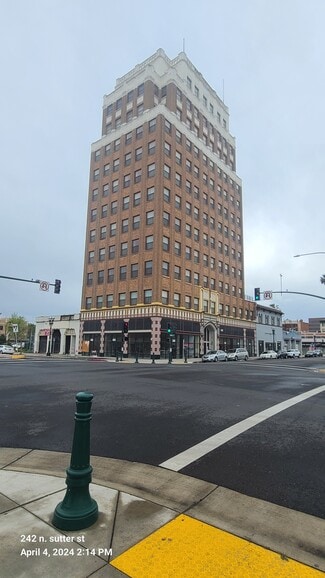
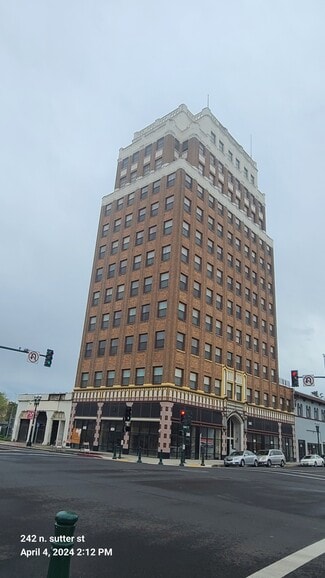
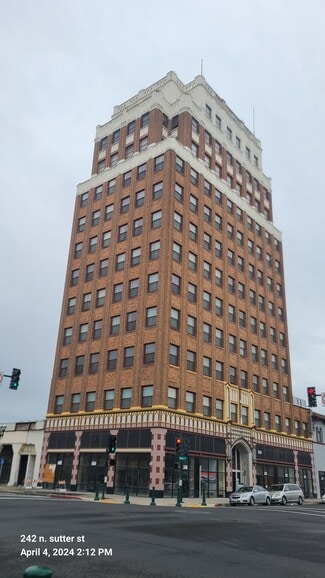
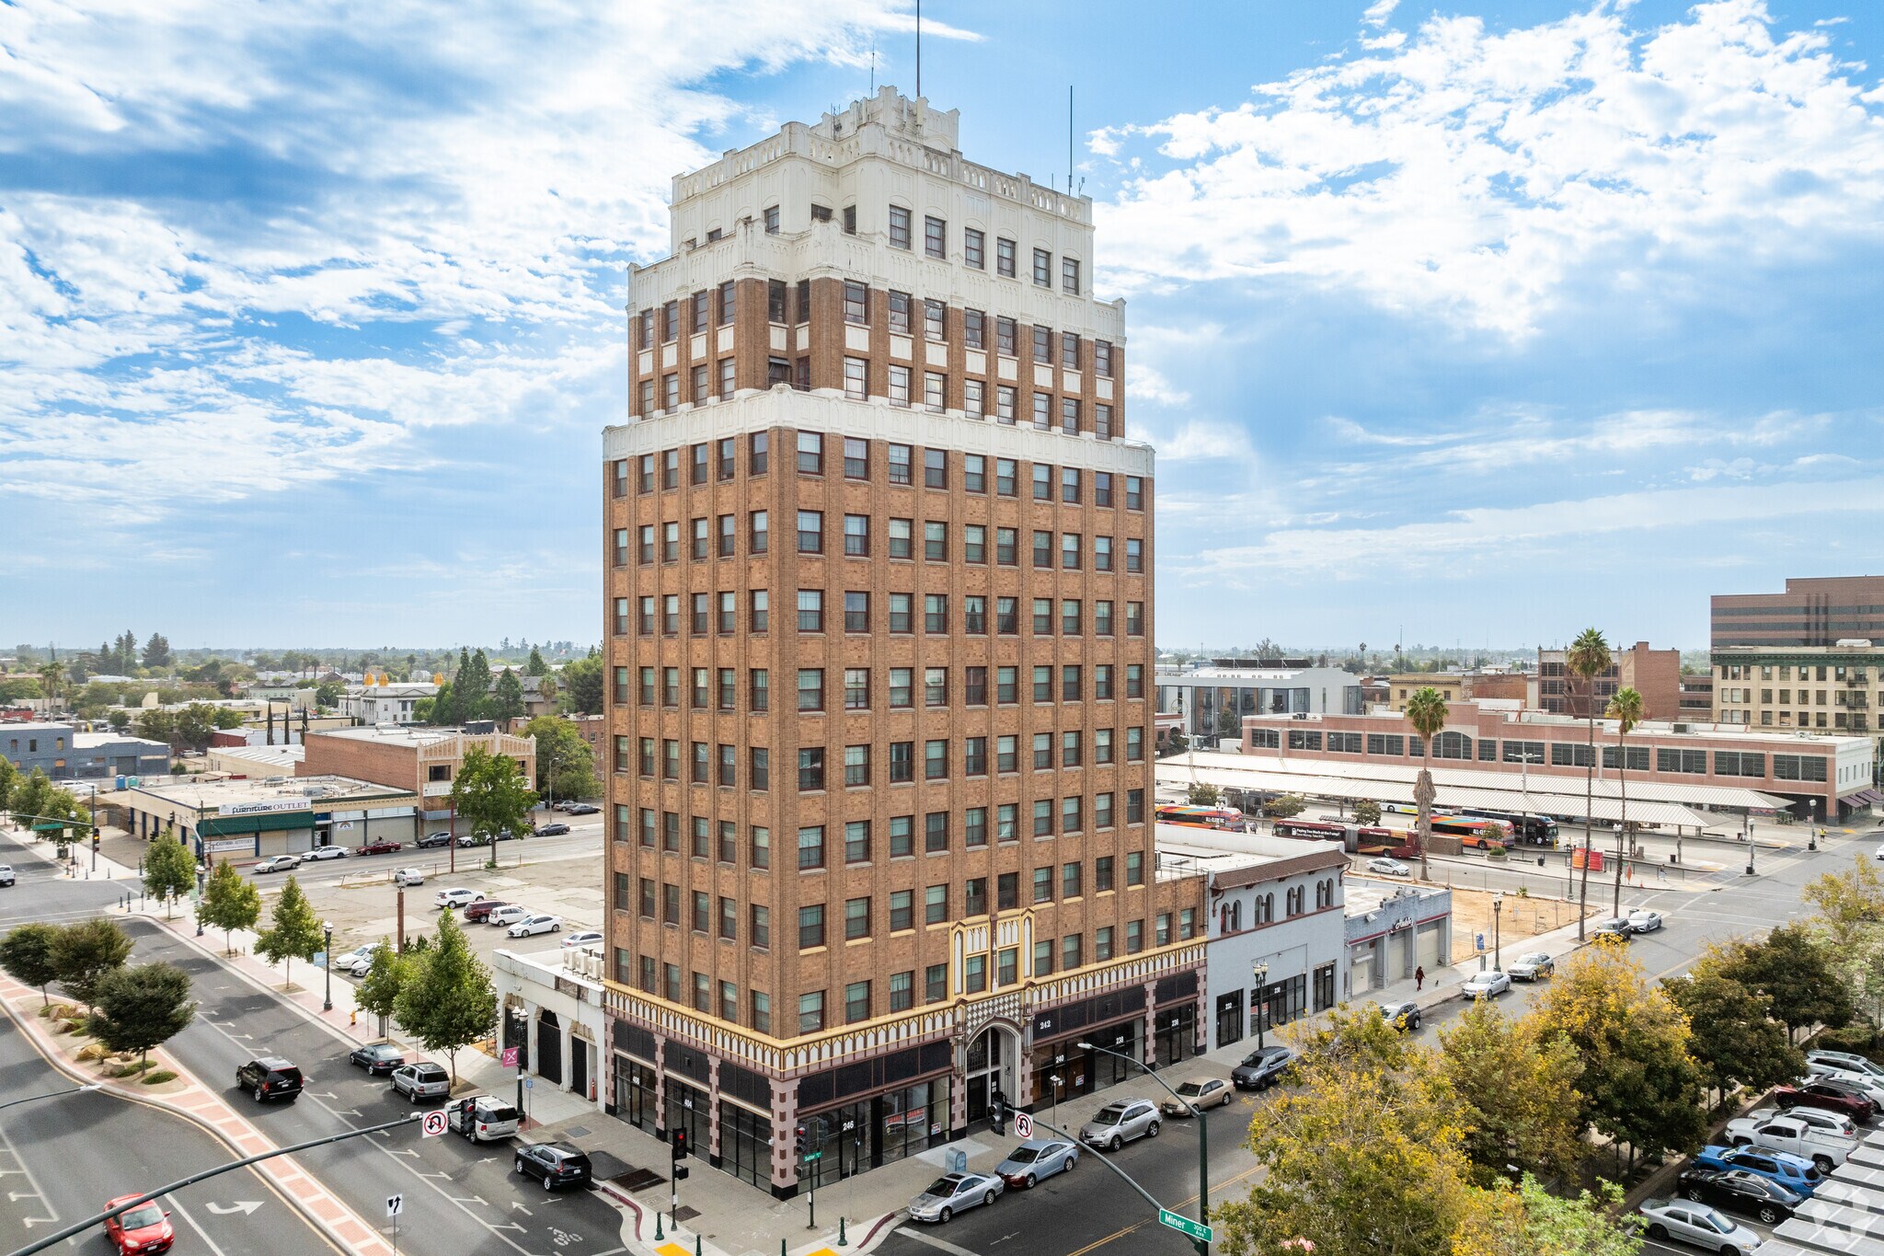
Approximately 17-foot ceilings with exposed brick and multiple storefront entrances.
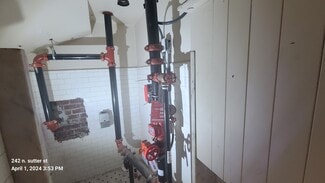
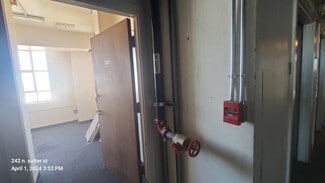
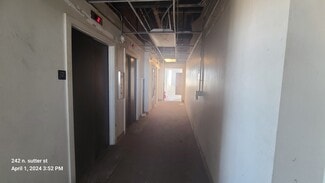
Millions invested in seismic upgrades, elevators, fire sprinkler system, electrical, plumbing, windows, doors, and structural improvements.
Utilities have been installed but are currently inactive.
Includes approximately 2,000 SF basement storage.
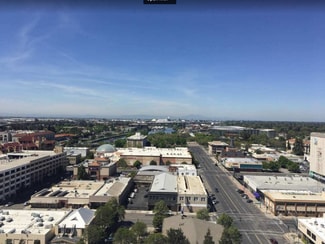
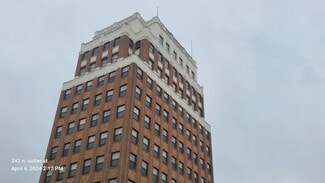
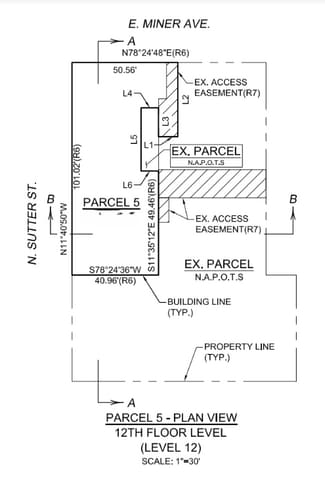
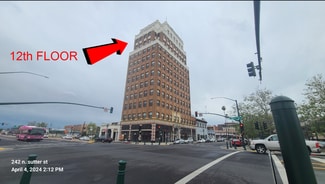
Separate 11th and 12th floor condominium units totaling approximately 5,000 SF with panoramic downtown views.
Existing telecommunications lease on the 10th floor offers additional income potential.
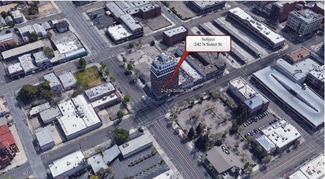
Located within Stockton's Opportunity Zone and central downtown redevelopment area.
Excellent potential for retail, restaurant, medical, office, boutique, entertainment, fitness, or mixed-use development.
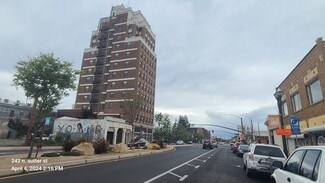
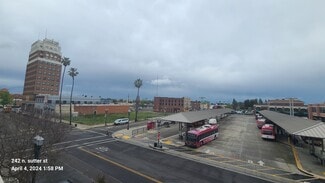
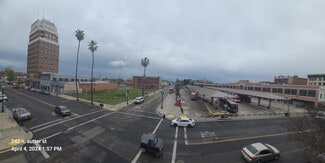
Walking distance to the Courthouse, County Offices, Arena, Hotels, Waterfront, and Downtown Transit Center.
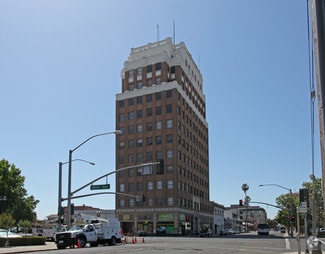
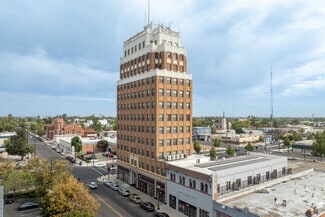
One of Downtown Stockton's most recognizable historic buildings.
Contact Listing Broker for condominium maps, preliminary title information, APN details, floor plans, and showing instructions.
FOR SALE DETAILS
PRICE
$595,888 USD
CAP RATE
Request Cap Rate
# OF UNITS
4
CONDO SIZE
-
% LEASED
-
TENANCY
-
SALE TYPE
Investment
BUILDING DETAILS
PROPERTY NAME
Medici Artist Lofts
PROPERTY TYPE
Multi-Family
PROPERTY SUBTYPE
Apartments
ADD'L SUBTYPES
Storefront Retail/Residential, Office/Residential
TOTAL BUILDING SIZE
57,000 SF
STORIES
12
BUILDING CLASS
B
YEAR BUILT
1926
SPRINKLERS
-
PARKING SPACES
-
LAND DETAILS
LAND ACRES
0.29 AC
LAND SF
12,632 SF
ZONING
CD
APN/PARCEL ID
139-250-05,139-250-06,139-370-01,139-370-02,139-370-04,139-370-05,139-370-06
ASK ABOUT THIS PROPERTY
Please correct the highlighted field(s).

209-765-8568
By clicking the button, you agree to Showcase's Terms of Use and Privacy Notice.
Please correct the highlighted field(s).
209-765-8568
By clicking the button, you agree to Showcase's Terms of Use and Privacy Notice.