243 Barrenridge rd - Residential Income FOR SALE
Staunton, VA 24401 |
$1,750,000 USD

540-487-0480
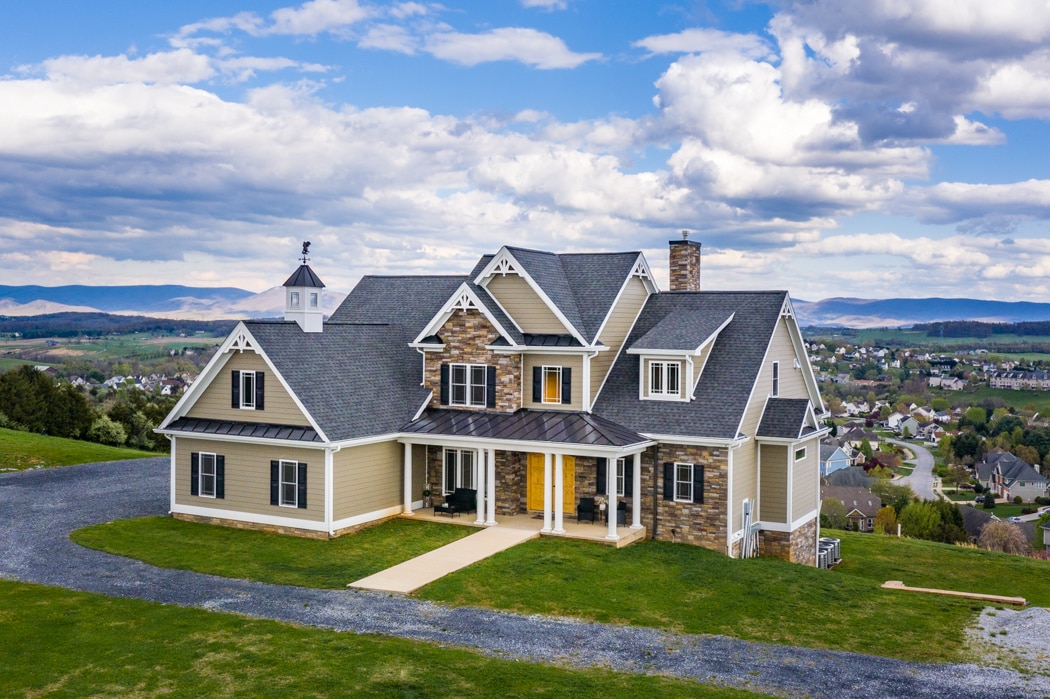

243 Barrenridge rd
Staunton, VA 24401
OVERVIEW
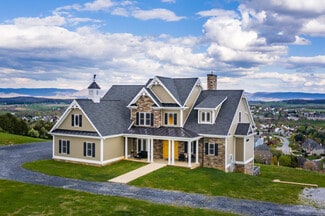
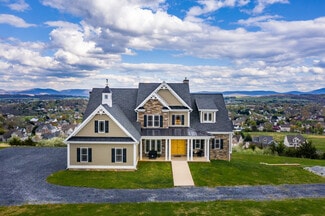
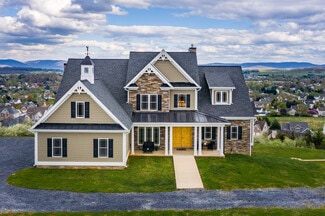
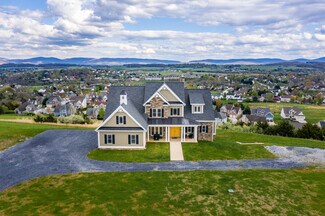
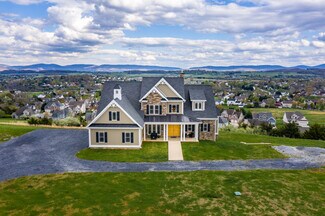
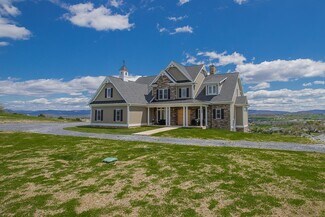
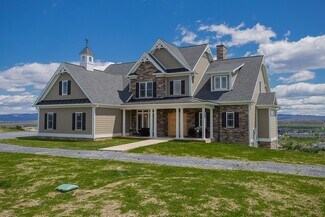
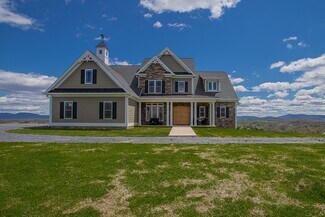
6 Bedroom 9 Bath Luxury Home for Sale with Owner Financing
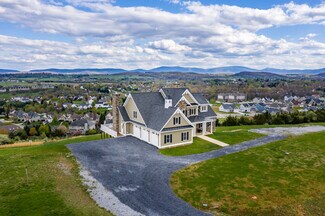
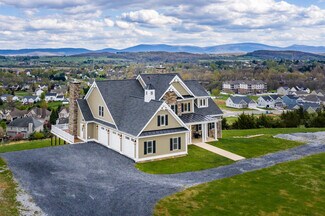
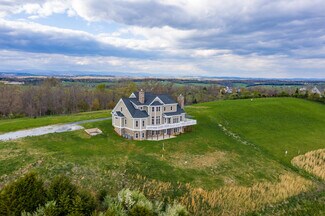
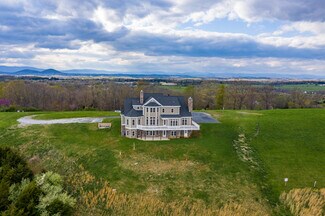
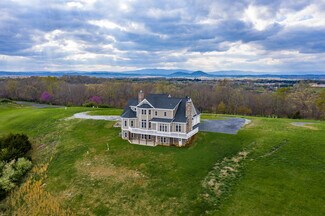
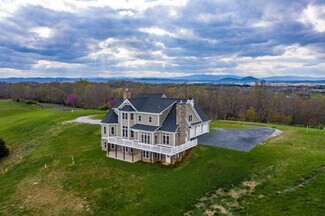
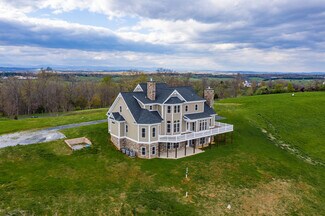
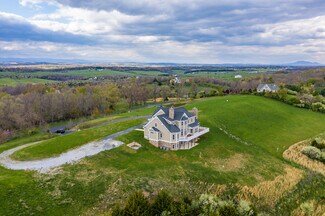
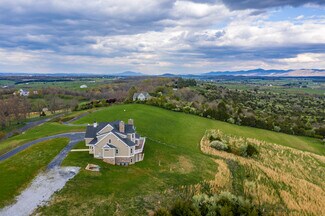
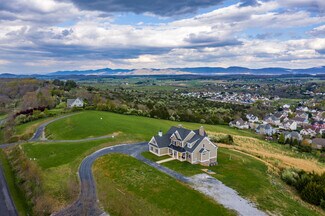
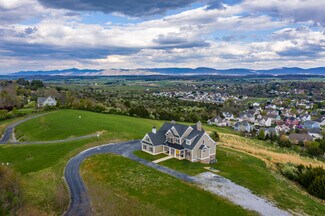
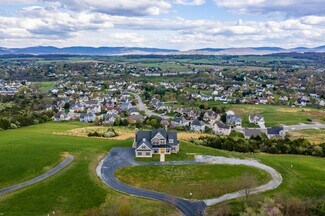
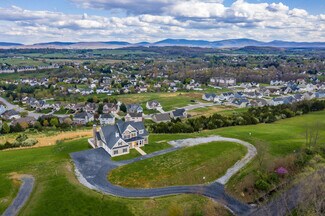
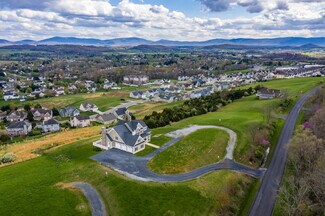
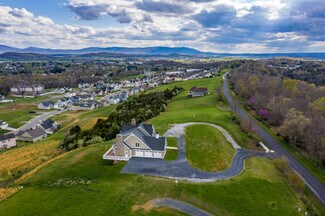
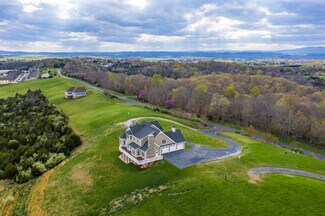
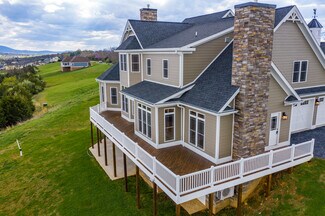
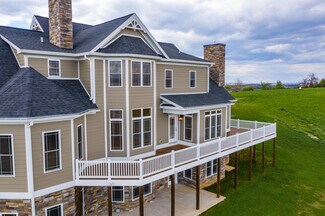
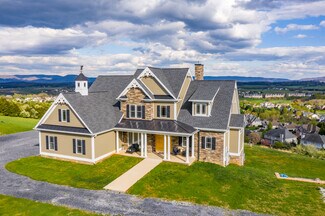
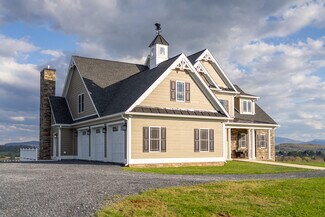
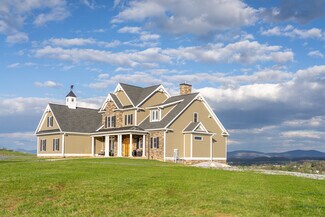
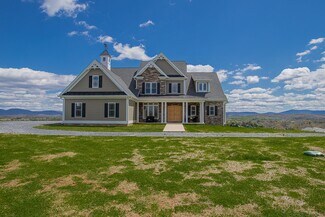
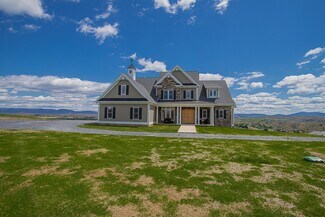
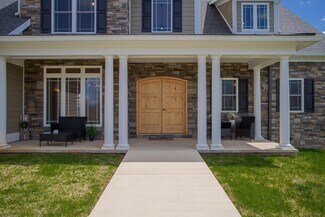
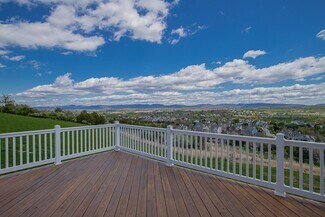
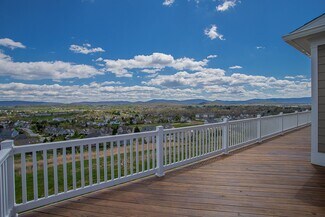
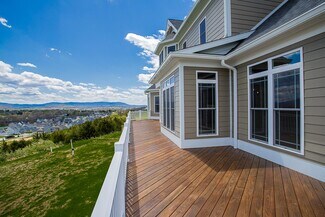
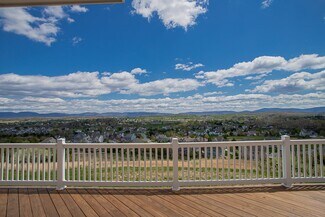
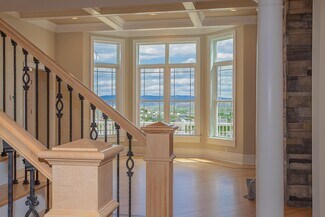
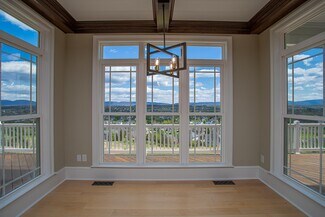
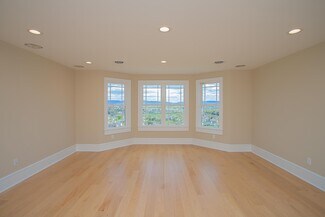
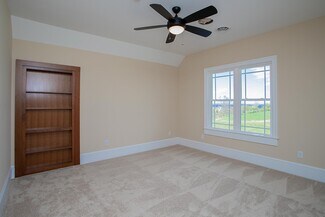
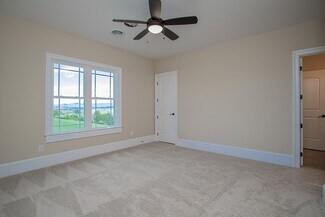
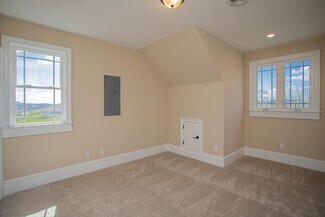
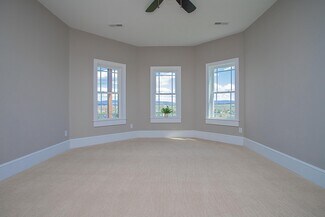
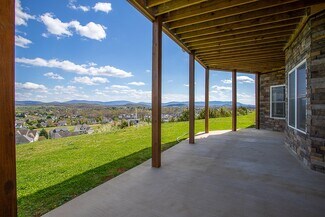
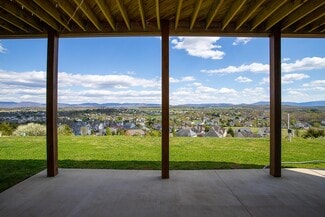
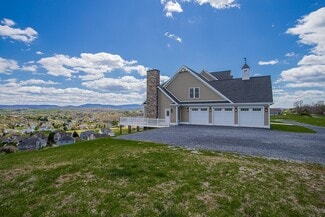
This is a brand new, elegant, custom home offering unparalleled views and exceptional craftsmanship. Perfectly placed on a two-acre lot in the heart of the Shenandoah Valley; every window offers endless, magnificent mountain views. All 7100+ square feet exude luxury and grandeur, with no details unthought. The home has the best location in the Valley with less than a mile from the hospital and an easy commute to Charlottesville. Owner can take back a note on this home with easy long-term financing.
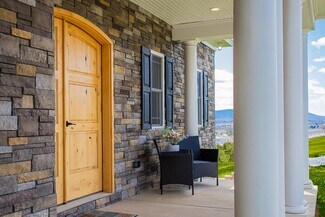
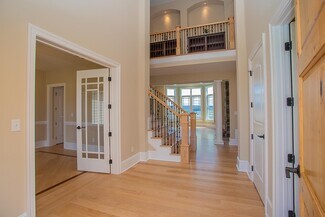
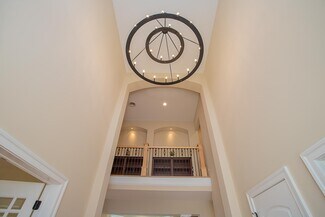
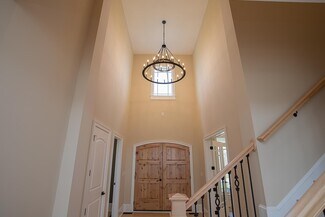
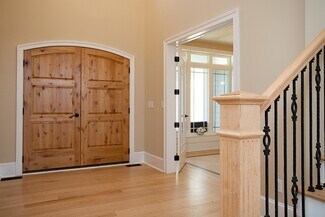
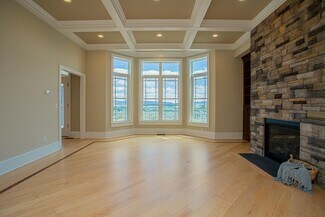
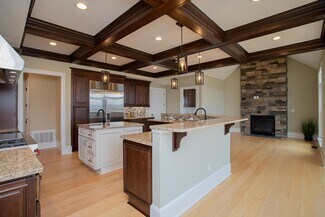
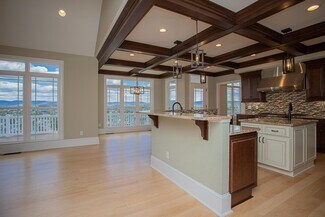
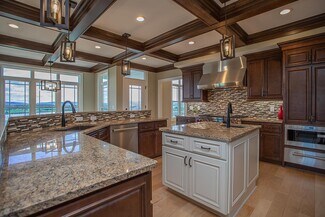
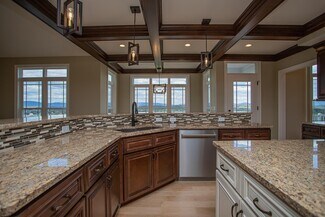
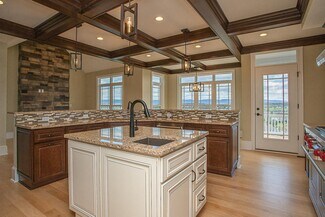
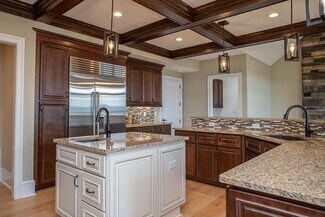
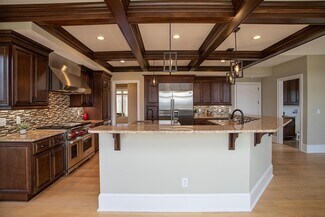
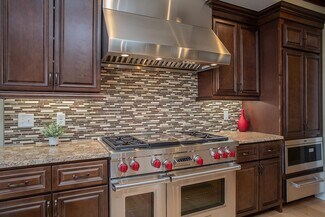
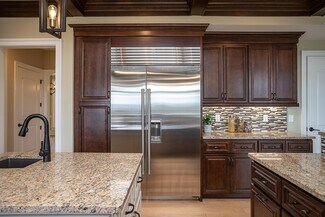
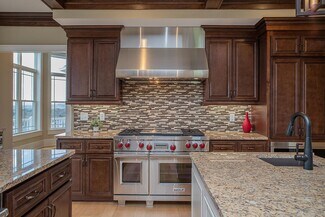
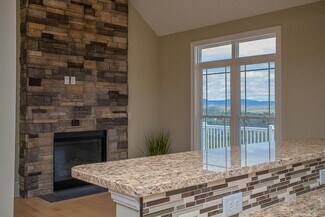
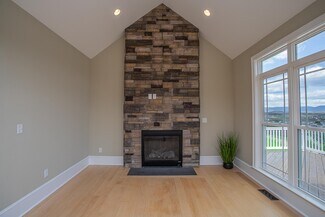
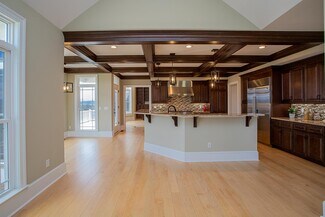
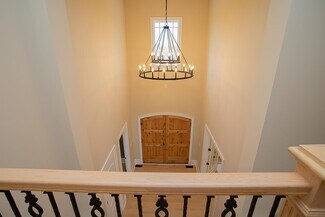
Walk through the double Alder wood front door and you're greeted by an inviting mix of natural lighting, wrought iron fixtures, and a soaring ceiling encasing a tiered chandelier. The gourmet kitchen is nothing short of spectacular, chestnut cabinets and a matching coffered ceiling are set against expansive windows showcasing the Blue Ridge Mountains. Other kitchen amenities include granite counter tops, Wolf and Sub-Zero appliances, two islands, a glass tile backsplash, and a gas fireplace with floor to ceiling stone.
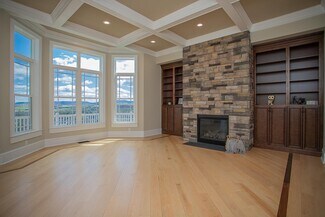
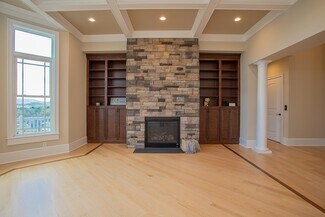
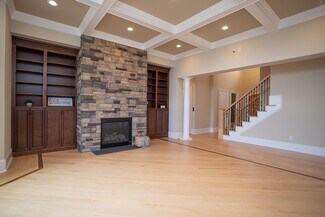
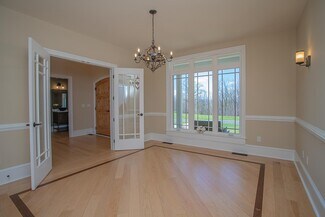
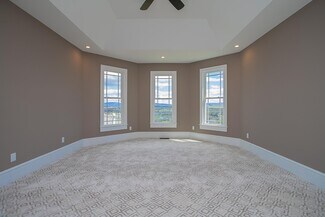
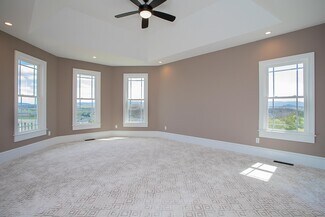
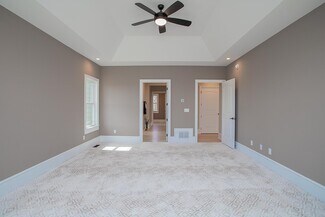
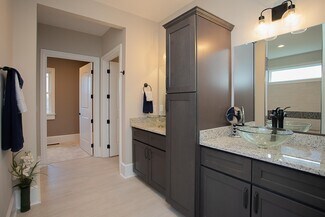
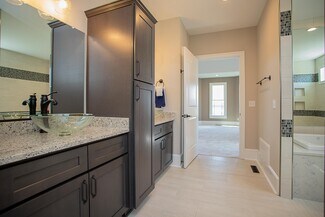
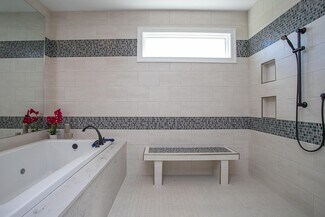
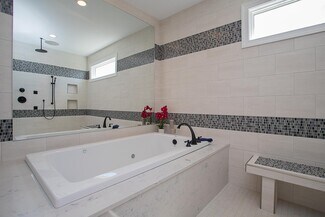
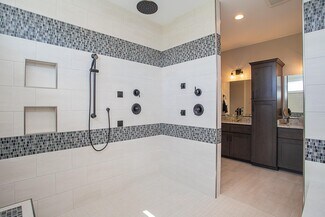
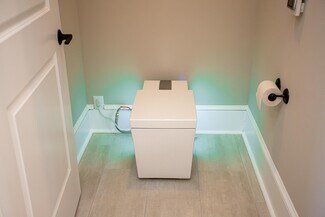
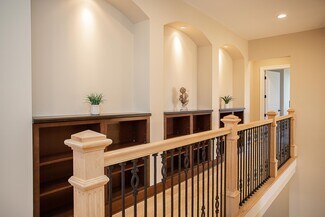
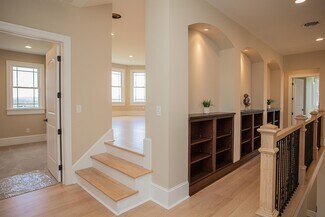
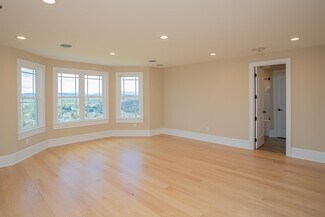
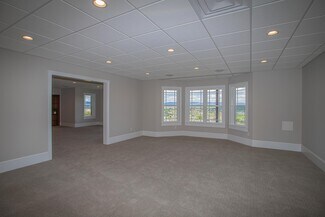
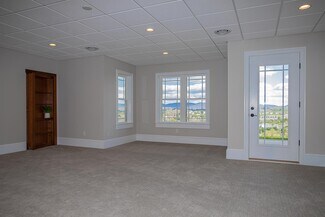
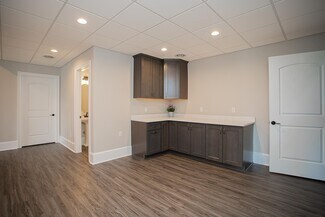
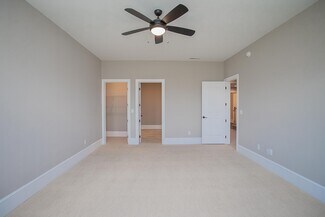
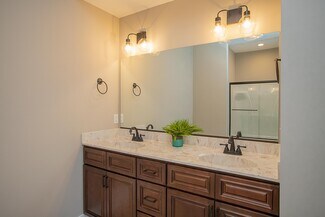
The main level has authentic maple hardwood flooring with black walnut inlays in the dining room and great room accenting the built-in shelves. The primary bedroom sits on the first floor showcasing a tray ceiling and a stunning bay window. It has a luxurious bathroom with intriguing beauty and design; it boasts a Maxx air jet tub with chromatherapy, a Numi toilet, and a spacious shower room with mosaic tile, bench seating, and massaging sprays. The second primary bedroom is located in the full, finished, walk-out basement and also includes an en-suite. Even in the basement you'll find those same stunning views paired with wide-open living spaces.
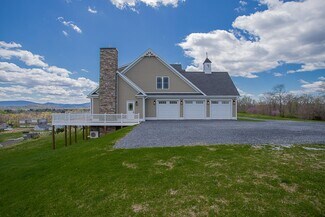
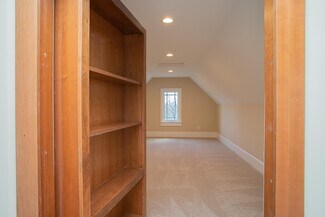
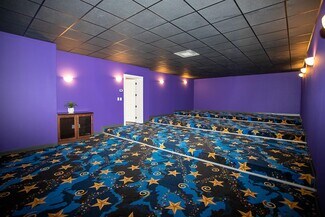
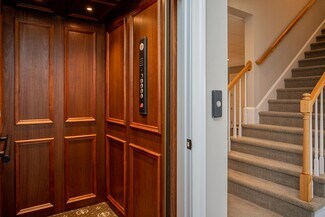
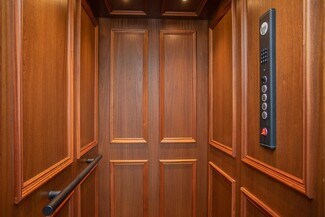
You can also enjoy the in-home theater, providing a unique experience from the comfort of home; with sound deadening ceilings tiles and a concrete poured foundation, this is the ultimate cinema adventure. Ride the elevator up to the second floor and enjoy the extra living space, along with the other four bedrooms and bathrooms. And to make this home even more distinct, it includes Murphy bookcases leading to hidden rooms. This one-of-a-kind home has so much to offer, it will impress you at every turn with its numerous unmatched qualities. Got some fine cars to park? No problem, this home comes with a 3-car garage. Need extra space? No problem, the large building lot beside it is available for sale as well. Schedule your tour today (by appointment only, property has video security) because this stately home is a must-see! Equal Housing Opportunity, agents welcomed, potential seller financing available, call for details. Address is 243 Barren Ridge Road, Staunton VA 22939, price is $1,750,000. Call 540 487 0480.
FOR SALE DETAILS
PRICE
$1,750,000 USD
PRICE/SF
$245 USD /SF
CAP RATE
Request Cap Rate
% LEASED
-
TENANCY
-
SALE TYPE
Investment
BUILDING DETAILS
PROPERTY NAME
The Woodcliff
PROPERTY TYPE
Specialty
PROPERTY SUBTYPE
Residential Income
TOTAL BUILDING SIZE
-
STORIES
3
BUILDING CLASS
A
YEAR BUILT
2019
SPRINKLERS
-
PARKING SPACES
-
LAND DETAILS
LAND ACRES
3.76 AC
LAND SF
163,883 SF
ZONING
SF
APN/PARCEL ID
067A3-6-134,067A3-6-135
ASK ABOUT THIS PROPERTY
Please correct the highlighted field(s).

540-487-0480
By clicking the button, you agree to Showcase's Terms of Use and Privacy Notice.
Please correct the highlighted field(s).
540-487-0480
By clicking the button, you agree to Showcase's Terms of Use and Privacy Notice.