2422 Dempster St - Auto Repair FOR SALE
Evanston, IL 60202 |
$1,250,000 USD
708-332-8500

2422 Dempster St
Evanston, IL 60202
HIGHLIGHTS
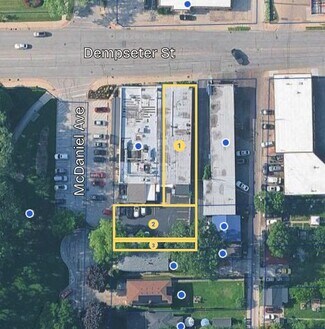
- Three-parcel assemblage: Dempster Street building plus two adjoining owner-held McDaniel Avenue parking parcels
- C-2 zoning permits cultural, religious, educational, government, office, retail and restaurant uses by right
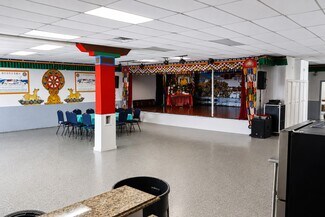
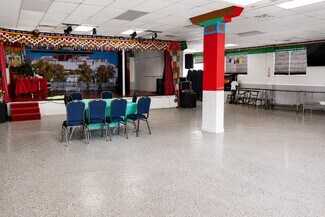
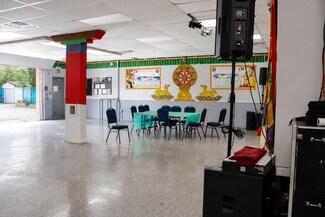
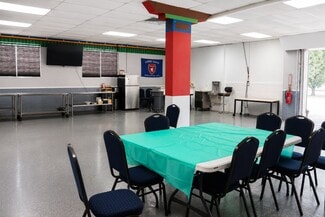
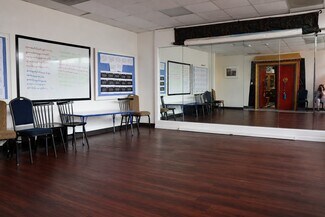
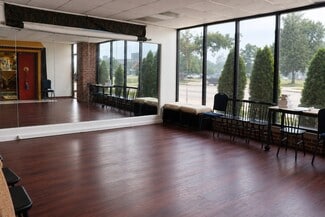
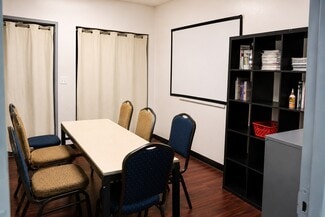
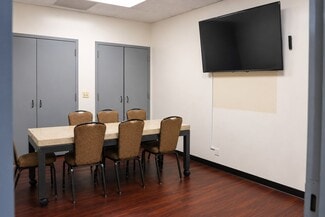
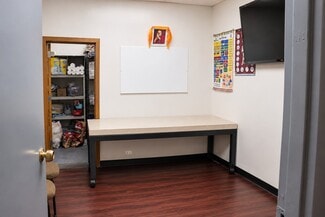
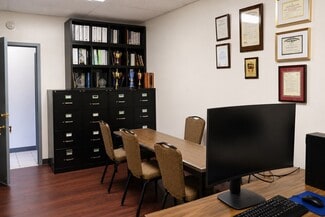
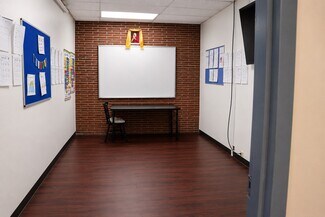
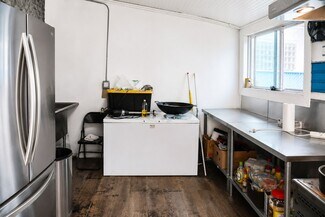
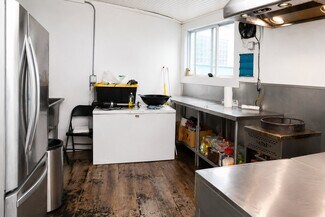
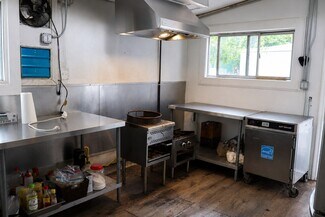
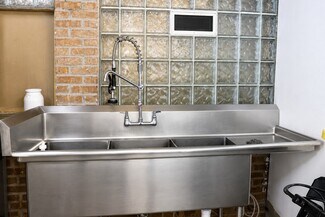
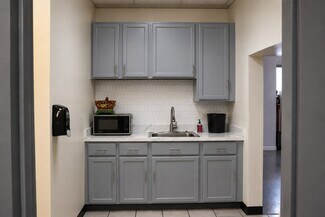
- Built-out interior with a large assembly hall, multiple offices, storage rooms and a rear kitchen structure
- Redevelopment upside: 45 feet by right, up to 60 feet and 2.0 FAR with Planned Development approval
- Designated CDBG Target Area, a potential funding pathway for qualifying community-facility buyers
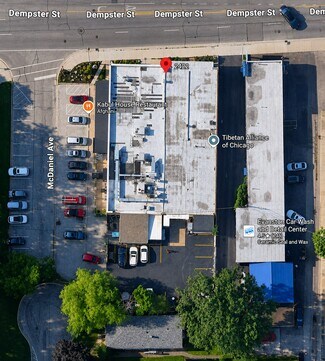
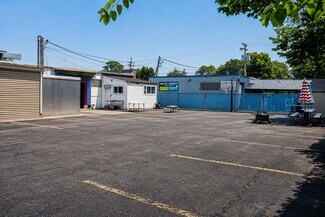
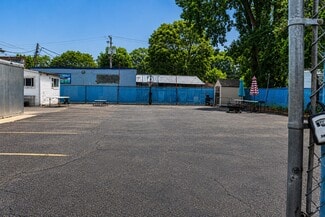
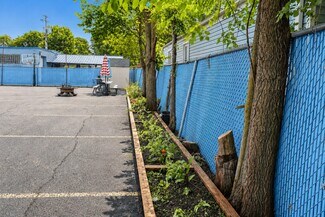
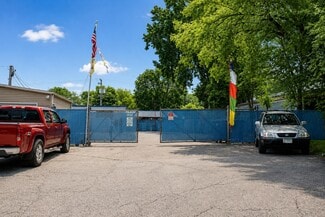
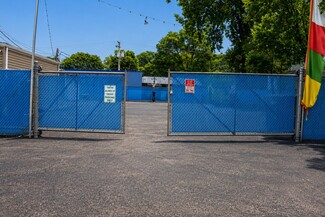
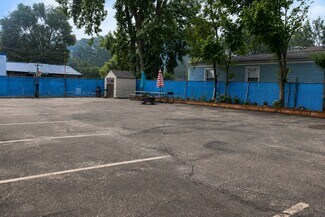
- Approximately 20 private gated on-site parking spaces with vehicular access from McDaniel Avenue
OVERVIEW
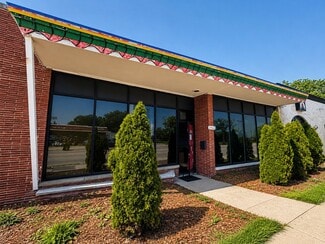
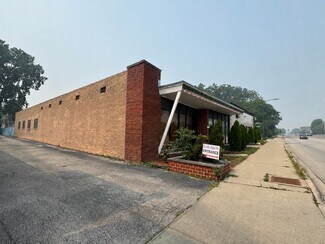
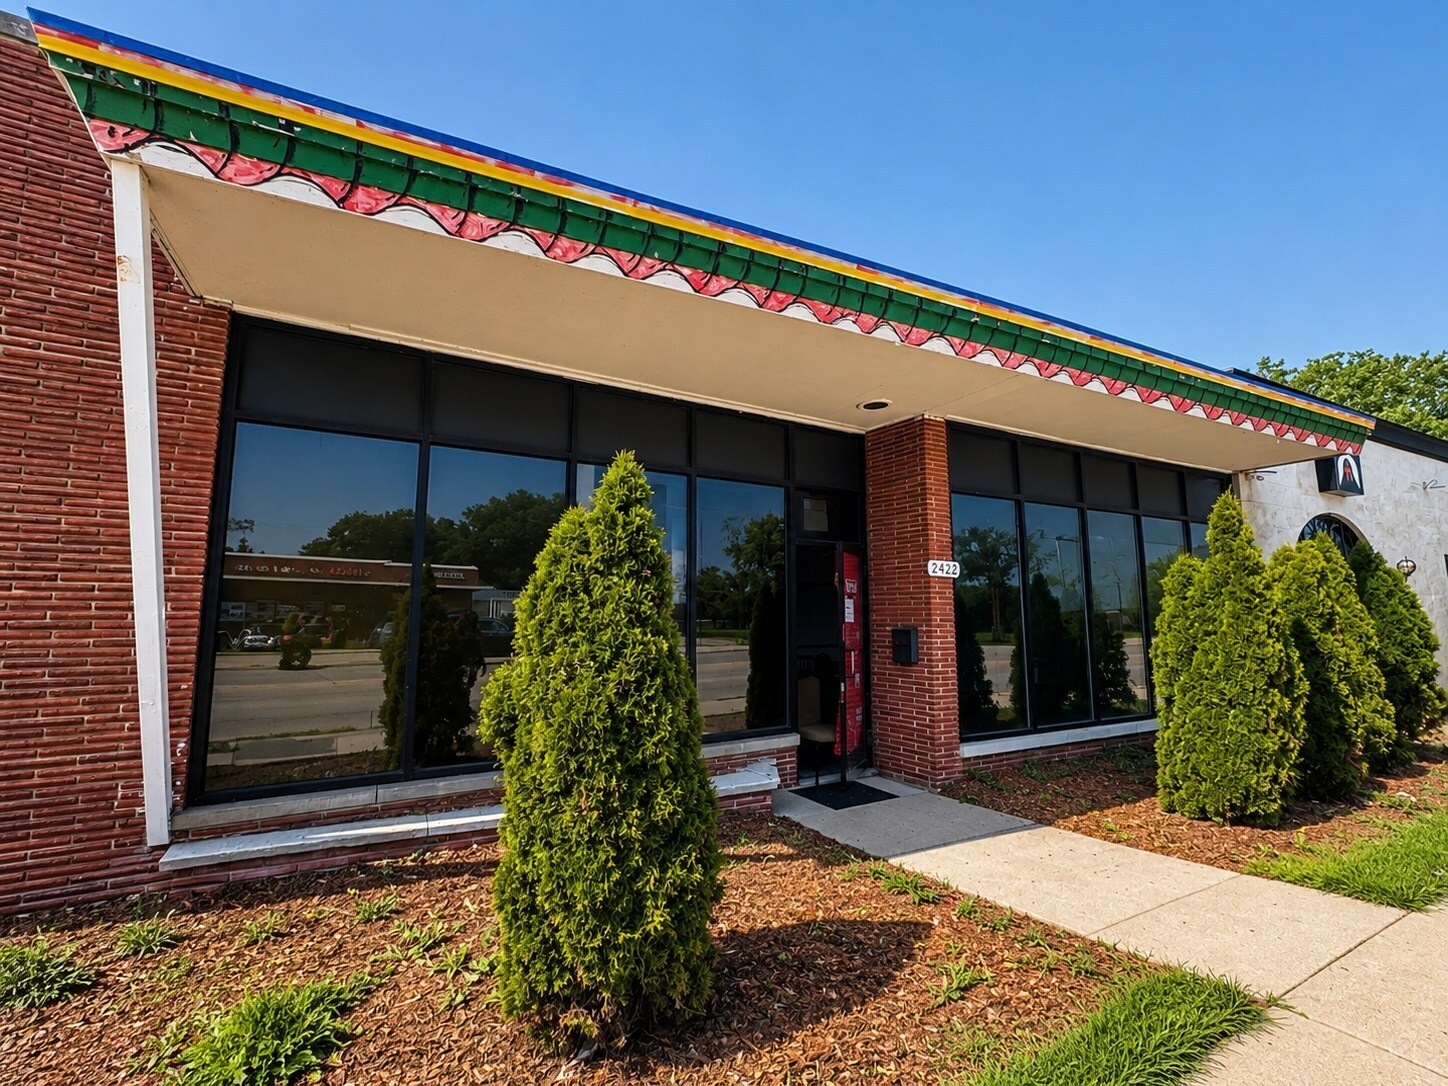
The Forward Group at REAL Broker presents 2422 Dempster Street, a single-story commercial building in Evanston offered as a three-parcel assemblage together with two adjoining owner-held parking parcels at 1235 and 1237 McDaniel Avenue. All three parcels are owned by the Seller and are offered together to a single buyer.
The building totals approximately 5,000 SF including the main structure and a rear kitchen building, with roughly 4,800 SF of measured GLA. The interior is built out with a large open assembly and gathering hall, multiple private offices, storage rooms, interior restrooms, and a front entrance vestibule. The combined site is approximately 11,000 SF, about 0.25 acre, with private gated on-site surface parking and vehicular access from McDaniel Avenue. The building shares a common party wall with the adjoining commercial property to the west.
Zoning is C-2 Commercial District, one of Evanston's most versatile commercial classifications. Uses permitted by right include cultural facility, religious institution, educational institution, government institution, office, retail goods and retail services establishments, financial institution, restaurant, and food store establishment. Development standards allow building height up to 45 feet by right, and up to 60 feet with a Floor Area Ratio of 2.0 through Planned Development approval.
The property sits within a designated City of Evanston Community Development Block Grant Target Area, which may open federal grant, loan, or subsidy pathways for qualifying nonprofit and community-facility buyers pursuing acquisition, rehabilitation, or facility improvements. Buyers should verify current program availability and eligibility with the City of Evanston Community Development Department.
Dempster Street is a primary east-west arterial connecting Evanston to Skokie, Morton Grove, and the Edens Expressway. Median household income within one mile is $101,916. Metra's Davis Street and Main Street stations on the Union Pacific North Line are approximately 1.7 and 1.9 miles east, and O'Hare International Airport is roughly 14 miles away.
The property is currently exempt from property tax under nonprofit ownership. It carries no historic landmark designation and is not located within a historic district, zoning overlay, or Transit-Oriented Development zone.
Information deemed reliable but should be verified by purchaser.
FOR SALE DETAILS
PRICE
$1,250,000 USD
PRICE/SF
$250 USD /SF
CAP RATE
Request Cap Rate
% LEASED
-
TENANCY
Single
SALE TYPE
Owner User
BUILDING DETAILS
PROPERTY TYPE
Retail
PROPERTY SUBTYPE
Auto Repair
ADD'L SUBTYPES
Storefront
TOTAL BUILDING SIZE
-
STORIES
1
YEAR BUILT
1950
SPRINKLERS
-
PARKING SPACES
20
LAND DETAILS
LAND ACRES
0.25 AC
LAND SF
11,031 SF
ZONING
C-2
APN/PARCEL ID
10-24-100-024-0000,10-24-100-025-0000,10-24-100-030-0000
ASK ABOUT THIS PROPERTY
Please correct the highlighted field(s).
708-332-8500
By clicking the button, you agree to Showcase's Terms of Use and Privacy Notice.
Please correct the highlighted field(s).
708-332-8500
By clicking the button, you agree to Showcase's Terms of Use and Privacy Notice.