760-845-3882

HIGHLIGHTS
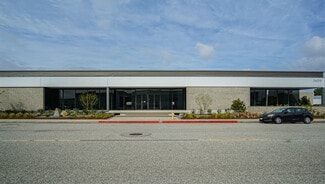
- Renovated in 2021 with upgrades to HVAC, roof, skylights, and parking areas.
- Flexible industrial layout supports warehouse, manufacturing, and office operations.
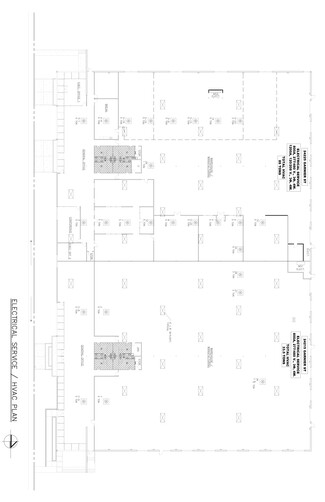
- Heavy power infrastructure accommodates a variety of industrial users.
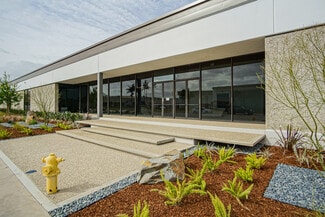
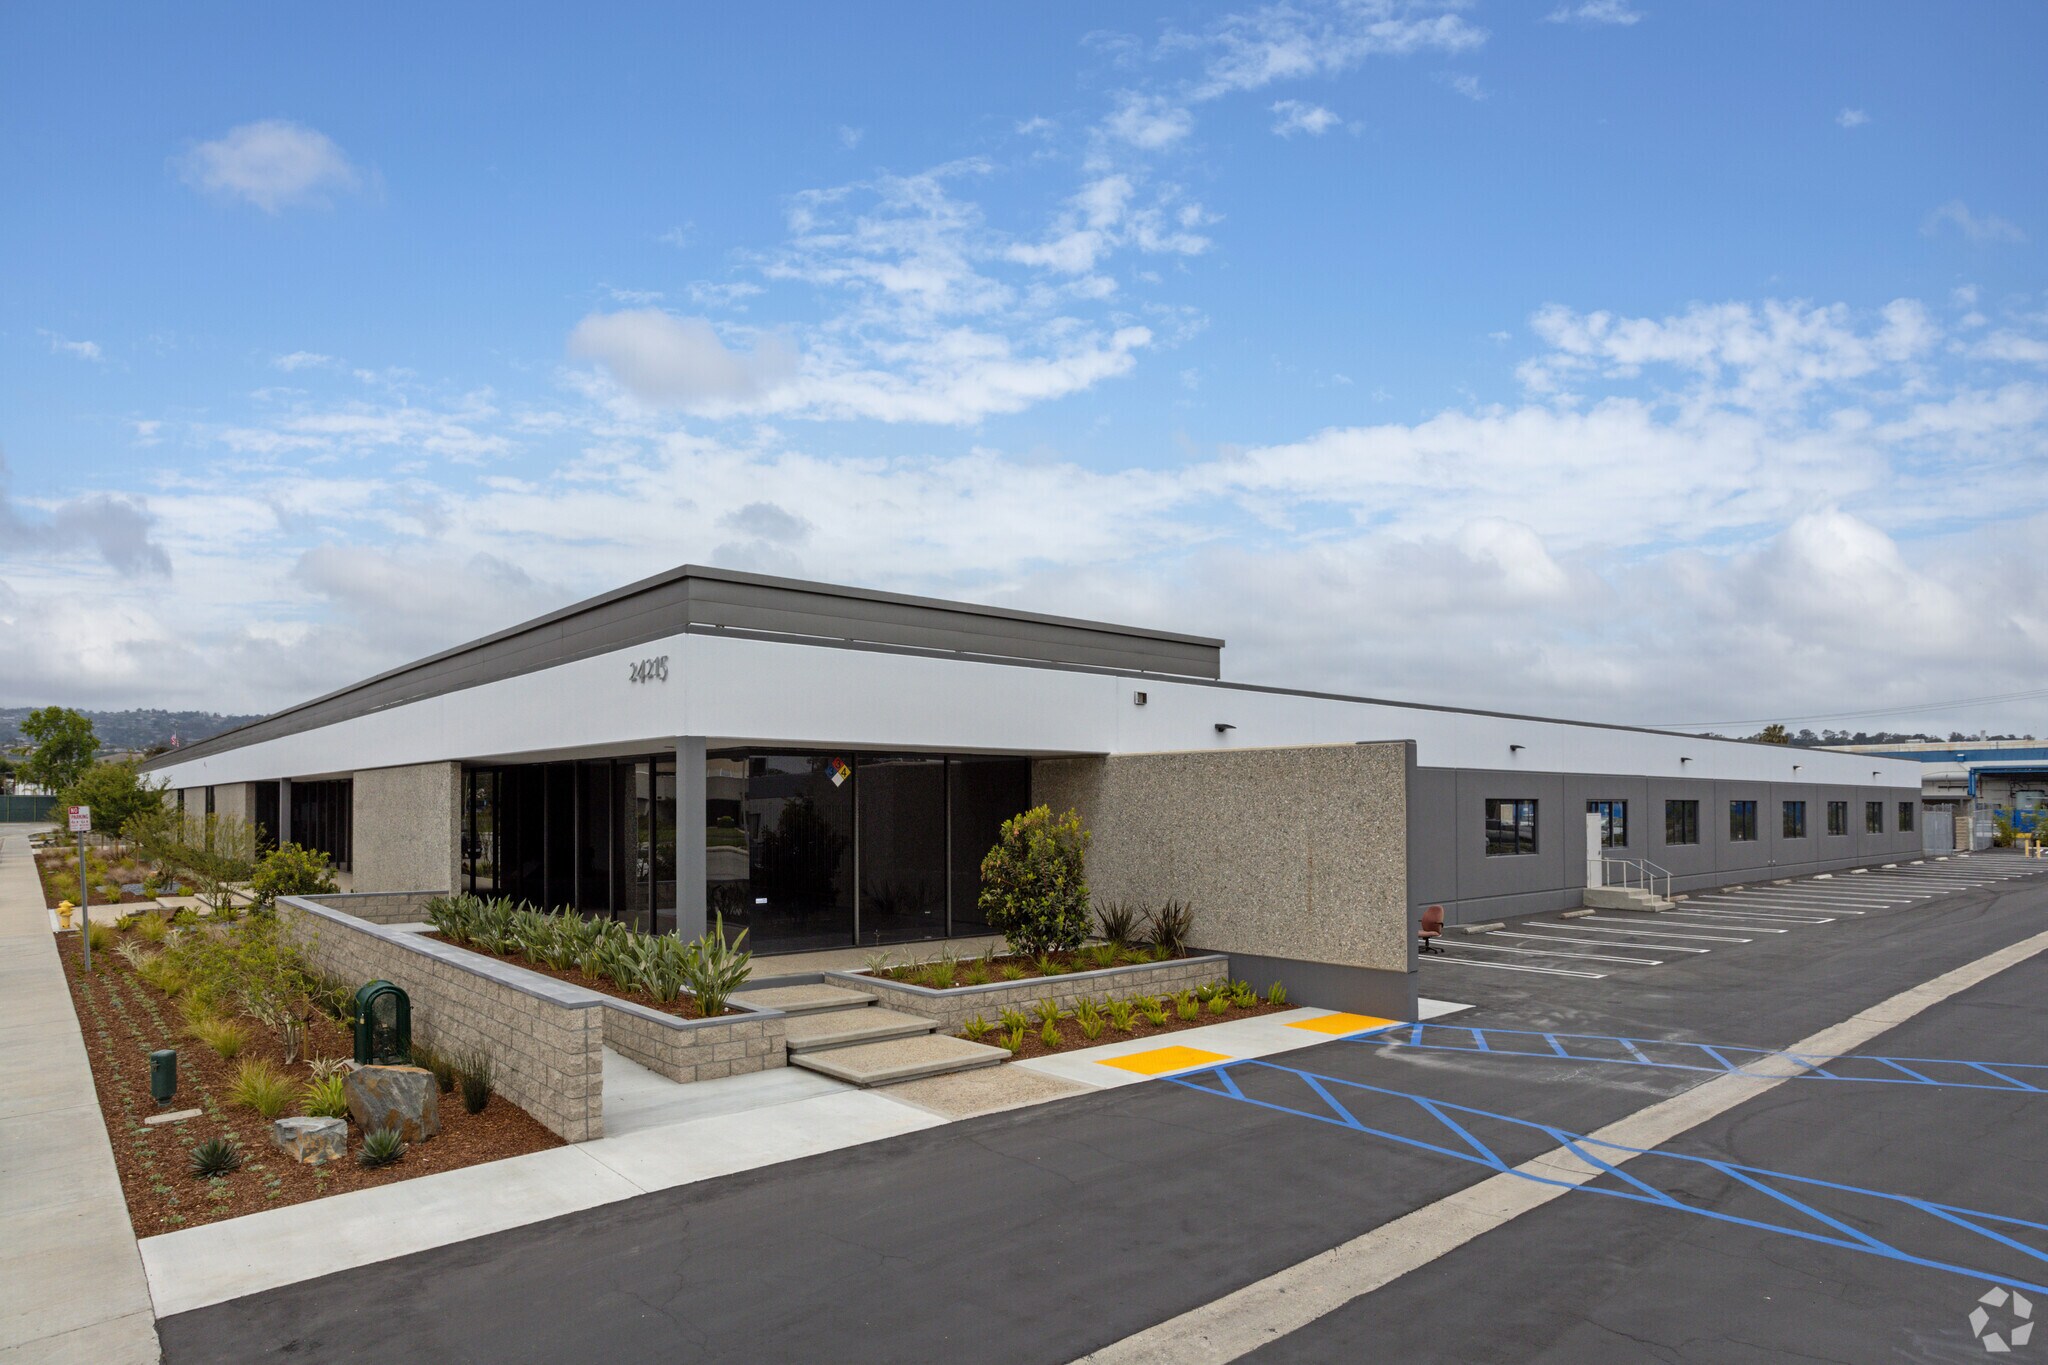
- Corporate image building with outdoor employee break areas.
- Surrounded by restaurants, hotels, medical services, and daily amenities.
OVERVIEW
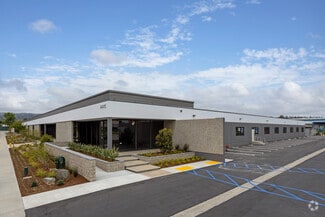
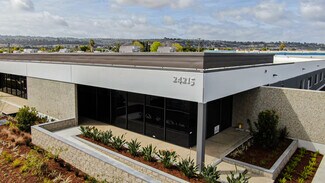
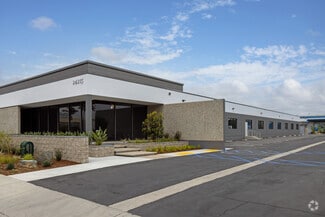
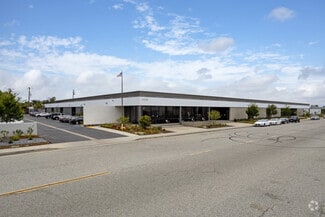
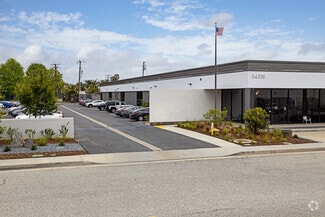
24215 Garnier Street offers a flex/industrial opportunity in Torrance with a combination of warehouse, manufacturing, and office functionality. The property has undergone significant renovations in 2021, including upgrades to skylights, HVAC systems, the roof, and parking areas, creating a modernized environment for a variety of industrial and corporate users.
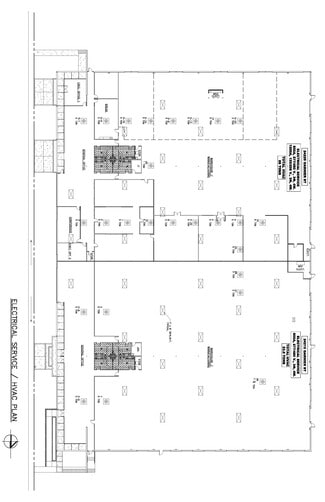
The building is designed to support operational efficiency with heavy power, multiple drive-in doors, approximately 15'8" clear height, and dedicated warehouse/manufacturing areas complemented by office and conference facilities. The site plan provides direct access from Garnier Street and benefits from on-site parking.
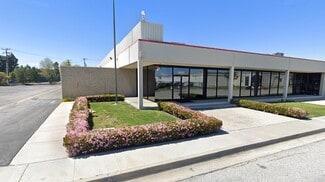
Located within Torrance's established industrial market, the property is surrounded by a broad mix of amenities, including restaurants, hotels, medical services, and daily convenience retailers. The location provides access to a large labor pool and housing options throughout the South Bay, supporting employee recruitment and retention. The property's corporate image, mid-century architecture, and outdoor break areas further enhance the workplace environment for tenants seeking a functional and professional setting.
RENTAL DETAILS
SPACE AVAILABLE
36,856-75,616 SF
# OF SPACES
1
RENT RATE (MO)
Request Info for Rent
RENT RATE (YR)
Request Info for Rent
LEASE TYPE
TBD
LEASE LENGTH
Negotiable
AVAILABLE
Now
BUILDING DETAILS
PROPERTY TYPE
Industrial
PROPERTY SUBTYPE
Warehouse
TOTAL BUILDING SIZE
75,616 SF
YEAR BUILT
1969
UTILITIES
-
CLEAR CEILING HT
15 Ft
DOCKS
-
DRIVE INS
4
PARKING SPACES
226
LAND DETAILS
LAND ACRES
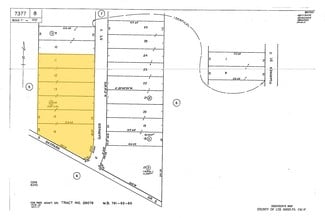
3.61 AC
LAND SF
157,251.6 SF
ZONING
M2
ASK ABOUT THIS PROPERTY
Please correct the highlighted field(s).

760-845-3882
By clicking the button, you agree to Showcase's Terms of Use and Privacy Notice.
Please correct the highlighted field(s).
760-845-3882
By clicking the button, you agree to Showcase's Terms of Use and Privacy Notice.