916-402-1714

2416 X St
Sacramento, CA 95818
Newton Booth
HIGHLIGHTS
OVERVIEW
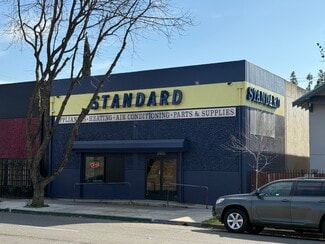
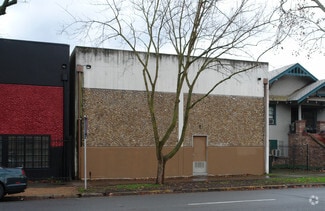



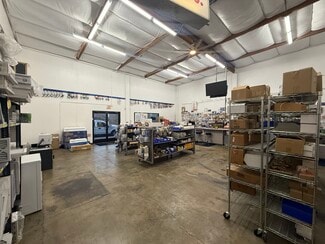
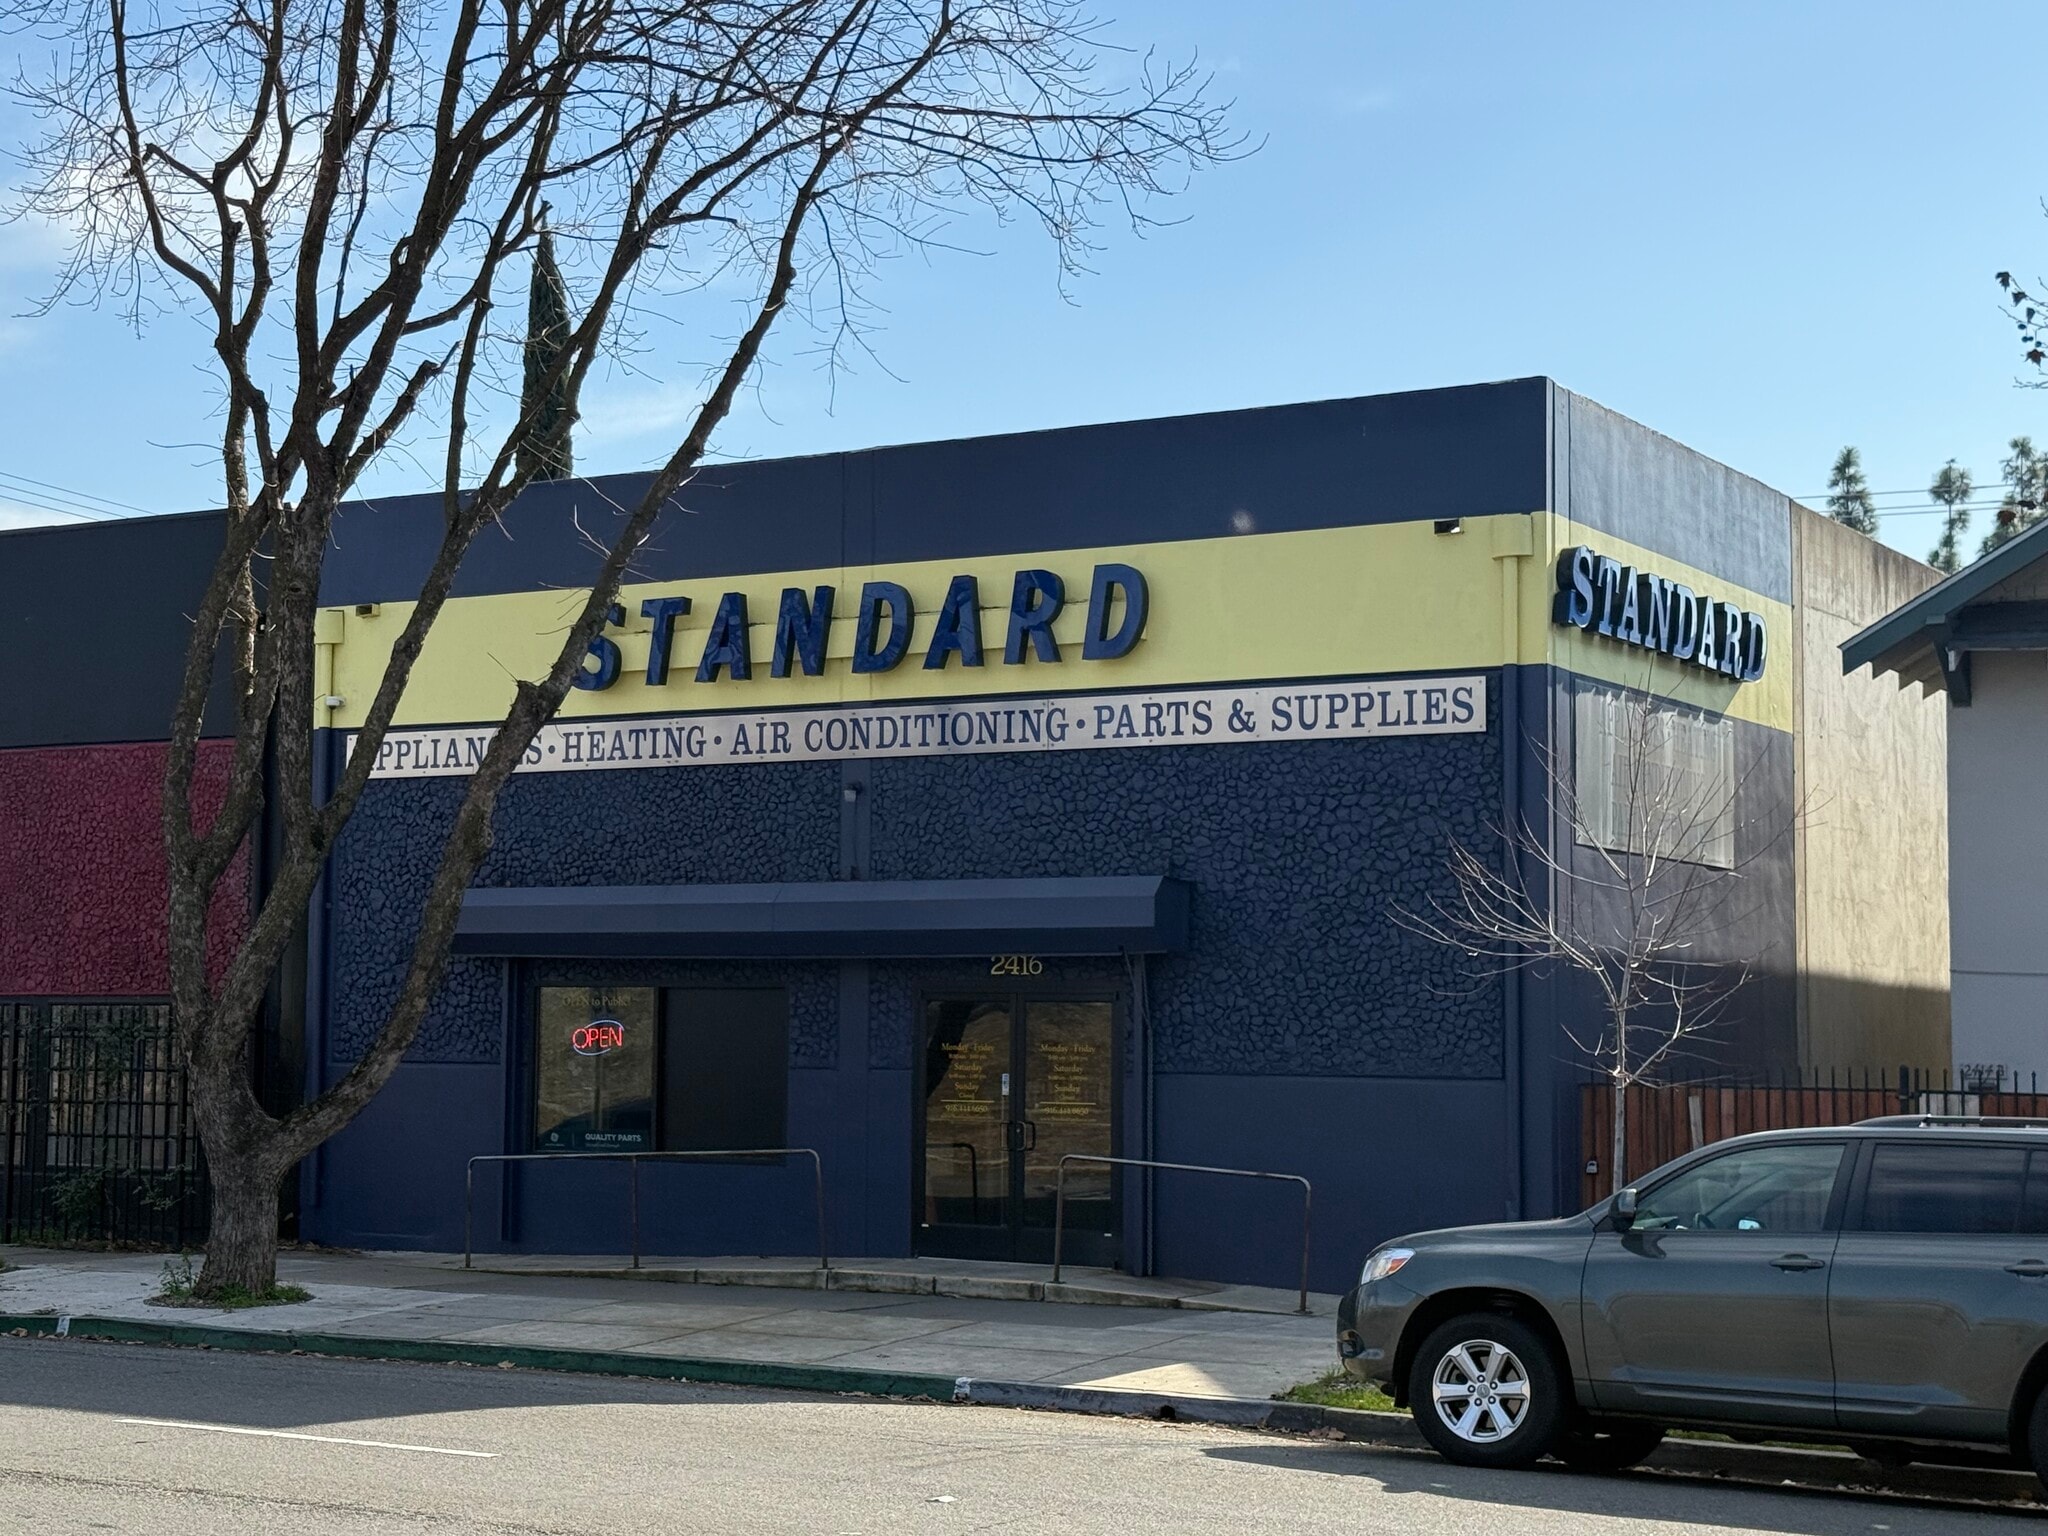
This ±4,603 SF retail/flex property on approximately ±0.15 acres offers a versatile owner-user or investment opportunity within one of Sacramento's established commercial corridors. Originally constructed in 1974 and thoughtfully renovated in recent years, the property combines customer-facing showroom space, functional warehouse capabilities, and professional office accommodations within a highly efficient layout.
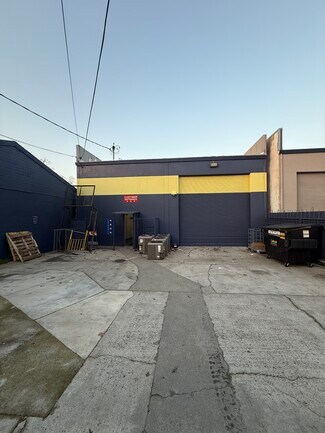

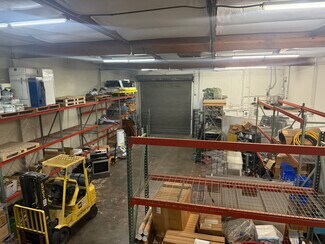
The air-conditioned showroom and retail area create an inviting environment for clients and customers, while the warehouse component features a 12' x 14' grade-level roll-up door to support receiving, storage, distribution, and operational needs. Multiple private offices located on both the upper and lower levels provide flexibility for administrative, management, and collaborative functions.
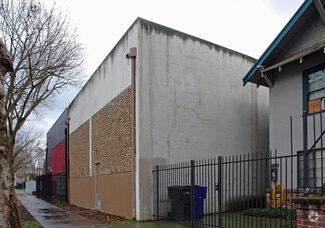
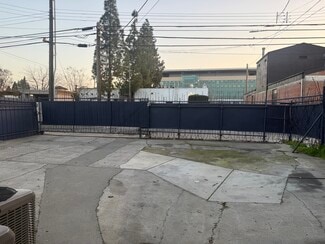
A secured and fenced yard delivers valuable outdoor storage capacity and operational utility, an increasingly limited feature in Sacramento's urban infill commercial market. This combination of indoor functionality and secure exterior space supports a wide range of business models, including showroom operations, contractor services, e-commerce fulfillment, light industrial users, distributors, and hybrid office-warehouse occupiers.
The property's adaptable design allows users to efficiently integrate sales, administration, warehousing, and storage functions within a single location. Recent improvements, flexible configuration, and practical operational features position the asset to accommodate evolving business requirements while providing long-term usability and functionality.
FOR SALE DETAILS
PRICE
Request Info for Price
CAP RATE
Request Cap Rate
% LEASED
-
TENANCY
Single
SALE TYPE
Investment Or Owner User
BUILDING DETAILS
PROPERTY TYPE
Industrial
PROPERTY SUBTYPE
Warehouse
TOTAL BUILDING SIZE
-
STORIES
1
YEAR BUILT
1974
UTILITIES
-
CLEAR CEILING HT
-
DOCKS
-
DRIVE INS
1
PARKING SPACES
-
LAND DETAILS
LAND ACRES
0.15
LAND SF
6,534
ZONING
C2-SPD
APN/PARCEL ID
010-0231-007,010-0231-007-0000
ASK ABOUT THIS PROPERTY
Please correct the highlighted field(s).

916-402-1714
By clicking the button, you agree to Showcase's Terms of Use and Privacy Notice.
Please correct the highlighted field(s).
916-402-1714
By clicking the button, you agree to Showcase's Terms of Use and Privacy Notice.