$1,795,000 USD

616-304-6124
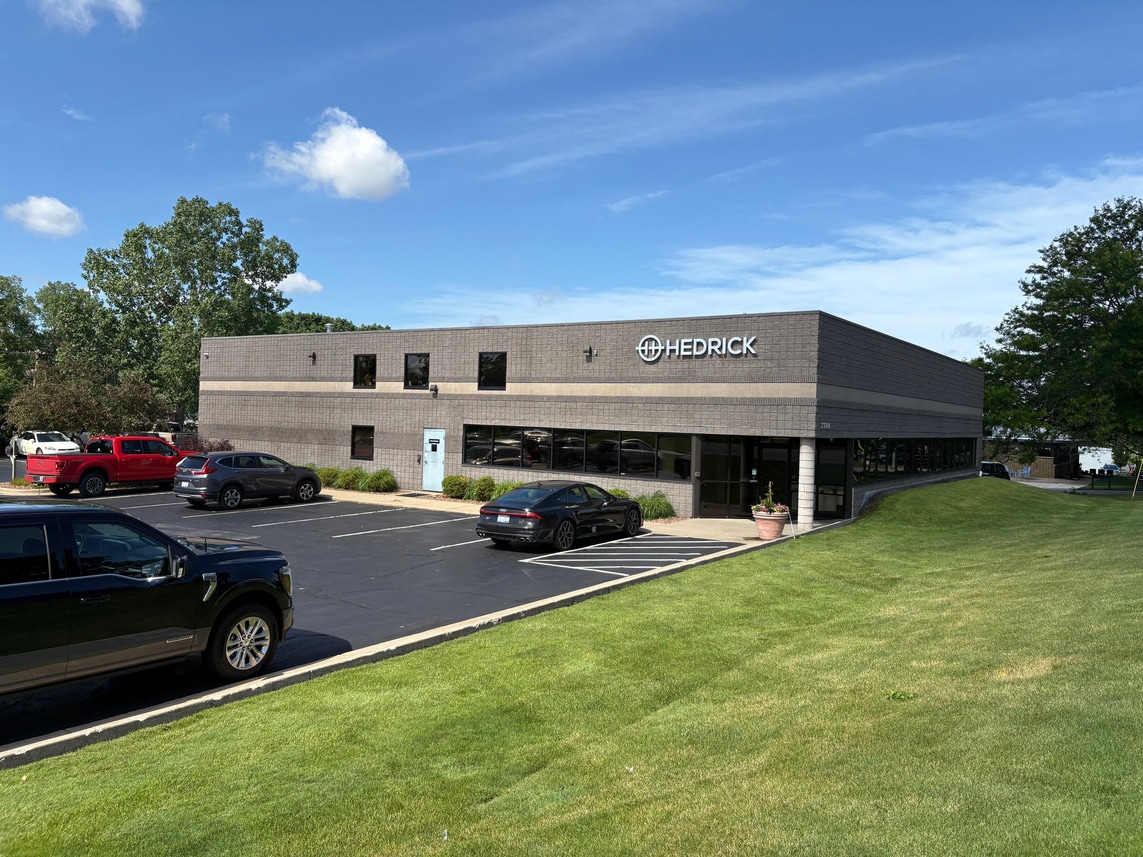

2360 Oak Industrial Dr NE
Grand Rapids, MI 49505
Michigan Oaks
HIGHLIGHTS
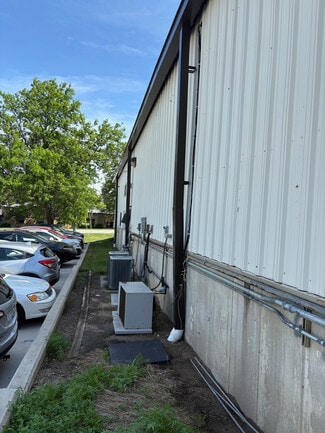
- Fully air-conditioned building with VRF HVAC system for efficient temperature control.
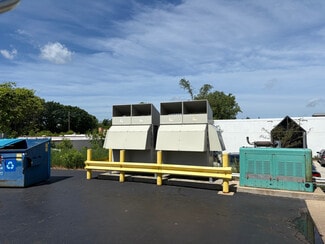
- 45kw backup generator with automatic transfer switch to ensure uninterrupted power.
- Mezzanine offices and storage accessible by stair and lift truck for expanded functionality.
- Convenient location with excellent access to Grand Rapids’ business and transportation network.
- 29 onsite parking spaces with recent asphalt resurfacing for added convenience.
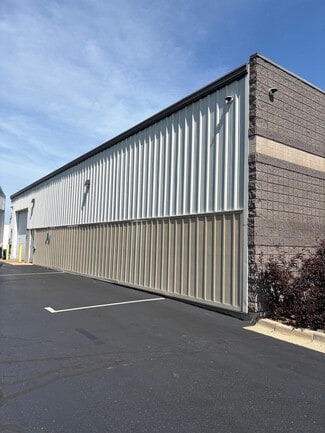
- Durable construction featuring block and steel walls plus a corrugated metal roof.
OVERVIEW
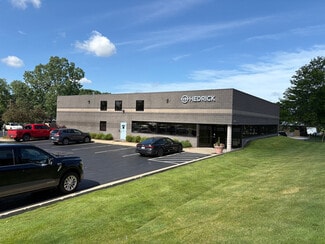
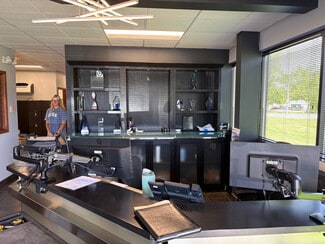
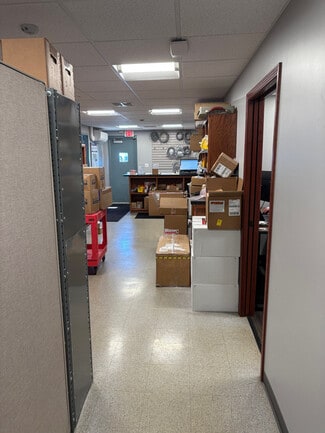
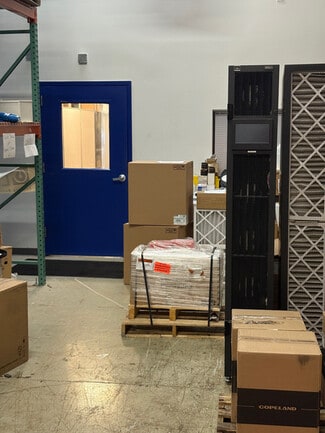
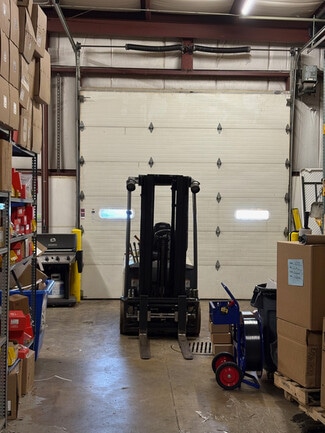
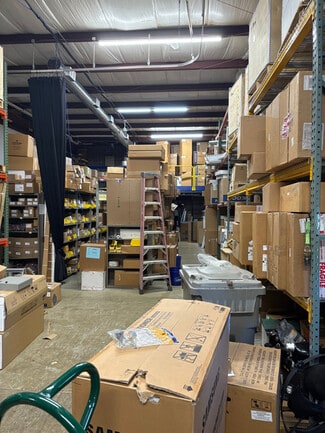
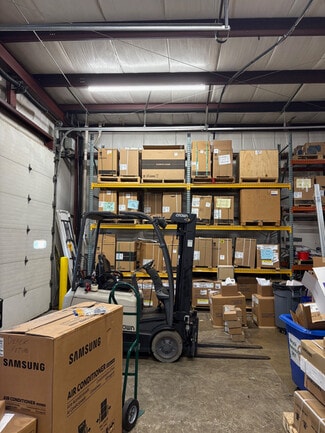
This well-maintained industrial/retail property offers a highly functional combination of warehouse, office, and showroom space in Grand Rapids’ desirable northeast industrial corridor. The building spans 7,128 square feet and sits on 0.93 acres with an efficient layout designed to support diverse operational needs. The property features a 14-foot overhead door, 18-foot warehouse clear height, and a 400 AMP electric service, providing ample power and accessibility for manufacturing, distribution, or service uses.
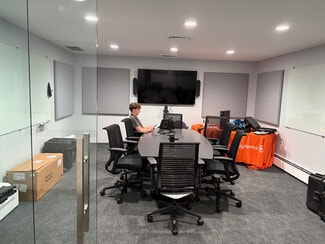
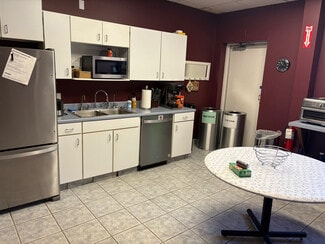
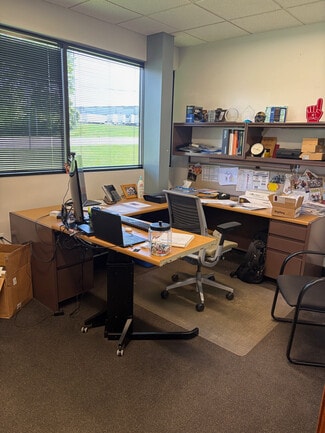
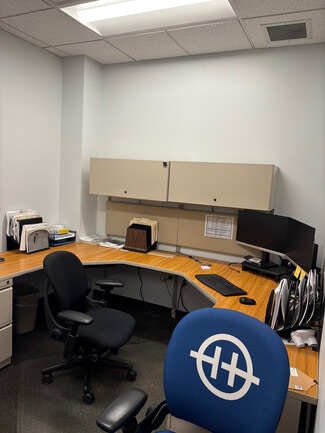
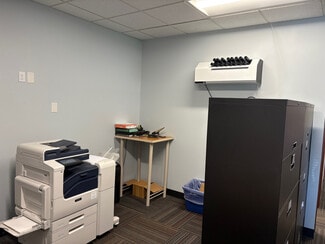
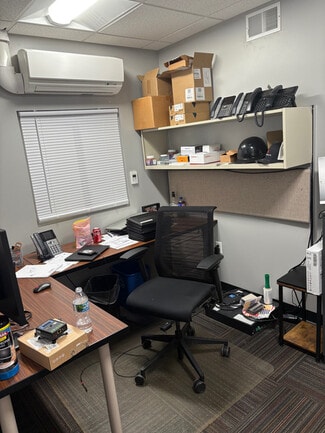
The interior is fully climate-controlled with a VRF HVAC system, complemented by a 45kw ASCO 7000 series automatic transfer switch and bypass-isolation generator for continuous operations. Mezzanine areas include finished office and open storage, creating extended space without impacting ground-level workflow. Additional amenities include a 12' x 12' break room, multiple private offices, and three restrooms, with one featuring a shower.
Located on the southwest corner of Oak Industrial Drive and Maryland Avenue, the site benefits from strong regional connectivity with convenient access to major thoroughfares and the Grand Rapids core business district. Onsite asphalt parking for 29 vehicles was resurfaced in 2025, and robust construction, including corrugated metal roofing and block walls, ensures long-term durability. This property presents a rare owner-user or investor opportunity in one of West Michigan’s most active industrial submarkets.
FOR SALE DETAILS
PRICE
$1,795,000 USD
PRICE/SF
$252 USD /SF
CAP RATE
Request Cap Rate
% LEASED
-
TENANCY
Single
SALE TYPE
Investment Or Owner User
BUILDING DETAILS
PROPERTY TYPE
Flex
TOTAL BUILDING SIZE
-
STORIES
1
YEAR BUILT
1995
UTILITIES
-
CLEAR CEILING HT
-
DOCKS
-
DRIVE INS
-
PARKING SPACES
20
LAND DETAILS
LAND ACRES
0.93
LAND SF
40,510
ZONING
SD-IT
APN/PARCEL ID
41-14-21-427-011
ASK ABOUT THIS PROPERTY
Please correct the highlighted field(s).

616-304-6124
By clicking the button, you agree to Showcase's Terms of Use and Privacy Notice.
Please correct the highlighted field(s).
616-304-6124
By clicking the button, you agree to Showcase's Terms of Use and Privacy Notice.