235 Grand Lake Rd - Warehouse FOR SALE
Celina, OH 45822 |
$280,000 USD

937-638-8553

235 Grand Lake Rd
Celina, OH 45822
OVERVIEW
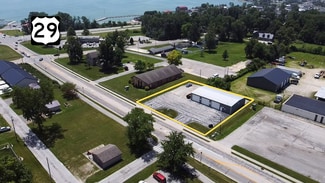
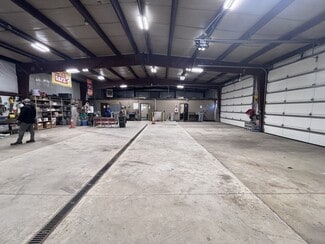
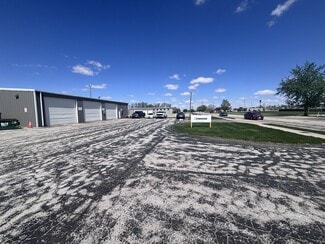
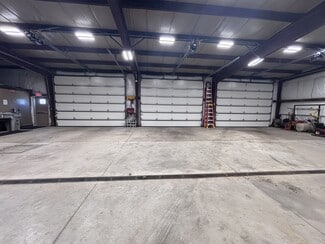
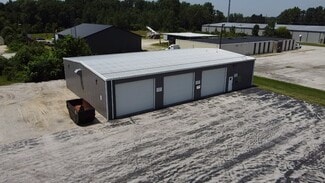
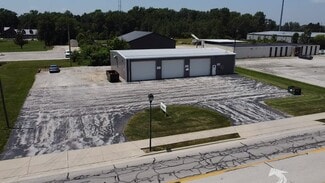
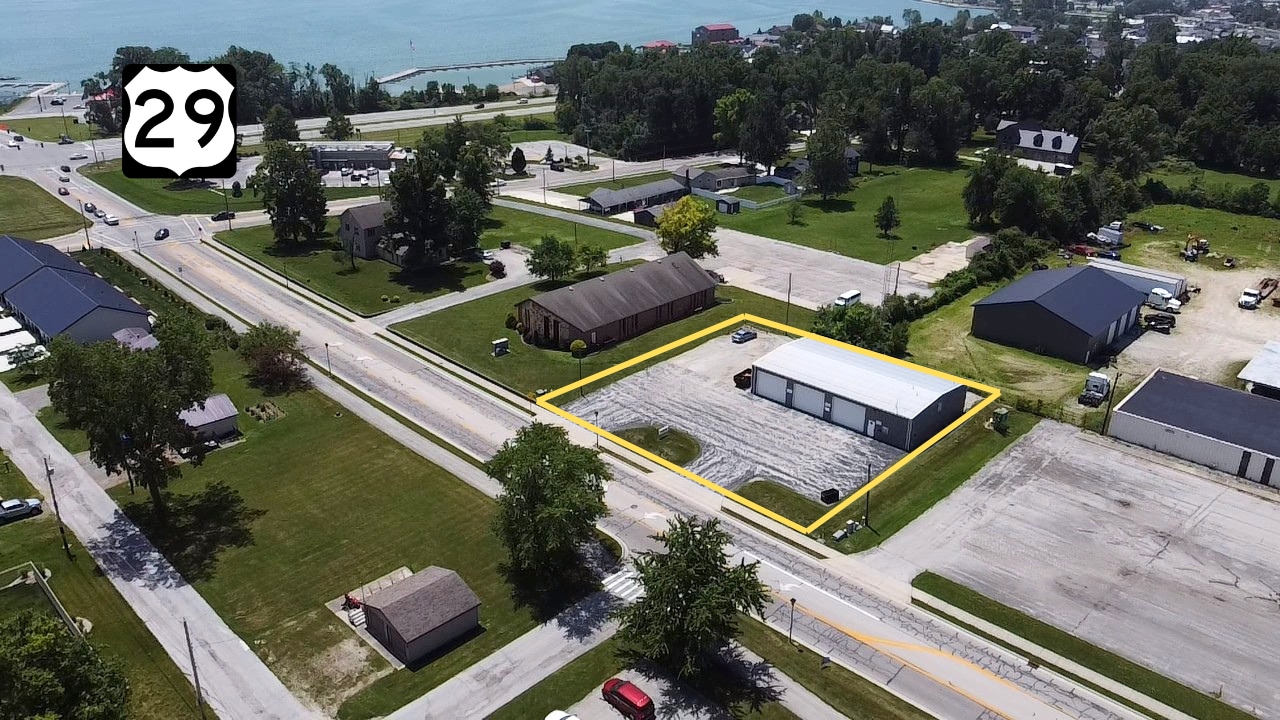
Discover a versatile 4,500 SF service facility in Celina, Ohio, designed to support a variety of industrial, service, and commercial operations. Situated on 0.61 acres and zoned M-1 (Light Industrial), the property features 3,750 SF of warehouse space and 750 SF of office space with a clear-span layout, 11.5'–13.5' clear heights, and three oversized 16' x 12' drive-in doors for efficient equipment and vehicle access. The building is equipped with 240-volt, 200-amp power, forced-air gas heat, a trench drain, boot wash station, locker room with shower, and exterior security lighting, making it well suited for service, maintenance, fabrication, or light manufacturing operations. Conveniently located with access to major regional markets, this functional facility offers an outstanding opportunity for owner-users or investors seeking a move-in-ready industrial property.
FOR SALE DETAILS
PRICE
$280,000 USD
PRICE/SF
$62 USD /SF
CAP RATE
Request Cap Rate
% LEASED
-
TENANCY
Single
SALE TYPE
Owner User
BUILDING DETAILS
PROPERTY NAME
235 Grand Lake Rd, Celina, OH
PROPERTY TYPE
Industrial
PROPERTY SUBTYPE
Warehouse
ADD'L SUBTYPES
Service
TOTAL BUILDING SIZE
-
STORIES
1
YEAR BUILT
1978
UTILITIES
Lighting, Gas, Water, Sewer, Heating
CLEAR CEILING HT
13.416666666666666 Ft
DOCKS
-
DRIVE INS
3
PARKING SPACES
-
LAND DETAILS
LAND ACRES
0.61
LAND SF
26,572
ZONING
M-1
APN/PARCEL ID
27-028200.0000
ASK ABOUT THIS PROPERTY
Please correct the highlighted field(s).
937-638-8553
By clicking the button, you agree to Showcase's Terms of Use and Privacy Notice.
Please correct the highlighted field(s).
937-638-8553
By clicking the button, you agree to Showcase's Terms of Use and Privacy Notice.