403-970-4835

2315 30th Ave NE
Calgary, AB T2E 7C7
Suburban North
HIGHLIGHTS
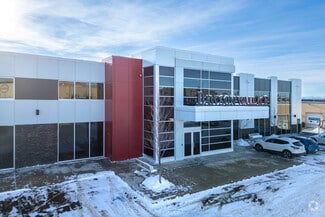
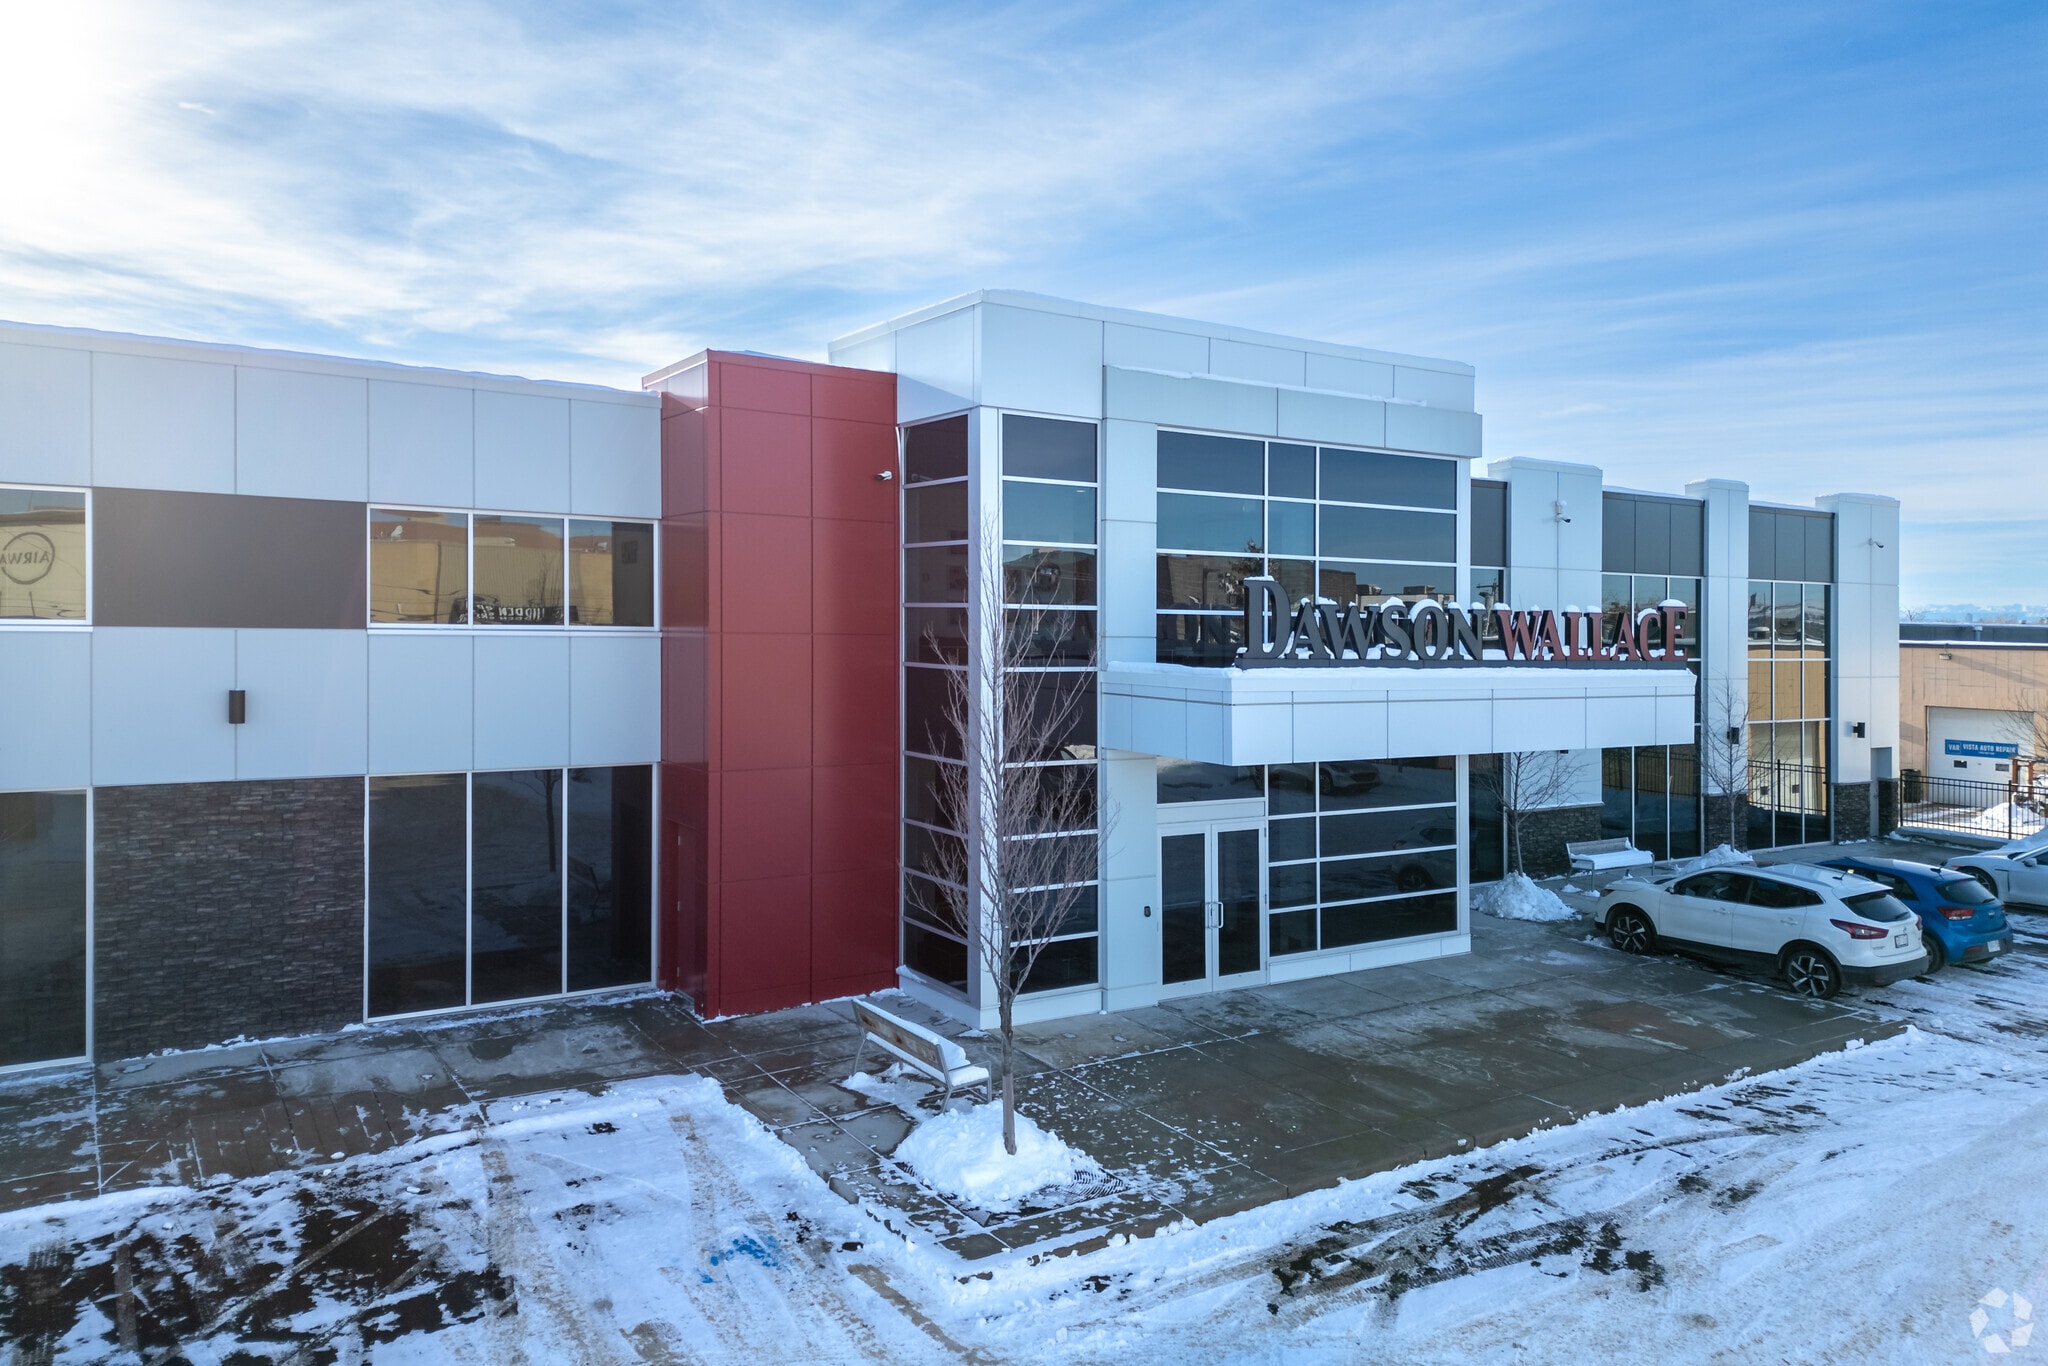
- End-cap unit with abundant natural light and exterior visibility.
- Includes integrated warehouse and office functionality.
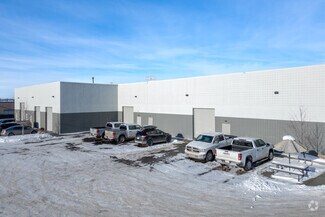
- Features two drive-in loading doors for operational access.
- Approximately 21-foot clear warehouse ceiling height.
- Fibre connectivity and LED lighting are installed.
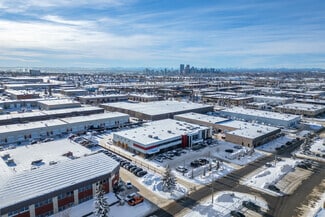
- Minutes from Deerfoot Trail, Barlow Trail, Stoney Trail and Calgary International Airport.
OVERVIEW
2315 - 30 Avenue NE offers a combination of warehouse and office space within Calgary's Airways industrial district. The end-cap configuration provides abundant natural light, exterior visibility, and direct operational functionality through two drive-in loading doors. The property is designed to accommodate a range of industrial and business operations with warehouse and office components integrated under one roof. The building features approximately 21-foot clear warehouse height, rooftop HVAC serving the office area, forced-air warehouse heating, LED lighting, fibre connectivity, and a dual-compartment sump system. Twenty surface parking stalls support employees and visitors, while the drive-in loading capability enhances day-to-day logistics and operational efficiency. Location advantages include immediate access to several of Calgary's primary transportation corridors. Barlow Trail NE, Deerfoot Trail, the Trans-Canada Highway, and Stoney Trail are all within minutes of the property, providing efficient connectivity throughout Calgary and the broader regional transportation network. Calgary International Airport is located approximately 12 minutes away, supporting business travel and freight accessibility. Downtown Calgary can be reached in approximately 14 minutes, offering convenient access to the city's business core.
RENTAL DETAILS
SPACE AVAILABLE
12,374 SF
# OF SPACES
1
RENT RATE (MO)
Request Info for Rent
RENT RATE (YR)
Request Info for Rent
LEASE TYPE
TBD
LEASE LENGTH
Negotiable
AVAILABLE
Now
BUILDING DETAILS
PROPERTY TYPE
Industrial
PROPERTY SUBTYPE
Showroom
TOTAL BUILDING SIZE
24,000 SF
YEAR BUILT
1980
UTILITIES
-
CLEAR CEILING HT
21 Ft
DOCKS
-
DRIVE INS
2
PARKING SPACES
60
LAND DETAILS
LAND ACRES
1.52 AC
LAND SF
66,211.2 SF
ZONING
I-G
ASK ABOUT THIS PROPERTY
Please correct the highlighted field(s).

403-970-4835
By clicking the button, you agree to Showcase's Terms of Use and Privacy Notice.
Please correct the highlighted field(s).
403-970-4835
By clicking the button, you agree to Showcase's Terms of Use and Privacy Notice.