$1,175,000 USD

941-356-9659

HIGHLIGHTS
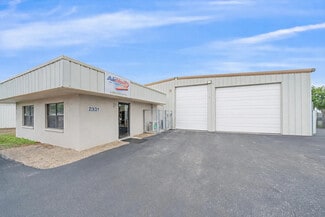
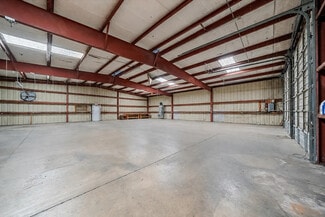
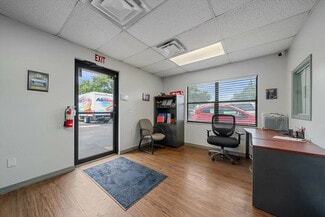
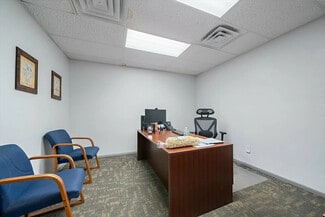
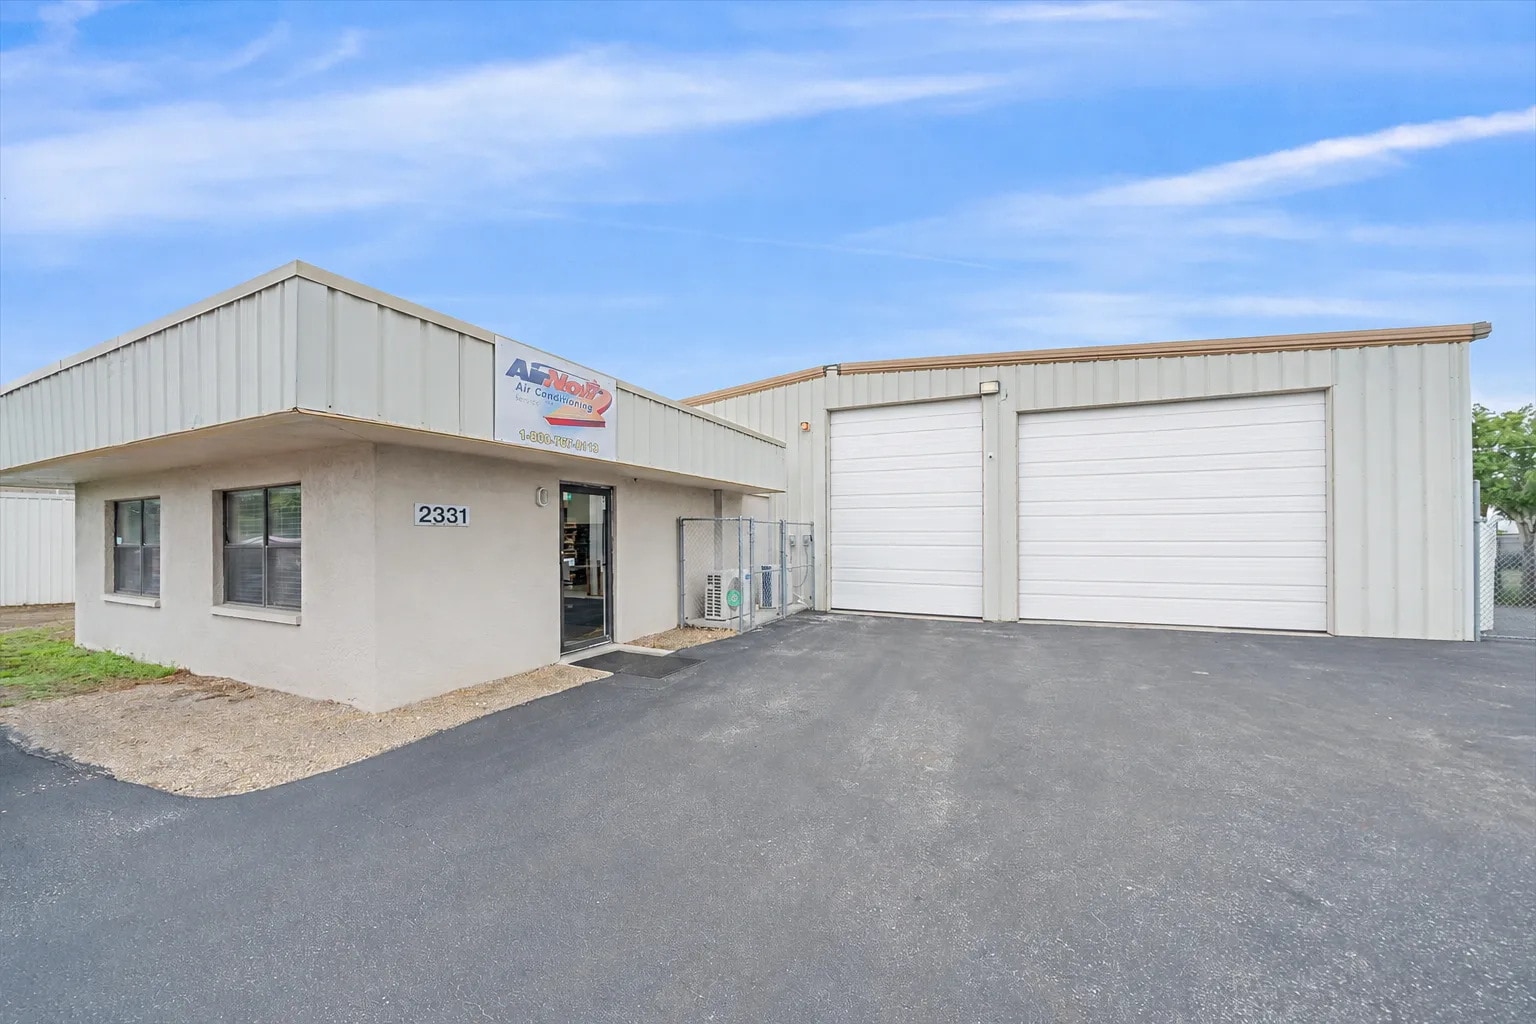
- Open warehouse and finished office layout support multiple industrial uses.
- Two grade-level overhead doors provide efficient loading access.
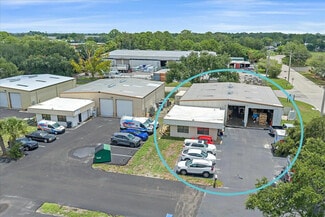
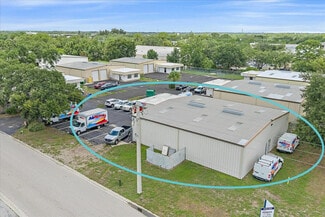
- Corner building location offers visibility and convenient site circulation.
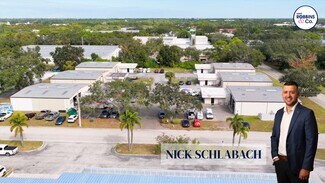
- Positioned between Sarasota and Bradenton within Whitfield Industrial Park.
- Quick access to US-41, Interstate 75, and regional transportation routes.
- Near Sarasota-Bradenton International Airport for business connectivity.
OVERVIEW
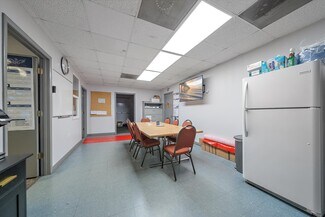
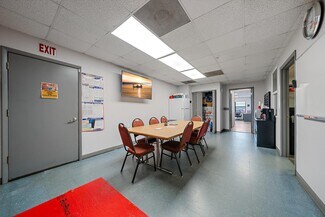
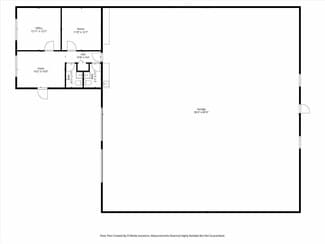
This versatile industrial warehouse offers 4,100± total square feet, including 3,600± SF of open warehouse space and 500± SF of finished office space, providing an ideal combination of operational efficiency and administrative functionality.
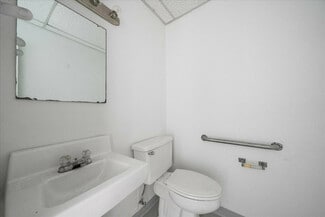
Designed to accommodate a variety of industrial users, the warehouse features an open floor plan, two private restrooms, and an efficient office layout that supports day-to-day business operations. Two grade-level overhead doors allow for convenient loading and unloading, making the property well suited for distribution, warehousing, light manufacturing, contractors, service companies, and e-commerce businesses.
The property also includes nine on-site parking spaces and excellent accessibility to major transportation routes including US-41, I-75, and Sarasota-Bradenton International Airport.
FOR SALE DETAILS
PRICE
$1,175,000 USD
PRICE/SF
$287 USD /SF
CAP RATE
Request Cap Rate
% LEASED
-
TENANCY
Single
SALE TYPE
Owner User
BUILDING DETAILS
PROPERTY TYPE
Industrial
PROPERTY SUBTYPE
Warehouse
TOTAL BUILDING SIZE
-
STORIES
1
YEAR BUILT
1983
UTILITIES
Water - County, Sewer - County
CLEAR CEILING HT
12 Ft
DOCKS
-
DRIVE INS
-
PARKING SPACES
11
LAND DETAILS
LAND ACRES
0.5
LAND SF
21,780
ZONING
HM
APN/PARCEL ID
18683-0760-2
ASK ABOUT THIS PROPERTY
Please correct the highlighted field(s).

941-356-9659
By clicking the button, you agree to Showcase's Terms of Use and Privacy Notice.
Please correct the highlighted field(s).
941-356-9659
By clicking the button, you agree to Showcase's Terms of Use and Privacy Notice.