$795,000 USD

920-362-8100
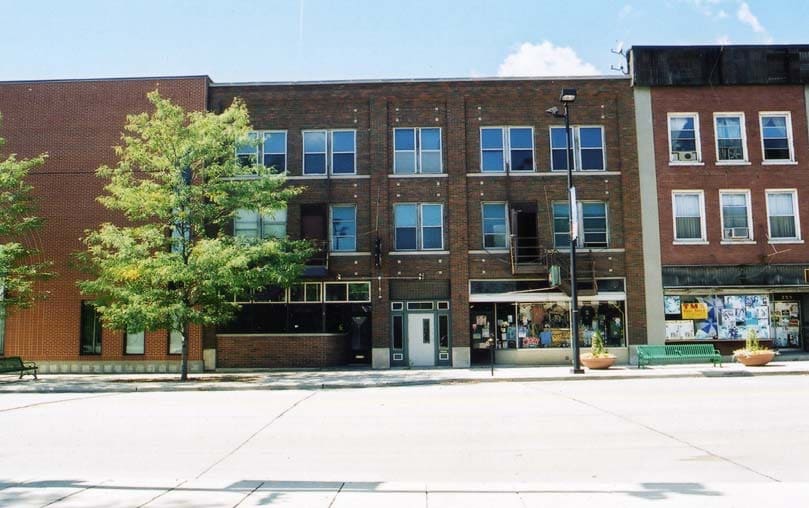

231-233 N Broadway
Green Bay, WI 54303
Fort Howard
OVERVIEW
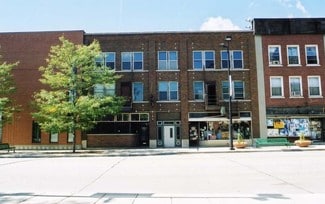
Historic 3 Story Brick Building in Downtown Green Bay
Tavern on the First Floor & Unfinished 2nd and 3rd Floors
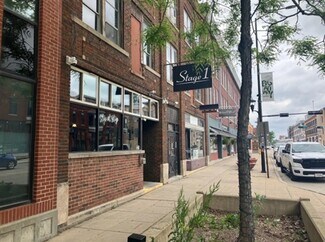
Step into a rare investment opportunity with this charming and historic 3-story brick building, constructed circa 1920, and ideally situated on a 6,360 sq ft lot with 53 feet of frontage on North Broadway. Offering nearly 9,800 sq ft across three floors plus a full basement, this property blends classic character with functional space and exceptional potential for future development.
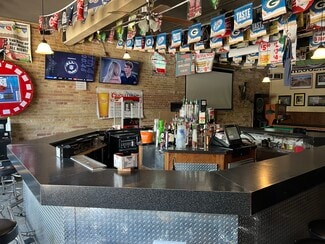
The first floor (3,463 sq ft) is fully finished and currently operates as a tavern, featuring an iconic octagon bar, terrazzo and tile flooring, exposed brick and plaster walls, dual bar areas,
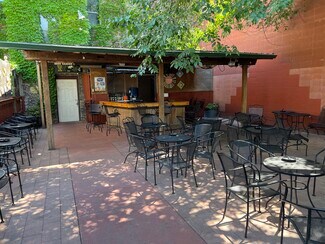
a raised stage, and three restrooms. Behind the building, a fenced beer garden adds outdoor ambiance and customer appeal.
The second and third floors, totaling 6,332 sq ft, remain unfinished with exposed studs, partial plaster ceilings, and two open-air 12’ x 12’ roof cutouts that fill the space with natural light—offering a blank canvas ideal for residential lofts, creative studios, or office conversion, subject to municipal approval. A 3,445 sq ft basement offers ample storage, a walk-in cooler, two water heaters, and a boiler-powered air exchanger system with central air conditioning.
With dual access from the front and rear, and stairways leading to the upper levels, this versatile property stands out as a unique blend of historic charm and modern redevelopment potential.
Building Overview:
Total Building Area: 9,795 sq ft
First Floor: 3,463 sq ft – Finished, operating tavern
Second Floor: 3,175 sq ft – Unfinished
Third Floor: 3,157 sq ft – Unfinished
Total Unfinished Area: 6,332 sq ft
Basement Area: 3,445 sq ft – Unfinished, with storage & equipment
Upper floors include exposed studs, subflooring, and plastered ceilings (partial on 2nd floor). Two
open-air 12' x 12' vertical cutouts bring natural daylight into the upper levels—perfect for future
creative or residential redevelopment.
Turnkey First-Floor Tavern:
Currently operating as a tavern, the finished first-floor commercial space features:
Iconic octagon bar and a secondary bar in the rear hall
Raised stage ideal for live entertainment or events
Original terrazzo and commercial tile flooring
Exposed brick and plastered walls, wood-paneled ceilings
Ceiling height: approx. 11 feet
Amenities include:
Men’s and Women’s restrooms with terrazzo floors, tile wainscoting, and fluorescent lighting
Additional single restroom off the main hall
Outdoor Features:
Private rear beer garden enclosed by a wood fence
Dual access to tavern via front and rear entries
Mechanical Systems:
Full basement includes:
Walk-in cooler
Two water heaters (19.9 gal & 30 gal)
Boiler supporting forced-air heat exchanger system
Central air conditioning
FOR SALE DETAILS
PRICE
$795,000 USD
PRICE/SF
$79 USD /SF
CAP RATE
Request Cap Rate
% LEASED
-
TENANCY
Multiple
SALE TYPE
Investment Or Owner User
BUILDING DETAILS
PROPERTY TYPE
Retail
PROPERTY SUBTYPE
Storefront Retail/Residential
TOTAL BUILDING SIZE
-
STORIES
3
YEAR BUILT
1920
SPRINKLERS
-
PARKING SPACES
-
LAND DETAILS
LAND ACRES
0.15 AC
LAND SF
6,360 SF
ZONING
Commercial
APN/PARCEL ID
4-68
ASK ABOUT THIS PROPERTY
Please correct the highlighted field(s).

920-362-8100
By clicking the button, you agree to Showcase's Terms of Use and Privacy Notice.
Please correct the highlighted field(s).
920-362-8100
By clicking the button, you agree to Showcase's Terms of Use and Privacy Notice.