230 Casey's Ln - Flex For Rent
Flowood, MS 39232 | 1,250-8,750 SF
601-374-0117

230 Casey's Ln
Flowood, MS 39232
HIGHLIGHTS
- PRIME CENTRAL LOCATION with Immediate Interstate Access (I-20, I-55, US-49, US-80)
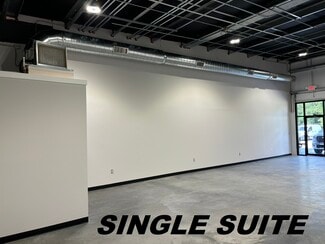
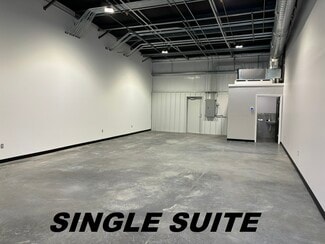
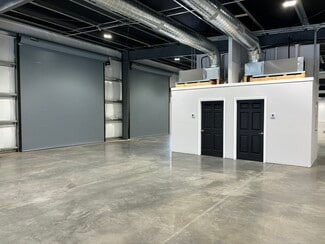
- Flexible 1,250 SF± Suites with Custom Layout Options - Combine Suites for Larger Space Requirements - Open Floor Plan
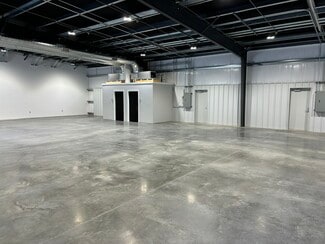
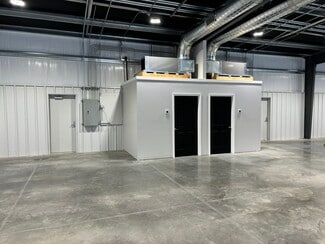
- 100% Heated & Cooled - with full ductwork
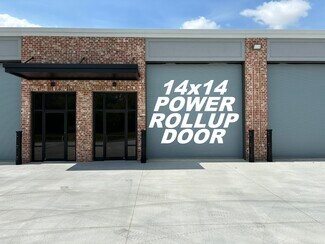
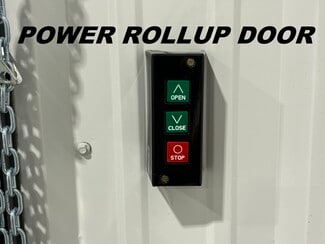
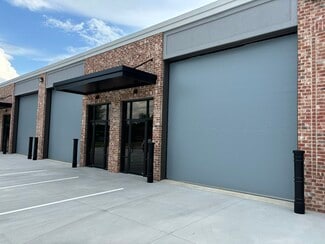
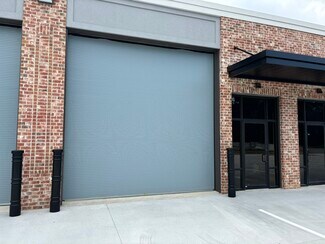
- 14' x 14' POWER Roll-Up Doors.

- TALL CEILINGS for Vertical Space. 17'8" sloping to approx. 15' in the rear
- Premium Construction — Built Far Above Typical Flex Standards
OVERVIEW
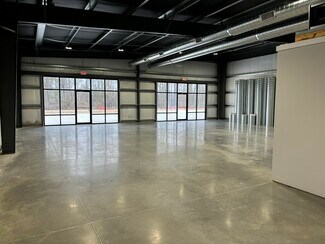
A better place to run your business—Brand-New, fully climate-controlled, professionally designed, and built with the flexibility of office and warehouse space, all in a prime location without the limitations of an older warehouse!
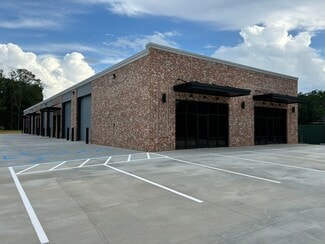
This is not your typical flex development — this property was designed and constructed to a significantly higher standard than most office/warehouse properties in the market, with premium materials, upscale finishes, and heavy-duty construction throughout. Ideal for businesses that value professional image, functionality, and long-term quality.
Located in one of the fastest-growing commercial corridors in Rankin County, this centrally located property offers immediate access to the entire Jackson metro area.
Property Highlights
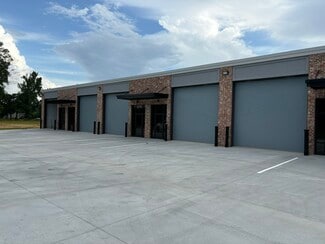
- ±10,000 SF premium flex office/warehouse building
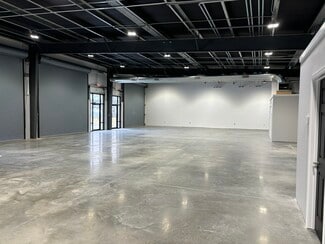
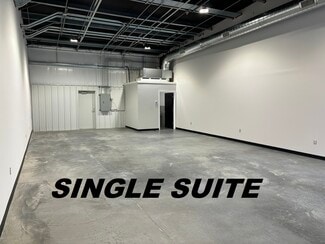
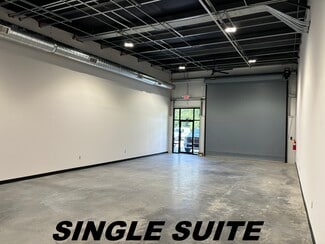
- Divisible into ±1,250 SF suites, with the ability to combine units for larger users
- Customizable open floor plans to fit a variety of business operations
- Tall clear heights ranging from approximately 15’–17’8”
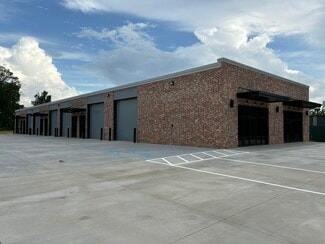
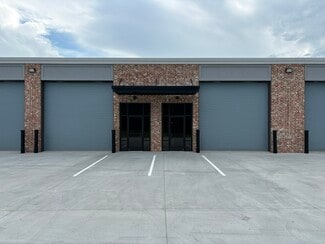
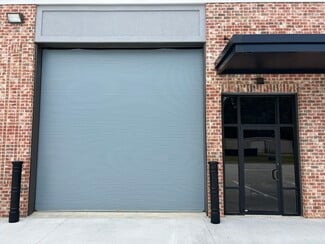
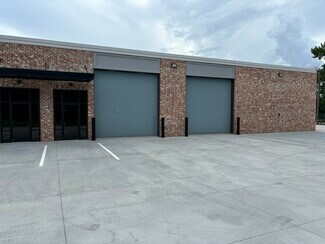
- Seven oversized 14’ x 14’ powered roll-up doors
- Full HVAC throughout
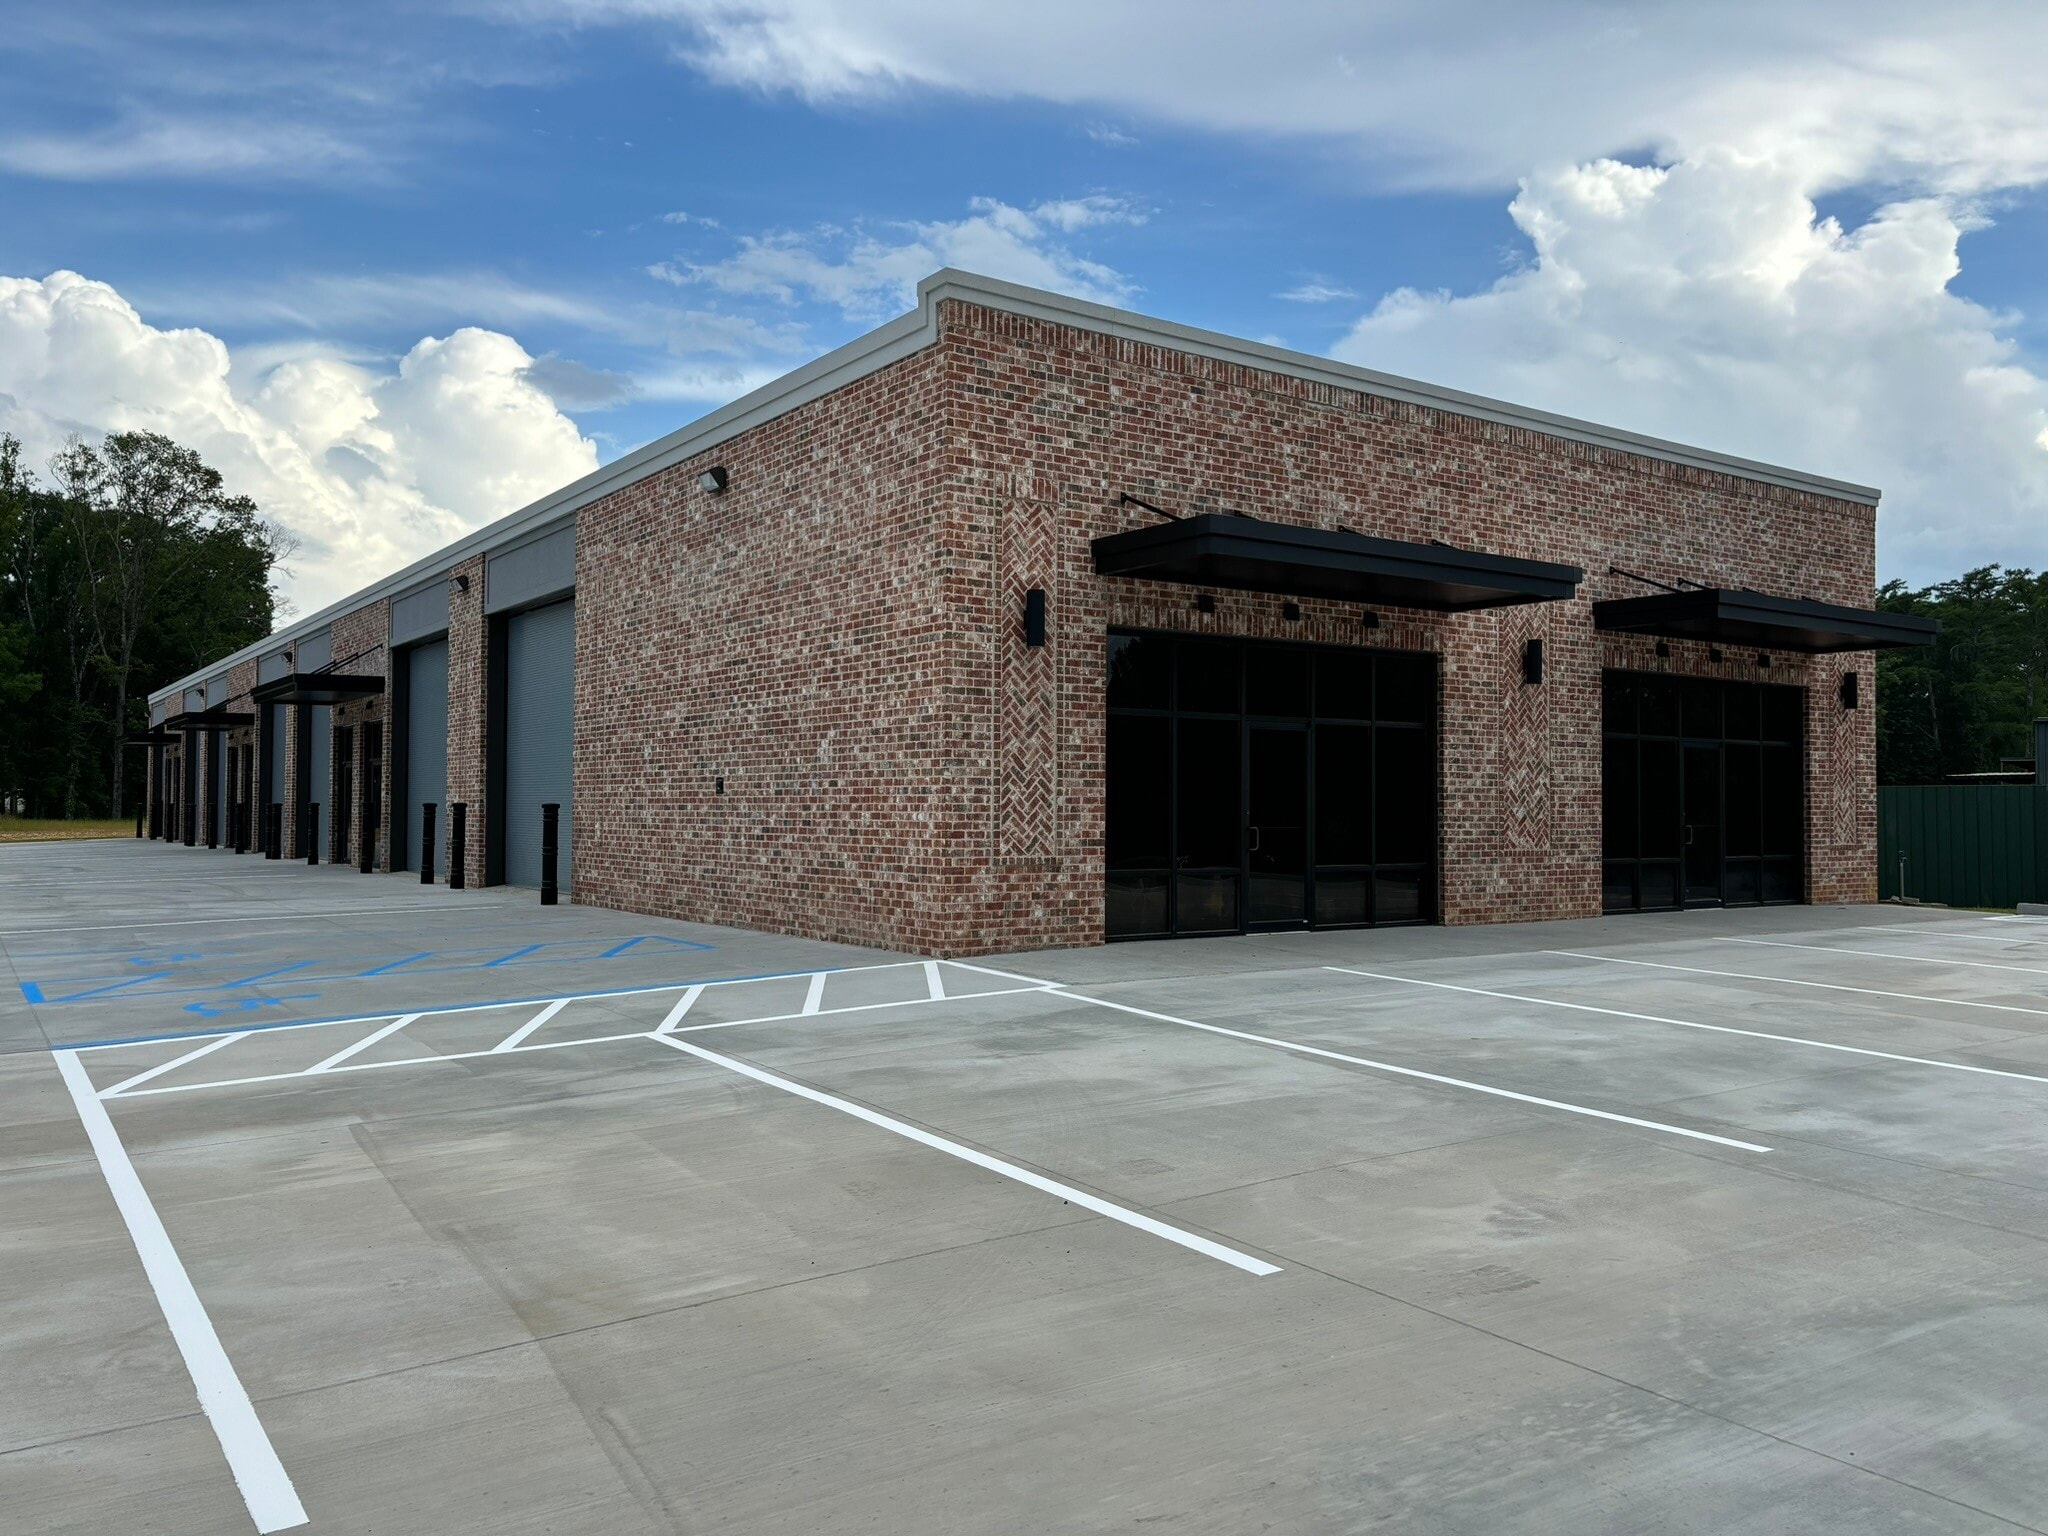
- Modern storefront glass entries providing abundant natural light and a professional appearance
- Energy-efficient LED UFO high-bay lighting
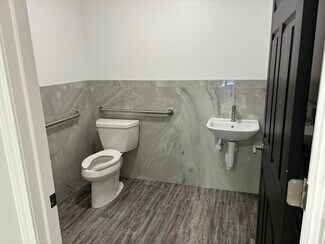
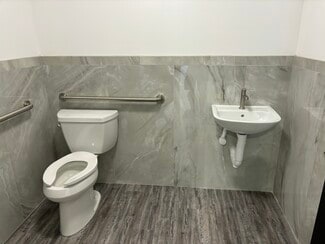
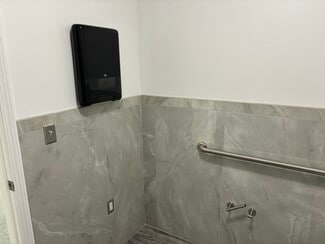
- Private ADA-compliant restroom in every suite featuring upscale porcelain marble tile wainscot finishes
- Wide-drive access designed for easy maneuverability and deliveries
Superior Construction & Exterior Features
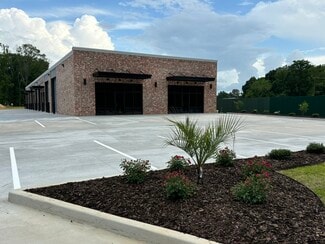
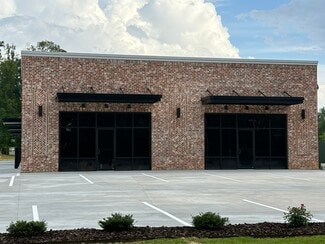
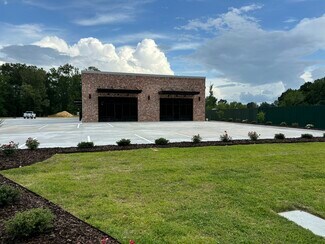
- Elegant brick façade with architectural reveals and accent lighting
- Heavy-duty 8” reinforced concrete parking and drive areas with 12” O.C. rebar specification
- Extensive professional landscaping for a polished, upscale presentation
- Built with long-term durability and quality in mind — not a budget-oriented flex project
Prime Central Location
- Immediate access to Interstate 20, Interstate 55, US-49, and US-80
- Approximately 7 miles from Jackson–Medgar Wiley Evers International Airport
- Centrally positioned for efficient service throughout the Jackson metro area
Perfect for showroom, distribution, medical supply, contractor operations, studio, warehouse, office, light industrial, e-commerce, or businesses seeking a high-end flex environment that stands apart from the typical market offerings.
RENTAL DETAILS
SPACE AVAILABLE
1,250-8,750 SF
MAX CONTIG. (BLDG)
8,750 SF
# OF SPACES
1
RENT RATE (MO)
Request Info for Rent
RENT RATE (YR)
Request Info for Rent
LEASE TYPE
TBD
LEASE LENGTH
Negotiable
AVAILABLE
Now
BUILDING DETAILS
PROPERTY TYPE
Flex
PROPERTY SUBTYPE
Light Distribution
TOTAL BUILDING SIZE
10,000 SF
YEAR BUILT
2026
UTILITIES
-
CLEAR CEILING HT
18 Ft
DOCKS
-
DRIVE INS
7
PARKING SPACES
-
LAND DETAILS
LAND ACRES
1.03 AC
LAND SF
44,866.8 SF
ZONING
C-3
ASK ABOUT THIS PROPERTY
Please correct the highlighted field(s).
601-374-0117
By clicking the button, you agree to Showcase's Terms of Use and Privacy Notice.
Please correct the highlighted field(s).
601-374-0117
By clicking the button, you agree to Showcase's Terms of Use and Privacy Notice.