2255 N Haines Ave - Retail For Rent
Rapid City, SD 57701 | 4,800-12,000 SF

605-519-0749
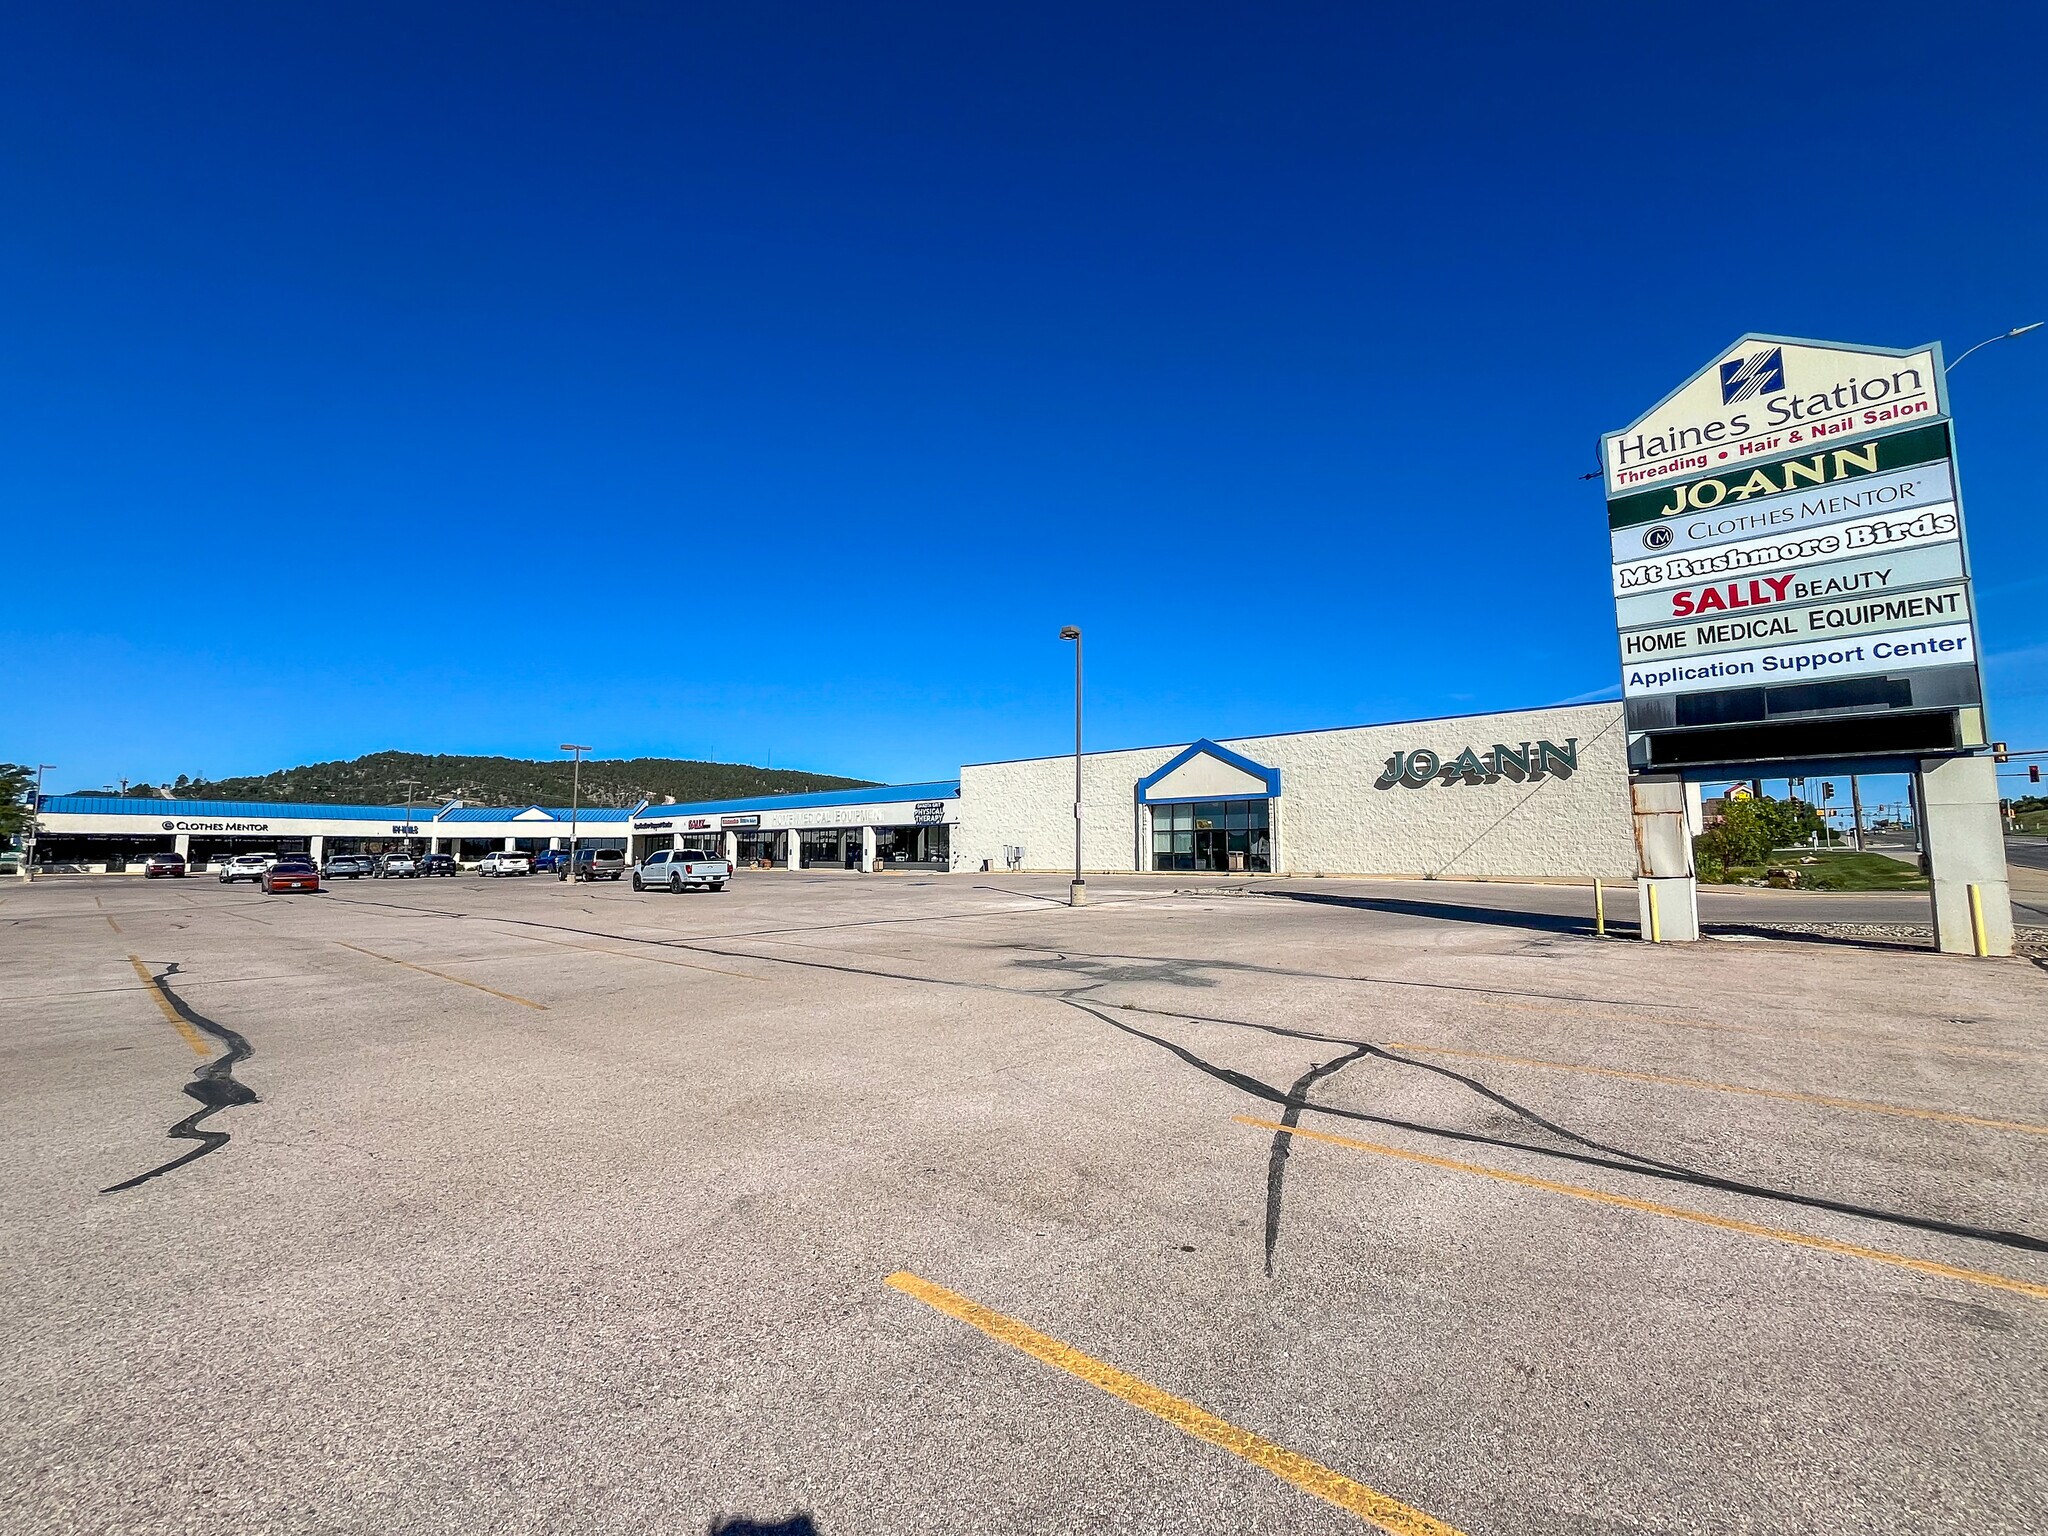

2255 N Haines Ave
Rapid City, SD 57701
HIGHLIGHTS
- Multiple suites available from 4,800 to 12,000 SF with retail, showroom, stockroom, and warehouse configurations
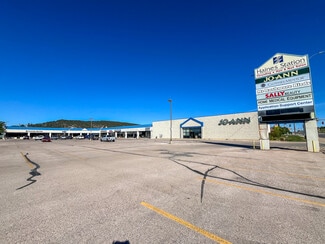
- High-visibility Haines Ave location near I-90 within an established north Rapid City retail corridor
- Building and pylon signage available for strong tenant visibility
- Shared on-site parking for customers and staff
- Flexible suite layouts with loading capability, including overhead doors in Suites 204 and 300
OVERVIEW
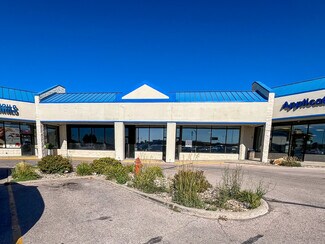
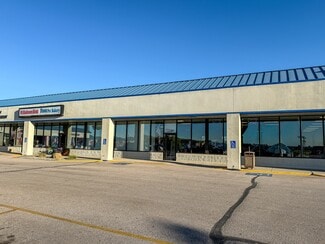
Haines Station Shopping Center offers multiple retail, showroom, and flex opportunities along Rapid City’s established Haines Ave commercial corridor near I-90. Current availabilities range from 4,800 SF to 12,000 SF and include traditional retail, showroom, stockroom, and warehouse configurations.
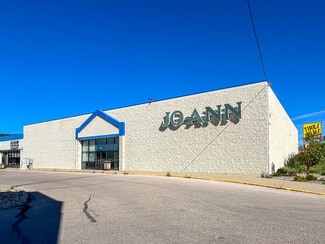
The center offers strong Haines Ave visibility, building and pylon signage, shared customer and staff parking, and convenient access to surrounding north Rapid City retail. Suite options include a 12,000 SF retail endcap with an open sales floor, a 4,800 SF showroom and stockroom with an 8' x 10' overhead door, and a 12,000 SF showroom/warehouse suite with a 10' x 10' overhead door and separate access points.
General Commercial zoning and the variety of available layouts make Haines Station suitable for retail, fitness, medical, service, showroom, home furnishings, entertainment, and other commercial users.
RENTAL DETAILS
SPACE AVAILABLE
4,800-12,000 SF
# OF SPACES
3
RENT RATE (MO)
$0.63-$0.92 USD /SF/mo
RENT RATE (YR)
$7.50-$11.00 USD /SF/yr
LEASE TYPE
Triple Net
LEASE LENGTH
Negotiable
AVAILABLE
Now
BUILDING DETAILS
PROPERTY TYPE
Retail
PROPERTY SUBTYPE
Storefront
TOTAL BUILDING SIZE
46,693 SF
YEAR BUILT
1990
PARKING SPACES
180
LAND DETAILS
LAND ACRES
4.1947 AC
LAND SF
182,721.132 SF
ZONING
General Commercial
ASK ABOUT THIS PROPERTY
Please correct the highlighted field(s).

605-519-0749
By clicking the button, you agree to Showcase's Terms of Use and Privacy Notice.
Please correct the highlighted field(s).
605-519-0749
By clicking the button, you agree to Showcase's Terms of Use and Privacy Notice.