918-606-3622

224 NE 38th St
Oklahoma City, OK 73105
Northeast Oklahoma City
OVERVIEW
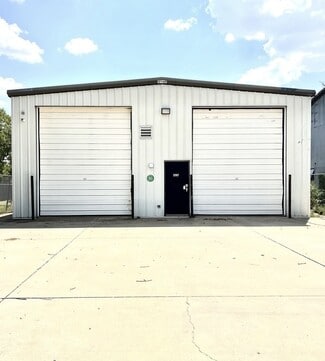
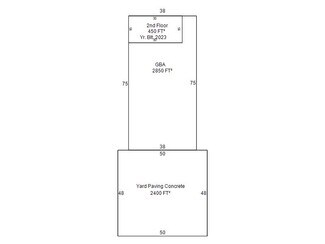
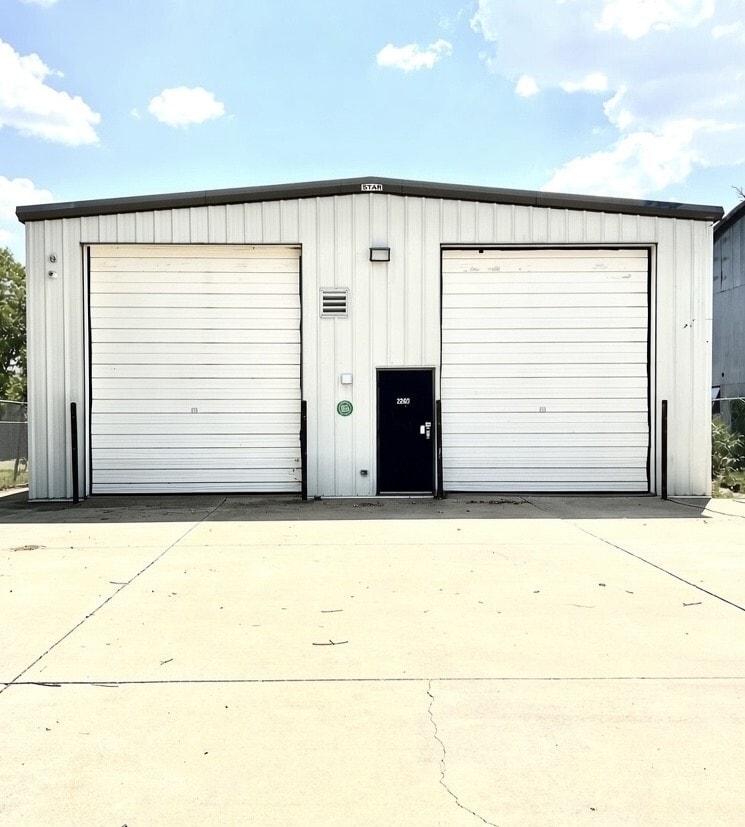
3,300 SF insulated steel industrial building on a paved lot at 224 NE 38th Street, just off the Broadway Extension corridor in one of Oklahoma City's fastest-improving submarkets. The building offers 2,850 SF on the ground floor plus 450 SF of original second-floor space, two overhead drive-in doors, a separate walk-in entry, finished office space and restroom, and 2,400 SF of poured concrete yard and parking directly in front of the building.
This is not a bare shell. The property carries upgraded 240V electrical service and two dedicated HVAC units conditioning the building — infrastructure that would cost a new tenant tens of thousands of dollars to install from scratch. For any operation that needs real power, real climate control, and secure paved yard space in a small, efficient footprint, this building is ready to go to work.
PREVIOUS USE & CURRENT CONDITION
The space was most recently built out and operated as a licensed medical marijuana cultivation facility. The interior grow rooms — light wood-frame and plywood construction, non-structural — remain in place, along with the electrical and HVAC infrastructure installed to support them.
One overhead door has clear drive-in access. The second overhead door is currently obstructed by interior rooms.
Landlord is flexible. The existing build-out can be left in place for an operator who can use it as-is, or removed in whole or in part to suit a qualified tenant. Because the interior construction is non-structural, modification is straightforward and can be completed quickly. Landlord will discuss scope and terms with any serious prospect.
RENTAL DETAILS
SPACE AVAILABLE
3,300 SF
MAX CONTIG. (BLDG)
3,300 SF
# OF SPACES
1
RENT/MONTH
$2,494 USD /mo
RENT RATE (MO)
$0.76 USD /SF/mo
RENT RATE (YR)
$9.07 USD /SF/yr
LEASE TYPE
Triple Net
LEASE LENGTH
3 Years
AVAILABLE
Now
BUILDING DETAILS
PROPERTY TYPE
Industrial
PROPERTY SUBTYPE
Manufacturing
TOTAL BUILDING SIZE
3,300 SF
YEAR BUILT
1940
UTILITIES
-
CLEAR CEILING HT
-
DOCKS
-
DRIVE INS
2
PARKING SPACES
4
LAND DETAILS
LAND ACRES
0.15 AC
LAND SF
6,534 SF
ZONING
I-2
ASK ABOUT THIS PROPERTY
Please correct the highlighted field(s).
918-606-3622
By clicking the button, you agree to Showcase's Terms of Use and Privacy Notice.
Please correct the highlighted field(s).
918-606-3622
By clicking the button, you agree to Showcase's Terms of Use and Privacy Notice.