415-786-4303

2211 Bush St
San Francisco, CA 94115
Lower Pacific Heights
HIGHLIGHTS
- Pacific Heights Just Off Fillmore Street 8,500 SF Building 10,312 SF Lot 15-Car Parking Lot Owner-User Opportunity Development Opportunity 25-60 Units
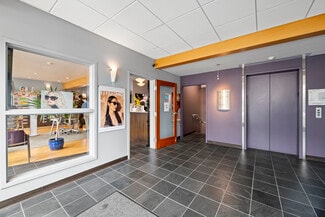
- Includes ADA-accessible passenger elevator and upgraded building systems.
- Positioned one block from the Fillmore Street commercial corridor.
- New roof completed in 2019 and seismic retrofit completed in 2008.
OVERVIEW
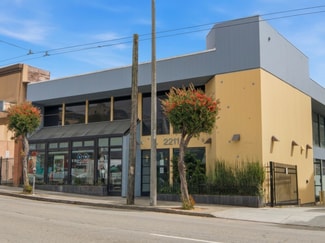
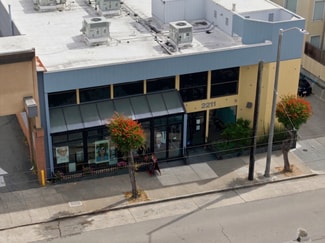
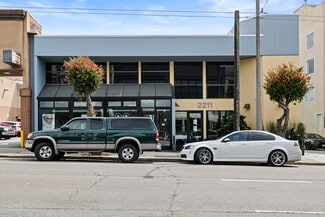
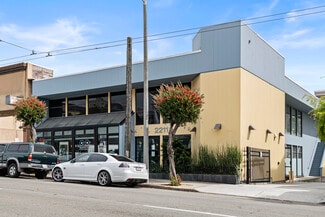
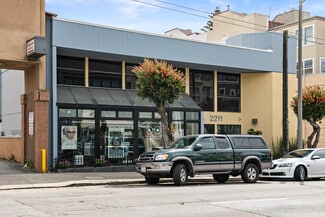
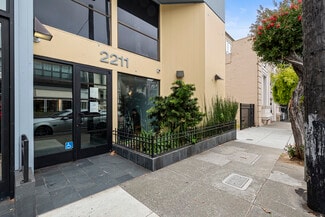
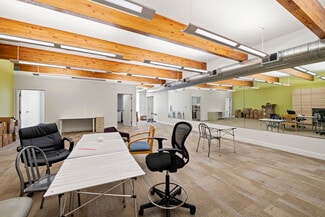
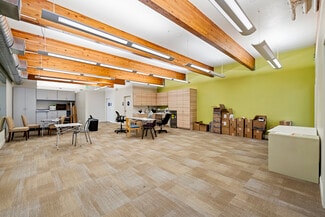
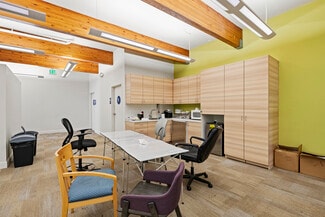
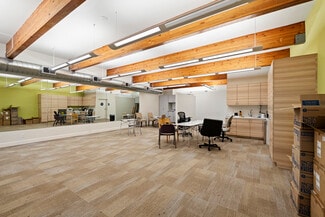
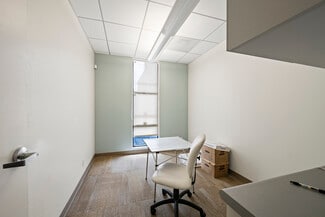
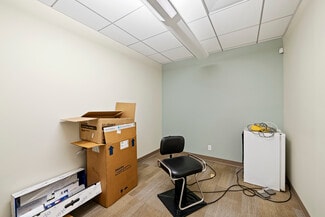
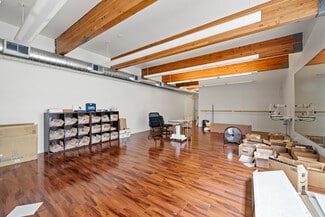
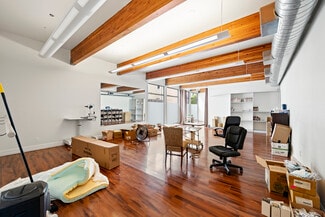
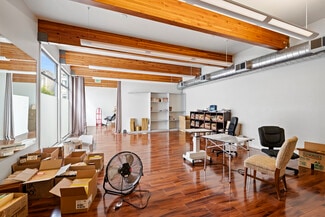
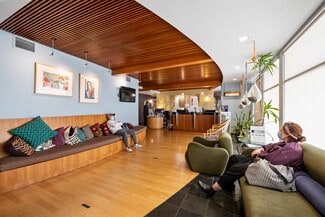
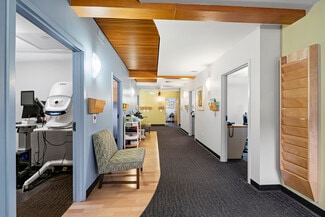
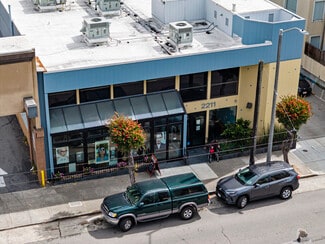
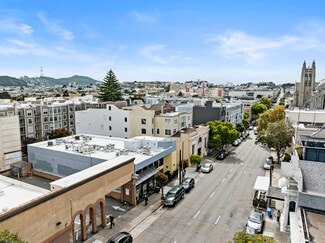
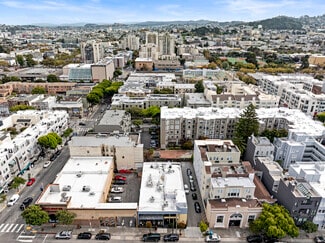
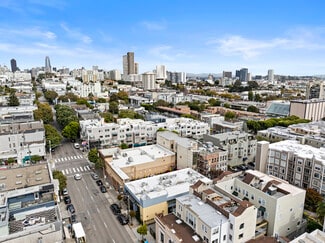
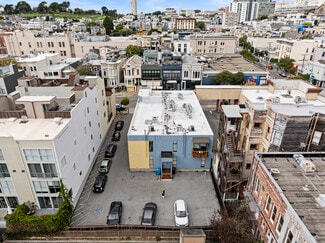
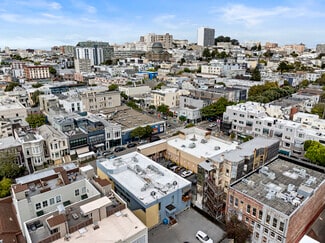
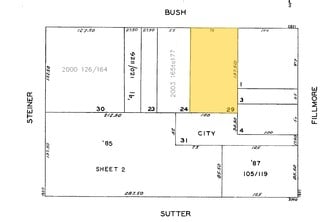
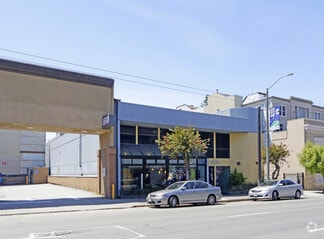
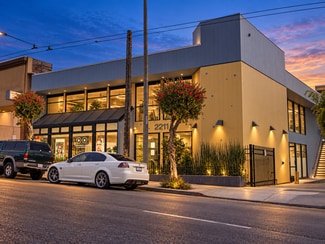
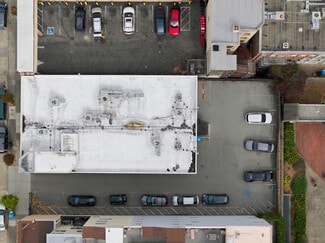
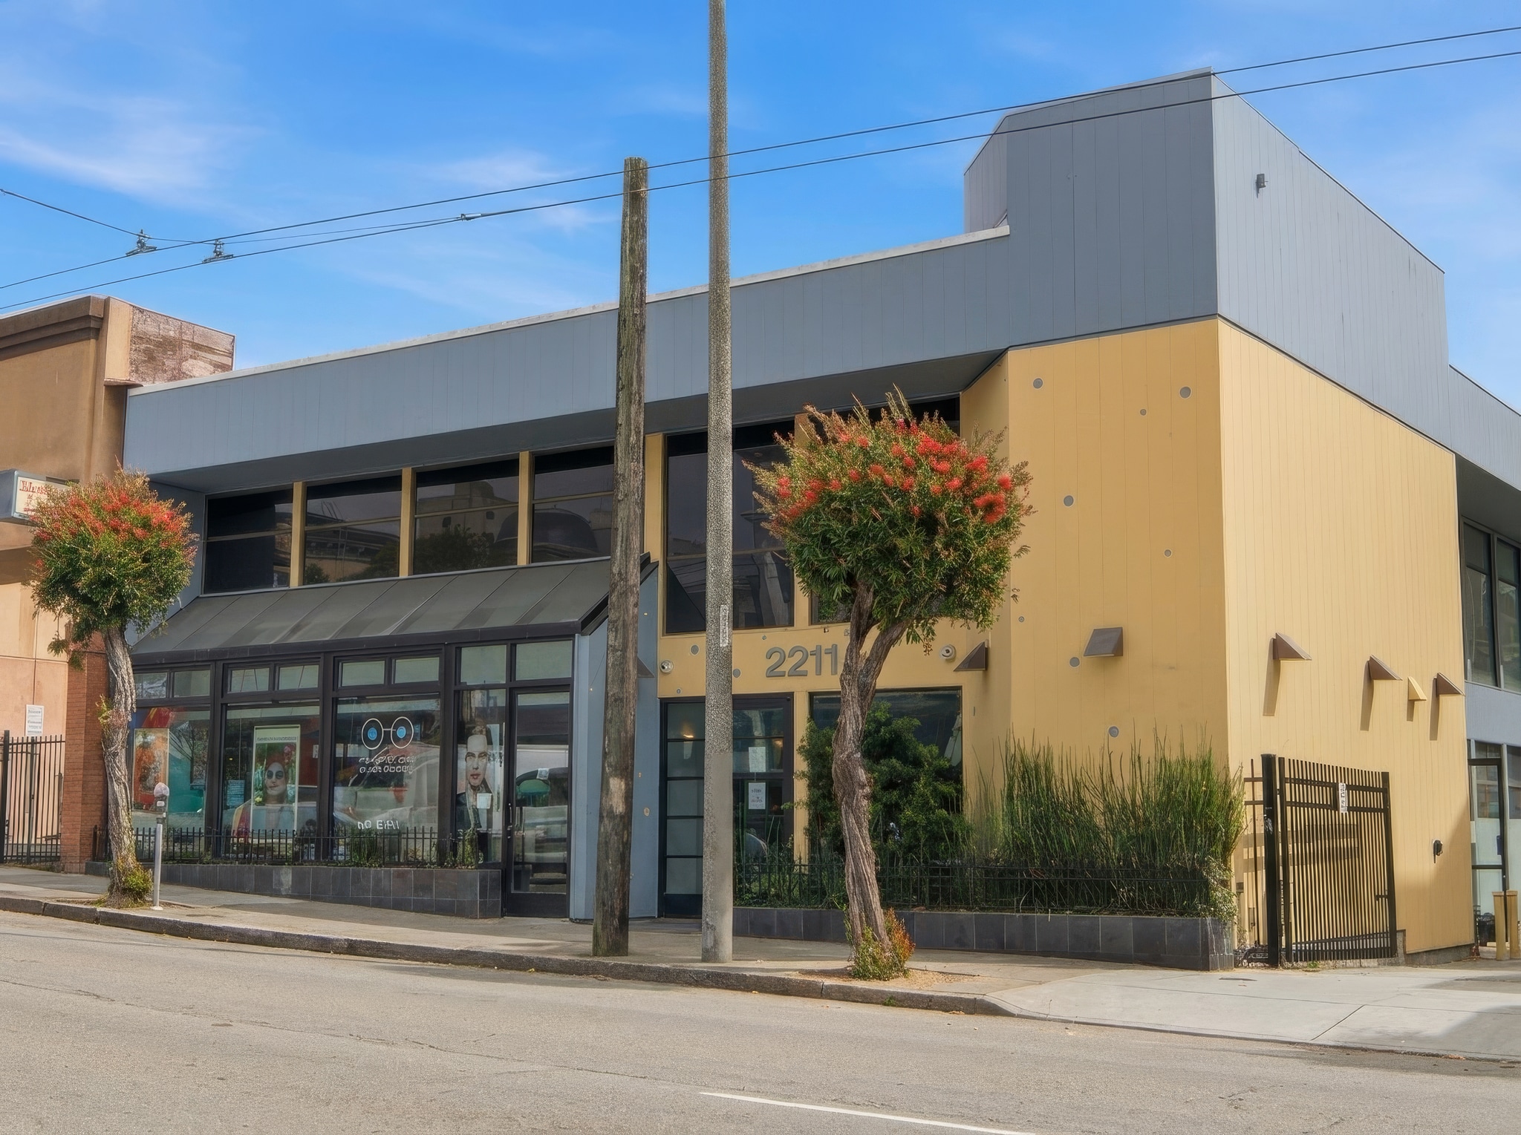
Ground Matrix is pleased to offer 2211 Bush Street for sale, an approximately 8,500 SF, two-story medical office and retail building on a 10,312 SF parcel just off Fillmore Street in Pacific Heights.
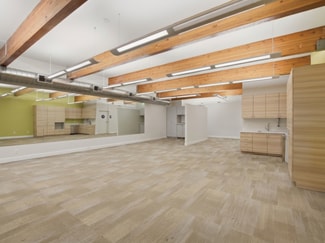
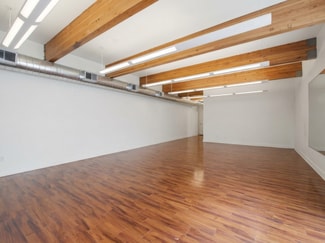
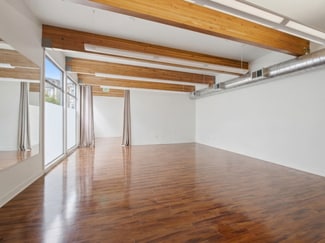
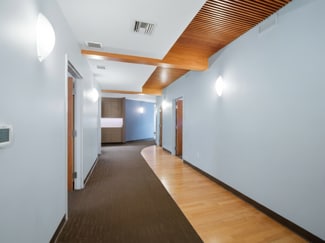
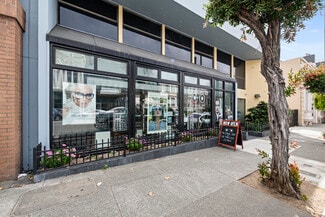
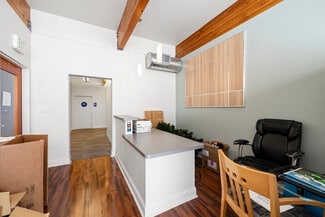
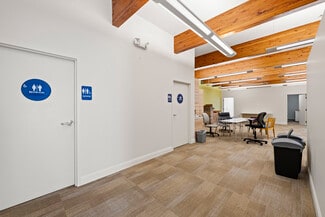
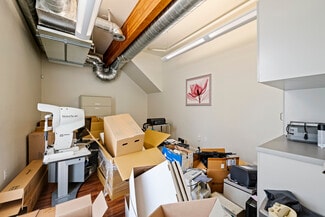
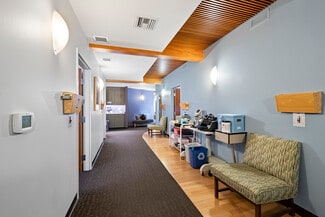
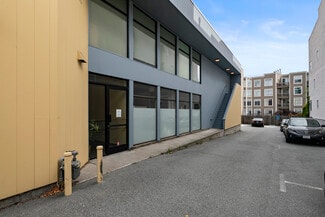
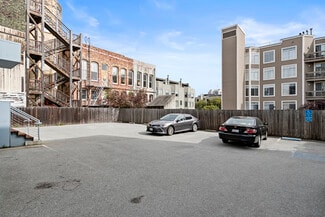
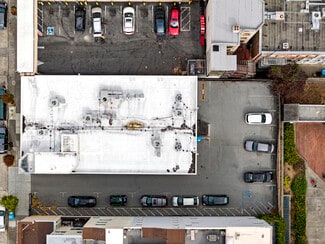
The property offers a rare combination of a turn-key building, substantial on-site parking and long-term development potential. The existing building features approximately 4,250 SF floor plates, 15 surface parking spaces, a passenger elevator, upgraded electrical systems, a 2008 seismic retrofit and a new roof completed in 2019. The property is currently occupied by Goodman Eye Center, which has operated at the property since 2008. Ownership is open to a conventional sale, vacant delivery, sale leaseback or other flexible transaction structures.
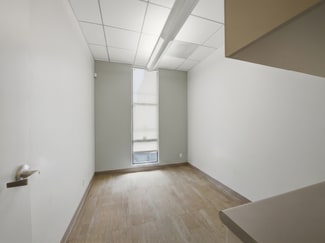
For an owner-user, 2211 Bush provides the opportunity to control a standalone building with excellent visibility, signage and parking in one of San Francisco's strongest neighborhoods. The building's medical, office and retail configuration allows for a variety of users and offers a compelling alternative to leasing comparable space.
The 10,312 SF NC-3 site also offers meaningful residential development potential. Preliminary broker analysis indicates a potential residential program of approximately 25 to 60 units depending on unit mix, within an estimated buildable envelope of approximately 49,600 GSF and 35,000 NSF. The site may benefit from San Francisco's updated form-based zoning regulations, State Density Bonus provisions and other applicable housing incentives. All development assumptions are preliminary and subject to independent verification with San Francisco Planning.
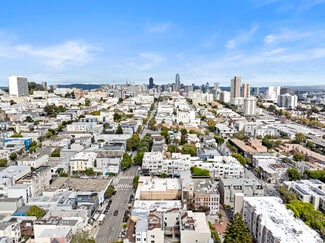
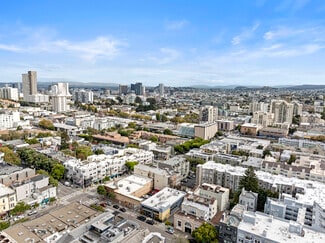
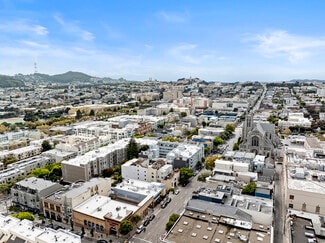
2211 Bush is located immediately off Upper Fillmore Street, one of San Francisco's strongest neighborhood commercial corridors. The surrounding area serves Pacific Heights, Lower Pacific Heights, Japantown and the Fillmore, with a strong residential base, established retail and restaurant activity, and significant medical demand from nearby CPMC and UCSF facilities.
Recent investment along Fillmore Street has also driven significant transaction activity and continued reinvestment into the corridor, including new restaurants, renovated storefronts and the planned reopening of the historic Clay Theatre.
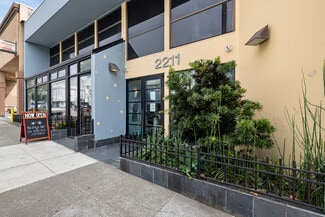
Property Highlights: Approximately 8,500 SF building, 10,312 SF lot, 15 surface parking spaces, approximately 4,250 SF floor plates, NC-3 zoning, passenger elevator, 2008 seismic retrofit, 2019 roof, medical/office/retail configuration, prominent Bush Street frontage, flexible delivery options and residential redevelopment potential.
FOR SALE DETAILS
BUILDING DETAILS
PROPERTY TYPE
Office
PROPERTY SUBTYPE
Medical
TOTAL BUILDING SIZE
-
STORIES
2
BUILDING CLASS
B
YEAR BUILT
1972
SPRINKLERS
-
PARKING SPACES
15
LAND DETAILS
LAND ACRES
0.24 AC
LAND SF
10,312 SF
ZONING
NC3
APN/PARCEL ID
0678-029
ASK ABOUT THIS PROPERTY
Please correct the highlighted field(s).

415-786-4303
By clicking the button, you agree to Showcase's Terms of Use and Privacy Notice.
Please correct the highlighted field(s).
415-786-4303
By clicking the button, you agree to Showcase's Terms of Use and Privacy Notice.