21951 115th St - Warehouse FOR SALE
Iowa Falls, IA 50126 |
$230,000 USD

515-554-7412

21951 115th St
Iowa Falls, IA 50126
HIGHLIGHTS
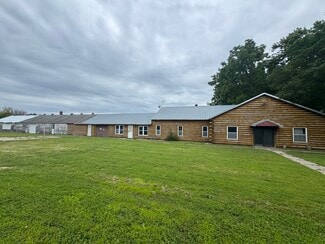
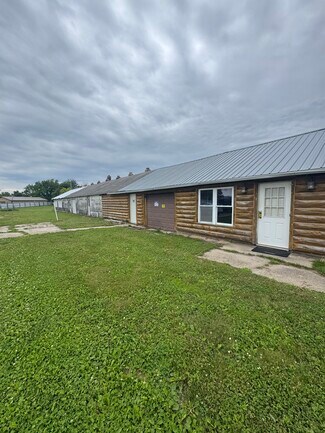
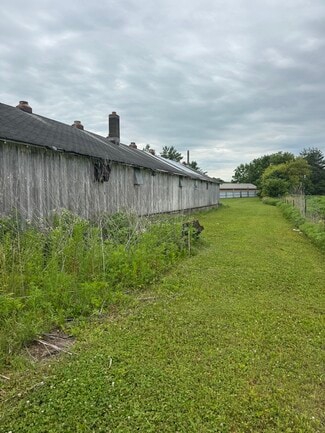
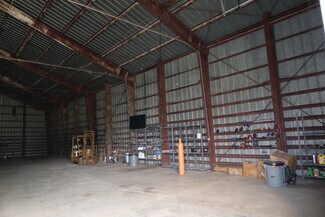
- Two warehouse structures totaling approximately 8,712 square feet.
- 1.94-acre parcel positioned within Iowa Falls in Hardin County.
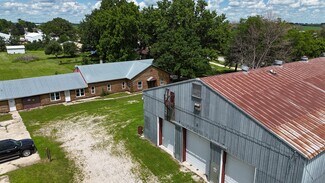
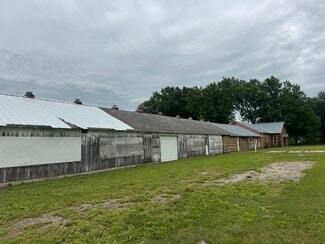
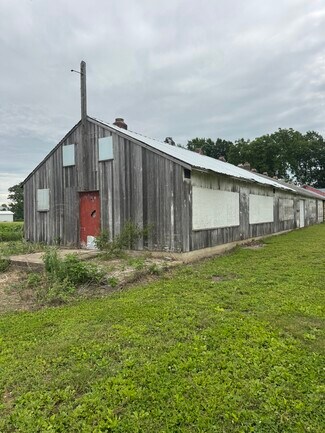
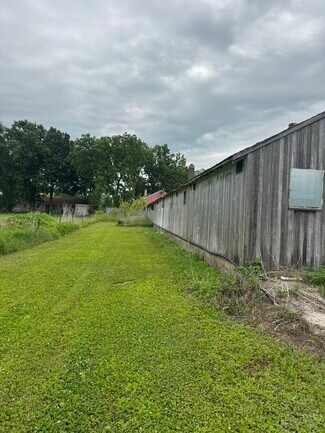
- Larger metal storage facility spans 6,120 SF with steel framing and metal roofing.
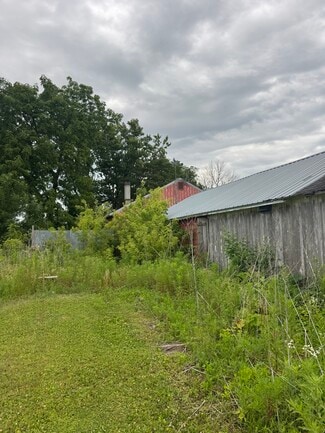
- Secondary storage building provides an additional 2,592 SF for support uses.
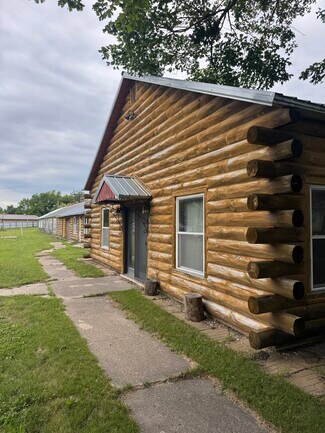
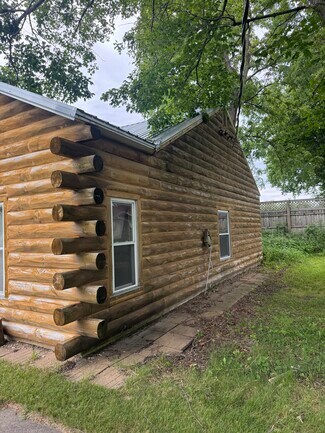
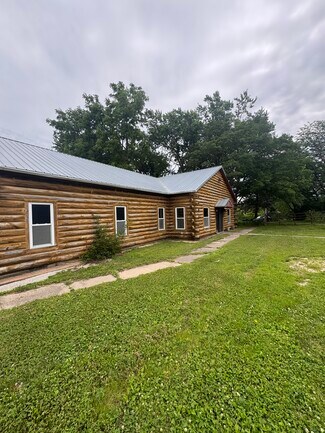
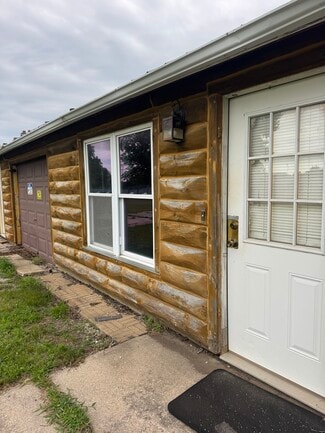
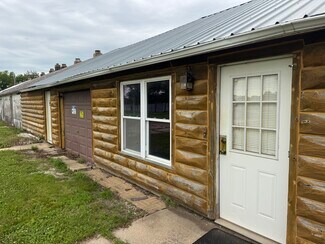
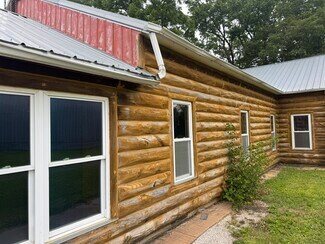
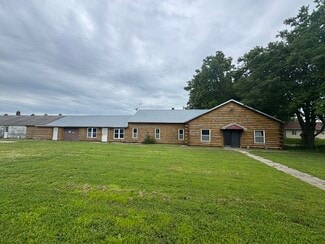
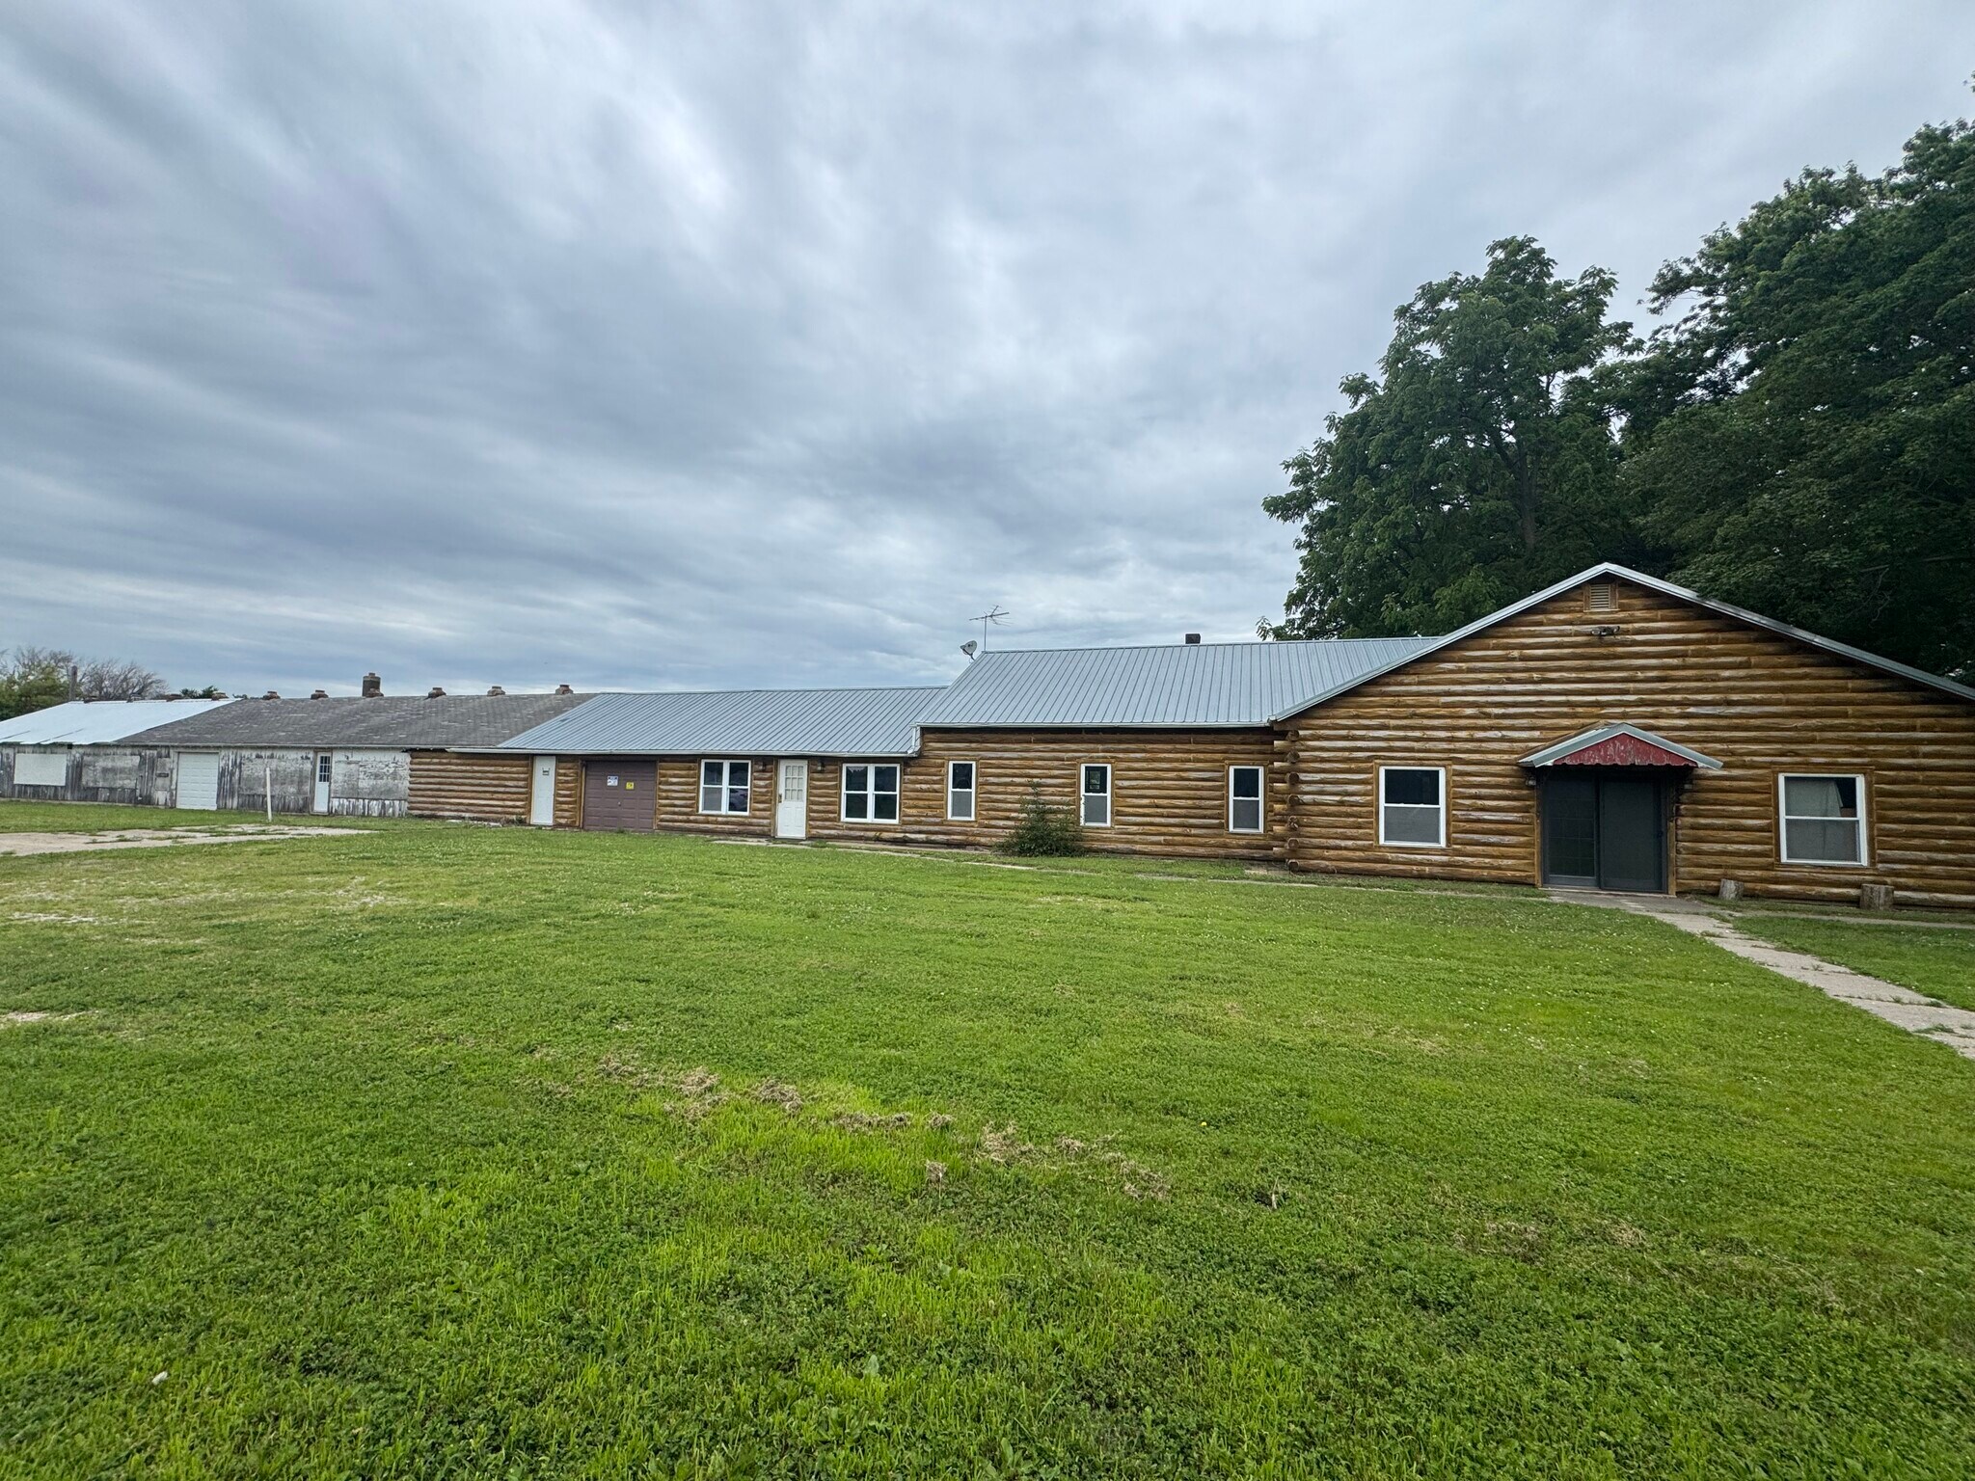
- Includes assessor-identified residential dwelling and attached garage for mixed-use potential.
- Located within proximity to Iowa Falls civic services, local industry, and major highways.
OVERVIEW
This offering provides a 1.94-acre parcel featuring two warehouse structures with a total footprint of approximately 8,712 square feet in Iowa Falls, Iowa. The larger building is a 6,120 SF metal warehouse with a rigid steel frame and metal roof, while the secondary warehouse includes 2,592 SF of storage or hatchery space. These structures offer a functional multi-building layout that accommodates a range of industrial and storage requirements, with separation for varied uses.
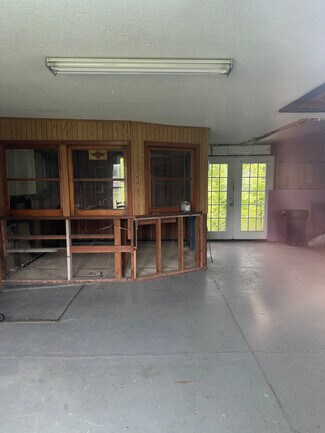
The property’s current configuration includes an assessor-identified 1,992 SF residential dwelling, an attached 480 SF frame garage, and an additional 576 SF enclosed porch. Located in Hardin County, the site is positioned in Iowa Falls with convenient access to regional transportation routes and surrounding commercial activity. This location supports mixed-use potential, combining residential aspects with industrial utility.
Offered at $230,000, this property appeals to investors, owner-users, and operations seeking value-driven acquisition opportunities in central Iowa’s established industrial corridor.
FOR SALE DETAILS
PRICE
$230,000 USD
PRICE/SF
$26 USD /SF
CAP RATE
Request Cap Rate
% LEASED
-
TENANCY
-
SALE TYPE
Owner User
BUILDING DETAILS
PROPERTY NAME
21951 115th St
PROPERTY TYPE
Industrial
PROPERTY SUBTYPE
Warehouse
TOTAL BUILDING SIZE
-
STORIES
1
YEAR BUILT
1945
UTILITIES
-
CLEAR CEILING HT
-
DOCKS
-
DRIVE INS
-
PARKING SPACES
-
LAND DETAILS
LAND ACRES
1.94
LAND SF
84,506
ZONING
-
APN/PARCEL ID
8921-12-200-042
ASK ABOUT THIS PROPERTY
Please correct the highlighted field(s).

515-554-7412
By clicking the button, you agree to Showcase's Terms of Use and Privacy Notice.
Please correct the highlighted field(s).
515-554-7412
By clicking the button, you agree to Showcase's Terms of Use and Privacy Notice.