$979,000 USD

914-447-8355

217 Madison Ave
Port Chester, NY 10573
Rye Brook/Port Chester
OVERVIEW
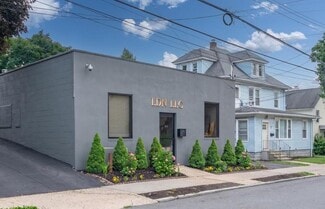
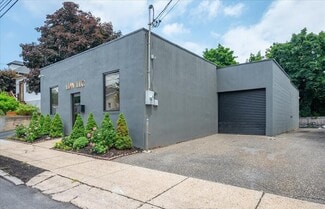
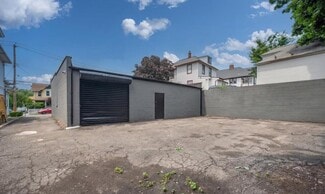
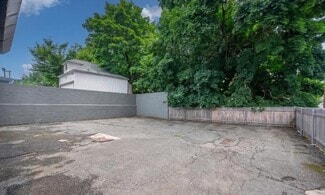
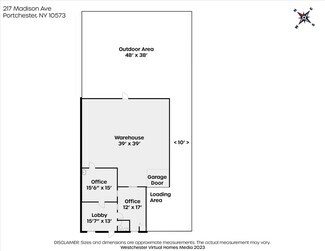
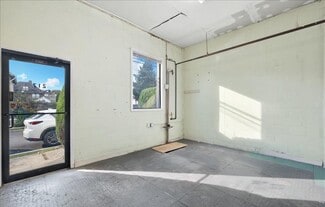
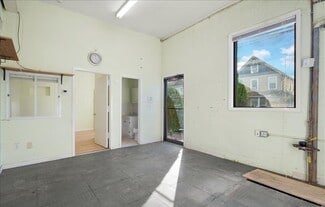
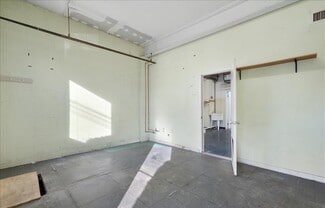
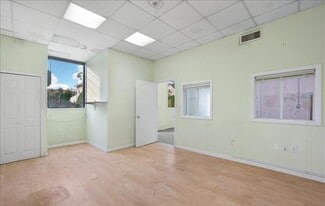
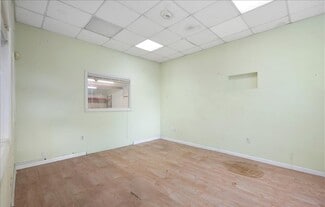
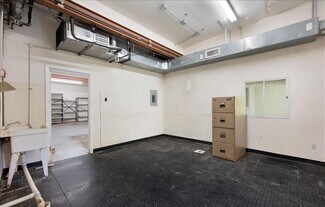
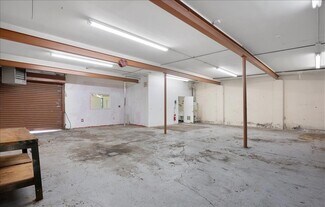
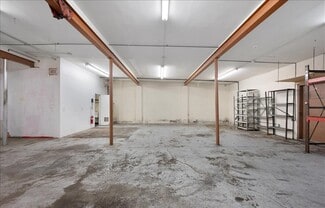
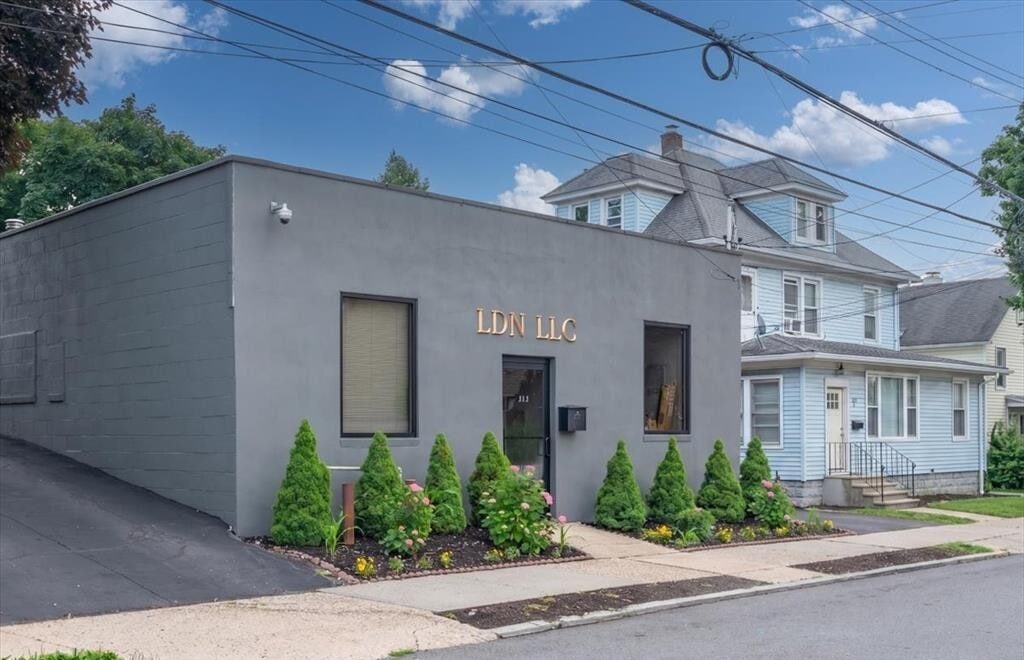
This freestanding, single-story warehouse—built around 1952—offers a versatile blend of office and storage space in a convenient residential neighborhood. The building features a concrete block structure with a stucco exterior and sits on a level lot with a blacktop driveway leading to a rear parking area that accommodates 4–5 vehicles. Inside, you’ll find a welcoming lobby, two office rooms, a lavatory, and an open warehouse area with approximately 10'3" ceiling height. The warehouse can be accessed through the office or via a manual roll-up door at the front of the building (8'10" W x 8'2" H). A second roll-up door exists at the rear, currently covered on the interior. The property holds a Certificate of Occupancy for Warehouse Storage/Distribution and is recognized as a legal non-conforming use within its residential setting. Prospective buyers or tenants should verify all intended uses with the Village of Port Chester.
FOR SALE DETAILS
PRICE
$979,000 USD
PRICE/SF
$460 USD /SF
CAP RATE
Request Cap Rate
% LEASED
-
TENANCY
Single
SALE TYPE
Investment
BUILDING DETAILS
PROPERTY TYPE
Flex
PROPERTY SUBTYPE
Light Distribution
TOTAL BUILDING SIZE
-
STORIES
1
YEAR BUILT
1952
UTILITIES
-
CLEAR CEILING HT
10.25 Ft
DOCKS
-
DRIVE INS
-
PARKING SPACES
-
LAND DETAILS
LAND ACRES
0.12
LAND SF
5,227
ZONING
CD-3 R5
APN/PARCEL ID
4801-136-000-00056-001-0015-0000000
ASK ABOUT THIS PROPERTY
Please correct the highlighted field(s).

914-447-8355
By clicking the button, you agree to Showcase's Terms of Use and Privacy Notice.
Please correct the highlighted field(s).
914-447-8355
By clicking the button, you agree to Showcase's Terms of Use and Privacy Notice.