212 Tank Rd - Industrial For Rent
Berwick, PA 18603 | 71,116 SF
570-550-4234
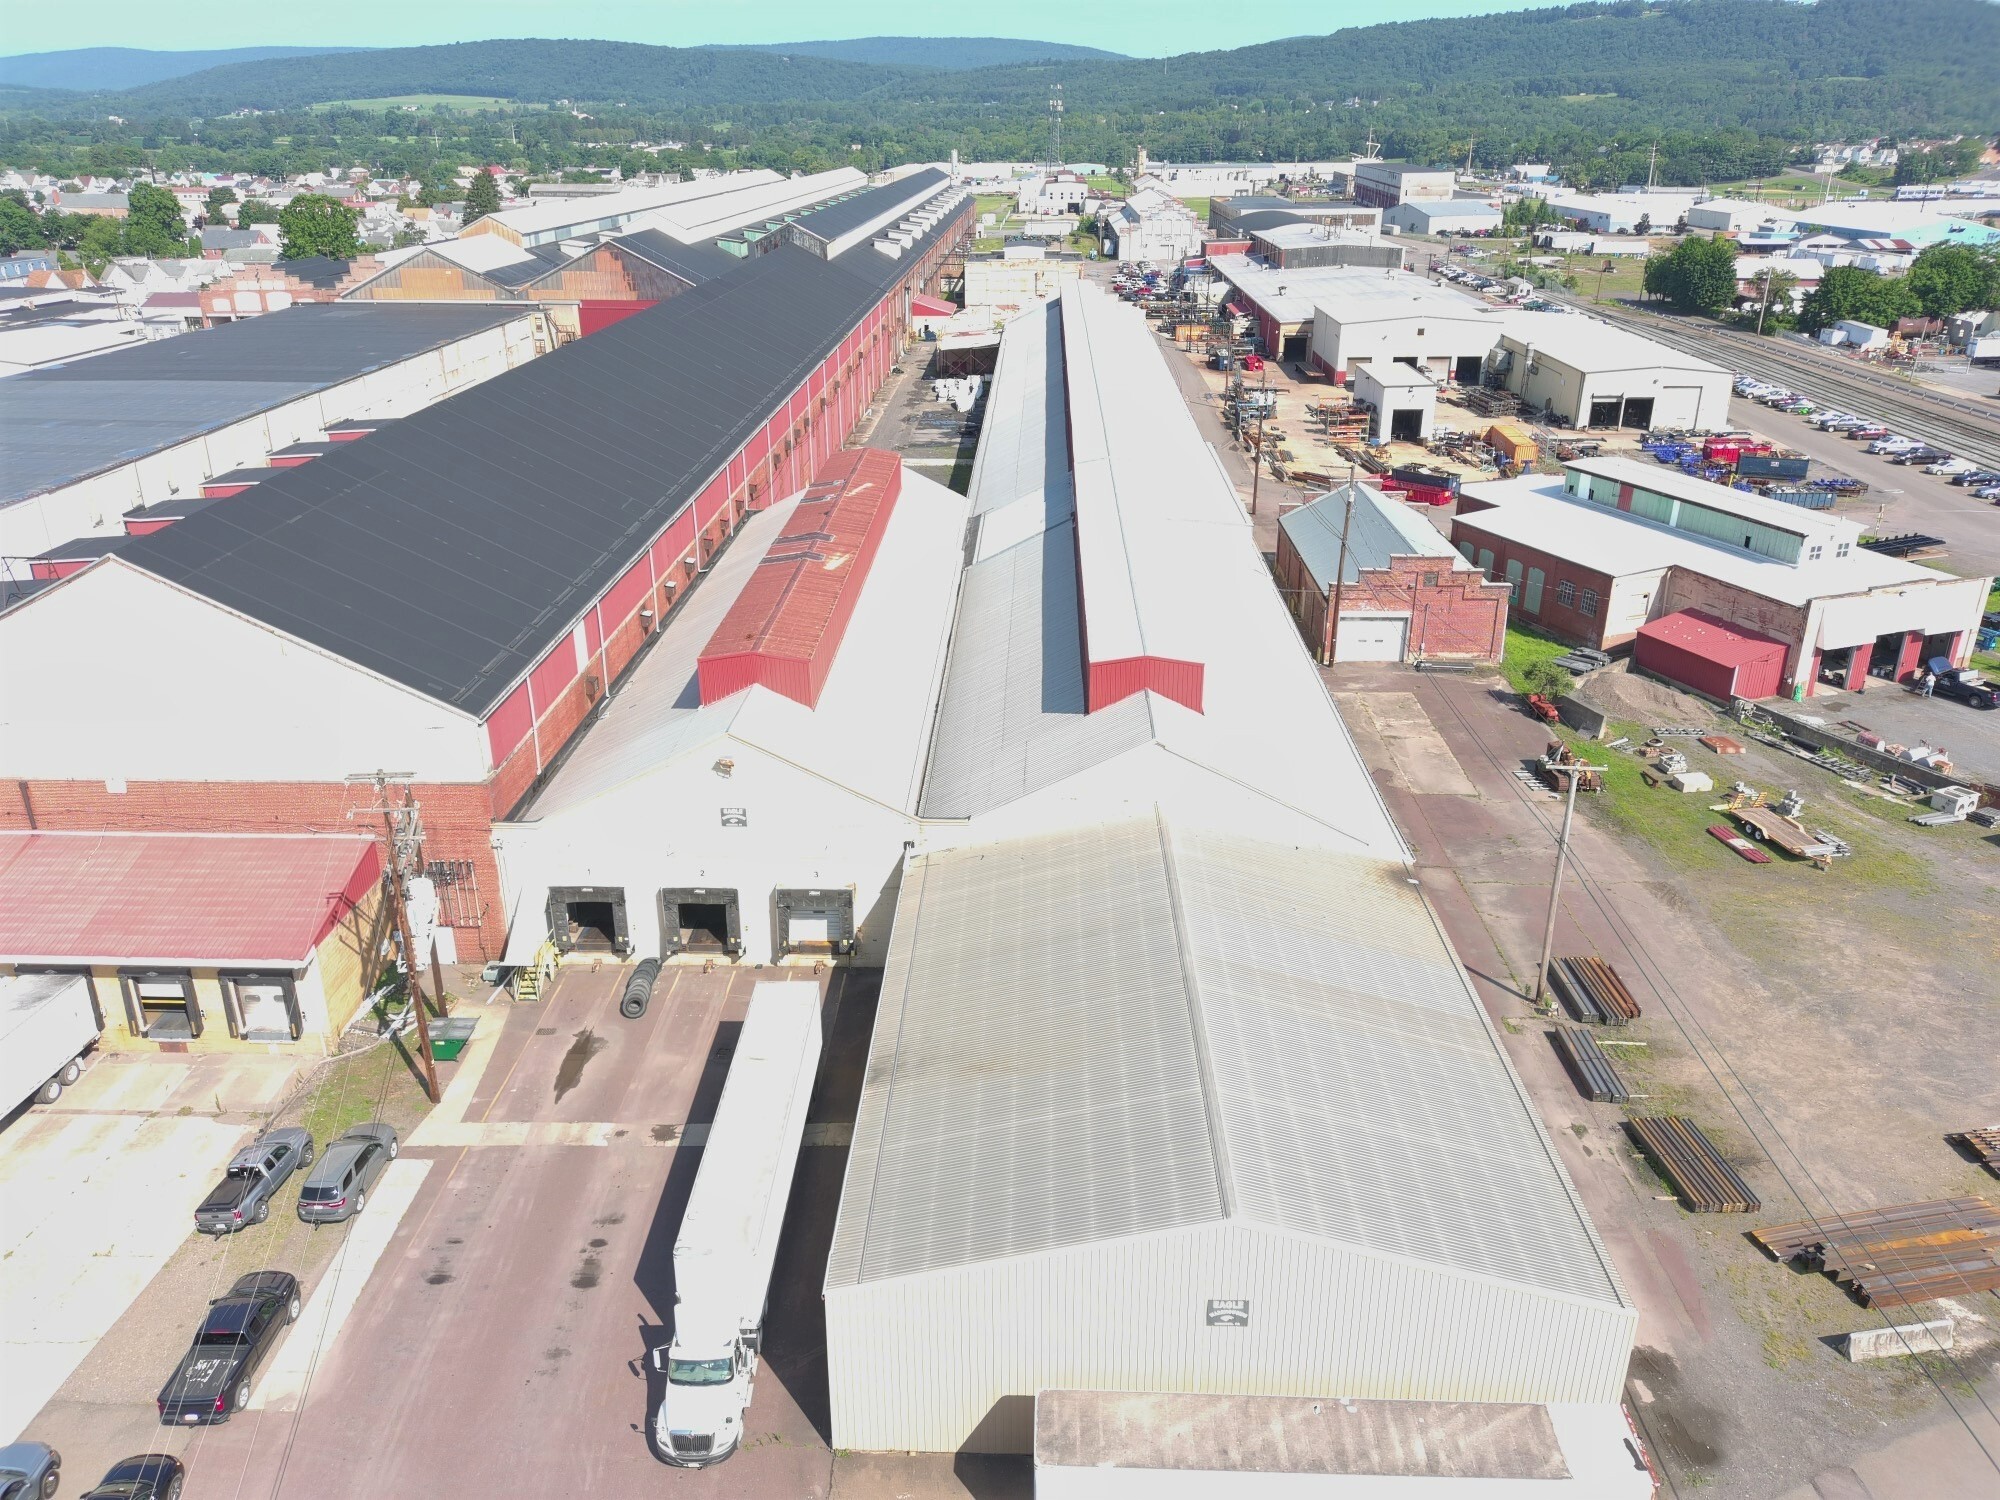

212 Tank Rd
Berwick, PA 18603
OVERVIEW
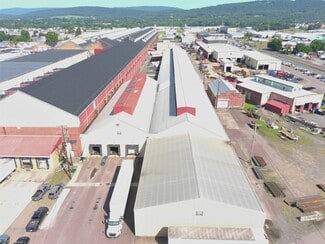
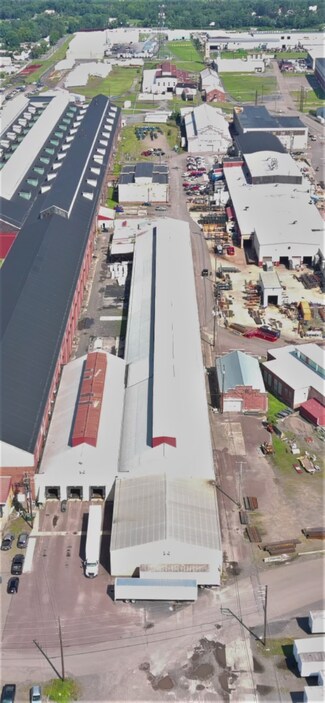
71,116 SF Industrial Distribution & Manufacturing Facility | Berwick, PA
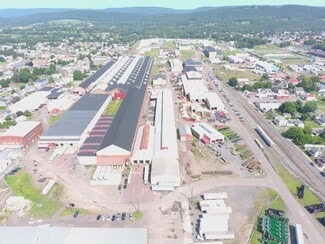
Position your business for growth in this well-maintained 71,116-square-foot industrial facility strategically located in the Berwick Industrial Park.
Designed to accommodate warehousing, manufacturing, logistics, distribution, and e-commerce operations, this property offers the flexibility, infrastructure, and accessibility that today's industrial users require.
Whether you're expanding operations, consolidating facilities, or establishing a Northeast distribution hub, this property provides a rare opportunity to lease a large industrial building in one of Central Pennsylvania's established industrial corridors.
Property Highlights
71,116 SF industrial facility
Triple Net (NNN) Lease
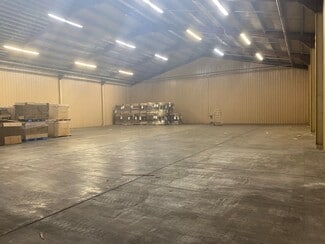
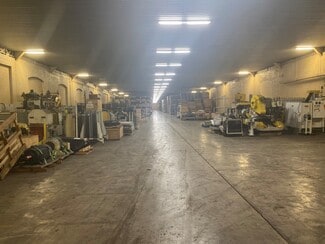
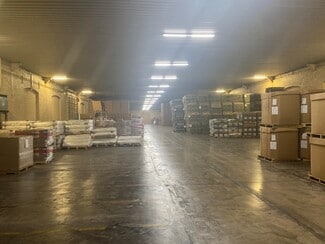
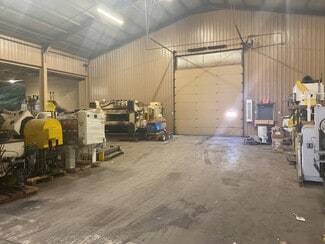
Large warehouse and production areas
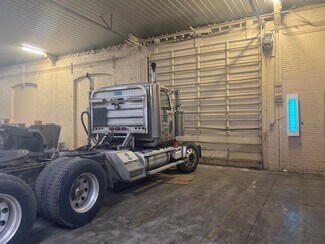
Multiple loading docks and shipping capabilities
Ample parking for employees and visitors
Truck-friendly access
Professional office space
Flexible layout for manufacturing, warehousing, or distribution
Heavy industrial setting
Immediate occupancy (if applicable)
Long-term lease preferred
Ideal Uses
Third-Party Logistics (3PL)
Warehousing
Distribution
Manufacturing
Assembly
Industrial Supply
Building Products
Food & Beverage Distribution
E-commerce Fulfillment
Government Contractors
Medical Supply Distribution
Recycling & Material Processing
Regional Distribution Hub
Strategic Location
Located in the Berwick Industrial Park with convenient access to major transportation corridors serving:
Interstate 80
Interstate 81
Scranton/Wilkes-Barre
Harrisburg
Lehigh Valley
New Jersey
Philadelphia
New York markets
The property's location allows tenants to efficiently serve customers throughout the Northeast while benefiting from Central Pennsylvania operating costs.
Built for Operations
Industrial users need more than square footage—they need a building that keeps freight moving.
This facility offers an efficient layout designed to support receiving, warehousing, production, shipping, and future operational growth. The generous site configuration accommodates truck traffic while providing room for employee parking and day-to-day industrial operations.
Landlord Flexibility
Ownership is willing to discuss long-term lease structures and reasonable tenant improvements for qualified tenants.
RENTAL DETAILS
SPACE AVAILABLE
71,116 SF
# OF SPACES
1
RENT/MONTH
$35,558 USD /mo
RENT RATE (MO)
$0.50 USD /SF/mo
RENT RATE (YR)
$6.00 USD /SF/yr
LEASE TYPE
Triple Net
LEASE LENGTH
Negotiable
AVAILABLE
Now
BUILDING DETAILS
PROPERTY TYPE
Industrial
PROPERTY SUBTYPE
Warehouse
TOTAL BUILDING SIZE
71,116 SF
YEAR BUILT
1909
UTILITIES
Lighting, Gas, Water, Sewer, Heating
CLEAR CEILING HT
19 Ft
DOCKS
3
DRIVE INS
2
PARKING SPACES
100
LAND DETAILS
LAND ACRES
3.06809 AC
LAND SF
133,646 SF
ZONING
I-2
ASK ABOUT THIS PROPERTY
Please correct the highlighted field(s).
570-550-4234
By clicking the button, you agree to Showcase's Terms of Use and Privacy Notice.
Please correct the highlighted field(s).
570-550-4234
By clicking the button, you agree to Showcase's Terms of Use and Privacy Notice.