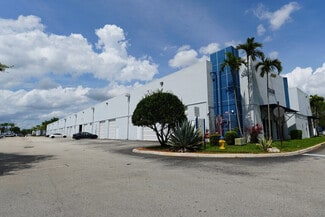
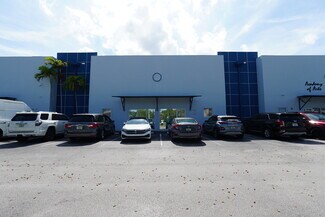
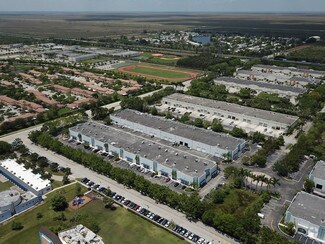
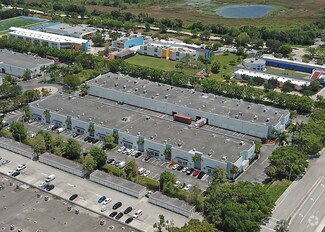
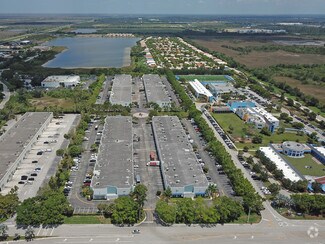
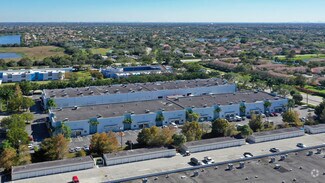

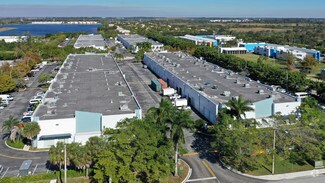
20841 Johnson St - Industrial For Rent
Pembroke Pines, FL 33029 | 4,500 SF
954-278-8445
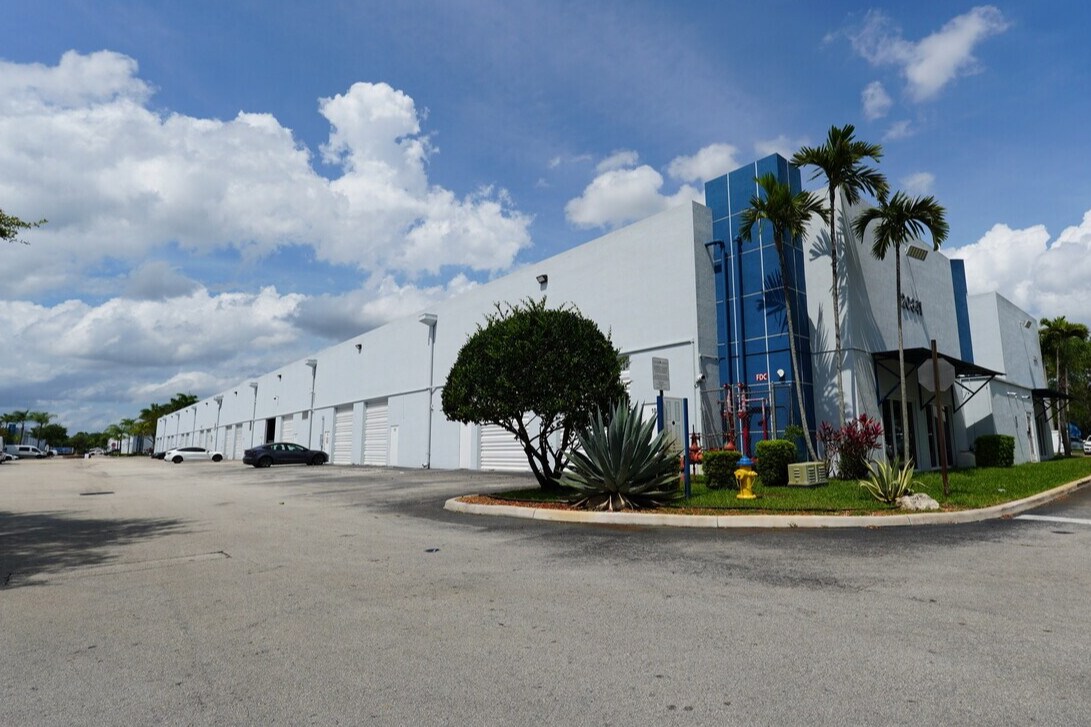

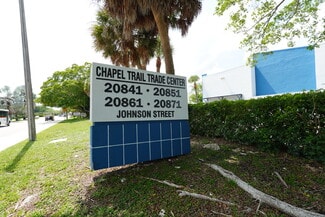
20841 Johnson St
Pembroke Pines, FL 33029
HIGHLIGHTS
- Prime industrial location in the highly desirable Pembroke Pines submarket
- Excellent access to major transportation corridors serving Broward and Miami-Dade Counties
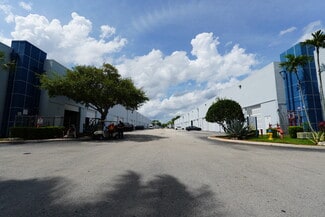
- Ideal for warehouse, distribution, logistics, manufacturing, and service-related users
- Ample parking and truck accessibility (verify specifics)
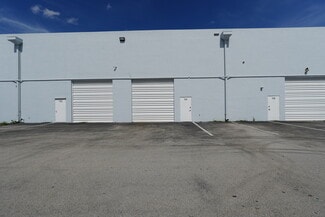
- Ground level dock height
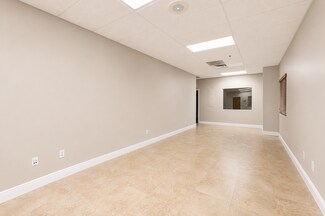
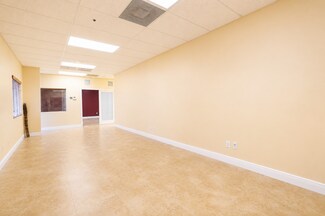
- 100% under air conditioning
OVERVIEW
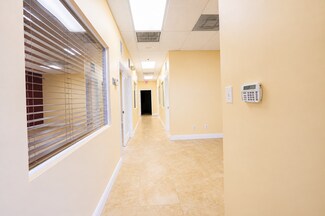
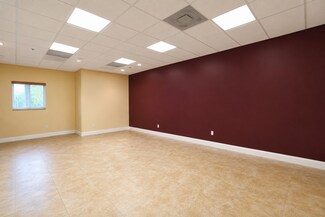
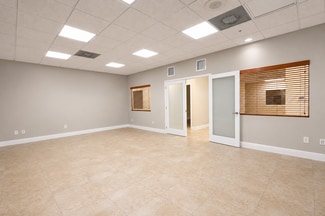
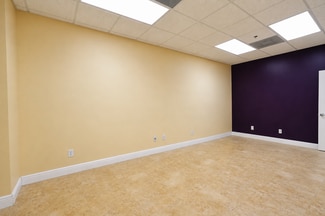
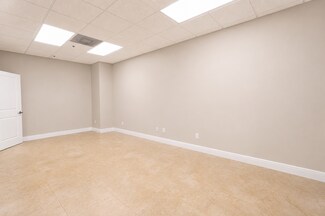
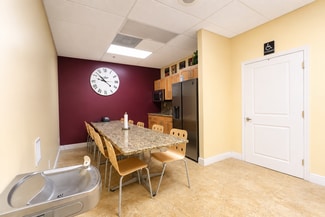
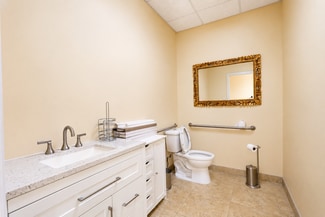
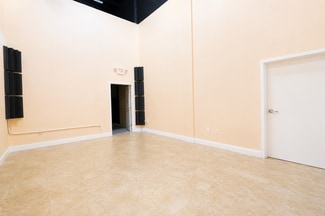
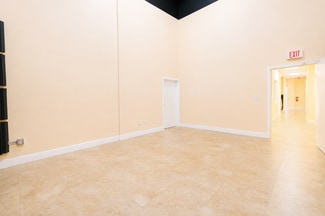
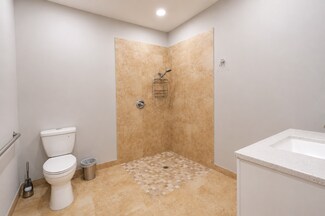
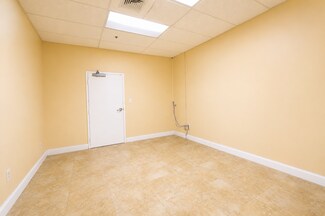
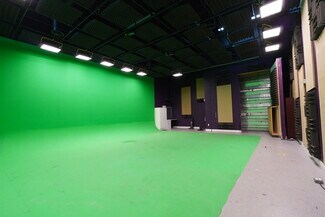
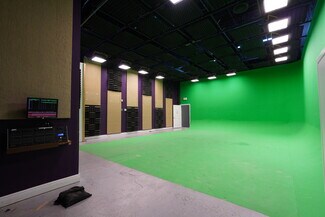
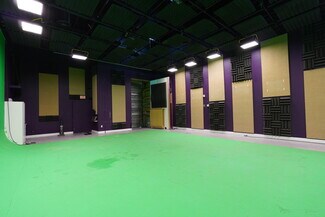
P0841 Johnson Street, Unit 111 offers a rare opportunity to lease a fully built-out, turnkey flex and office facility in West Pembroke Pines. Encompassing approximately 4,500 square feet, the space is 100% air conditioned and combines a substantial office component with a flexible production and operational area, creating an efficient environment for a variety of professional and business users.
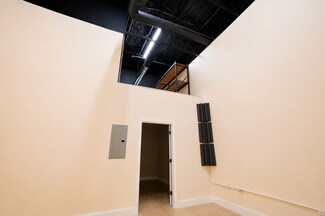
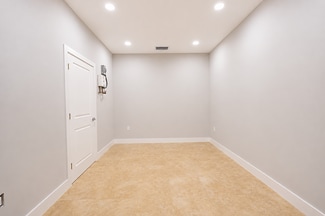
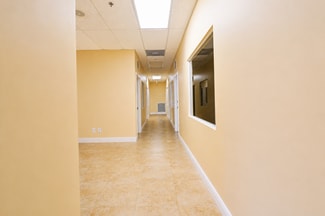
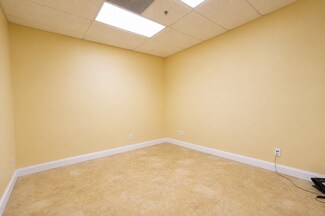
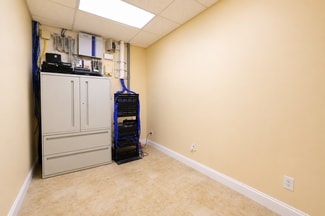
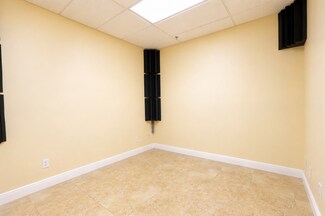
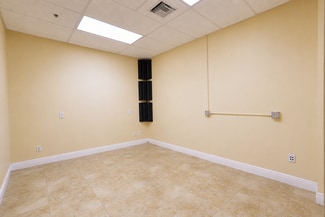
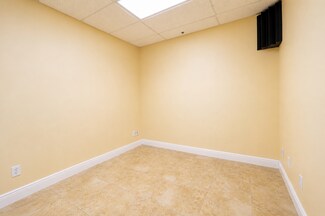
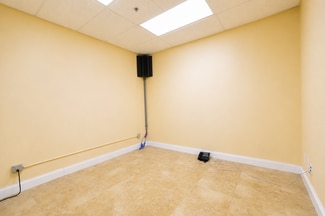
The current layout includes more than nine private offices, extensive office improvements, and an open flex area that can accommodate collaborative workspaces, production operations, training functions, or support services. The property's move-in-ready condition allows tenants to quickly establish operations with minimal downtime and capital investment.
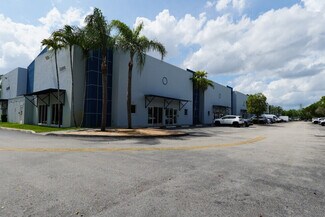
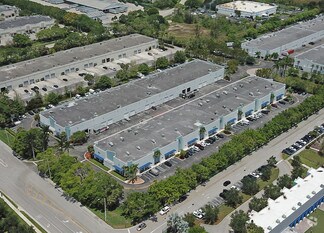
Located within a well-maintained business park, the property benefits from convenient access to I-75 and a central location serving Miami-Dade, Broward, and Palm Beach Counties. The flexible configuration is particularly attractive for corporate headquarters, marketing agencies, call centers, media production companies, insurance firms, real estate organizations, medical billing operations, and other professional service providers seeking a combination of office and operational space.
RENTAL DETAILS
SPACE AVAILABLE
4,500 SF
# OF SPACES
1
RENT/MONTH
$9,375 USD /mo
RENT RATE (MO)
$2.08 USD /SF/mo
RENT RATE (YR)
$25.00 USD /SF/yr
LEASE TYPE
Full Service Gross
LEASE LENGTH
Negotiable
AVAILABLE
Now
BUILDING DETAILS
PROPERTY TYPE
Industrial
PROPERTY SUBTYPE
Warehouse
TOTAL BUILDING SIZE
60,000 SF
YEAR BUILT
2006
UTILITIES
Water, Sewer, Heating
CLEAR CEILING HT
24 Ft
DOCKS
2
DRIVE INS
16
PARKING SPACES
120
LAND DETAILS
LAND ACRES
1.69 AC
LAND SF
73,616.4 SF
ZONING
PUD
ASK ABOUT THIS PROPERTY
Please correct the highlighted field(s).

954-278-8445
By clicking the button, you agree to Showcase's Terms of Use and Privacy Notice.
Please correct the highlighted field(s).
954-278-8445
By clicking the button, you agree to Showcase's Terms of Use and Privacy Notice.