204 W Main St - Warehouse FOR SALE
Millbury, MA 01527 |
$1,650,000 USD

617-797-6954

Nov '26
204 W Main St
Millbury, MA 01527
HIGHLIGHTS
- 22,090 SF industrially zoned building on 1.64 acres with ±1.13 acres of outdoor yard — suited to a contractor, owner-user, or flex investor.
- Loading dock plus 14' × 14' overhead drive-in doors; fully sprinklered dry system; unfinished second floor not included in the 22,090 SF.
- Close proximity to Route 146 with connections to I-90, I-290, I-395, and Route 20. Asking $1,650,000 (±$74.70/SF).
OVERVIEW
22,090 SF Industrial + Yard | Millbury, MA | Rte 146 | $1,650,000
Property Highlights:
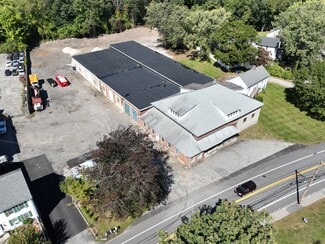
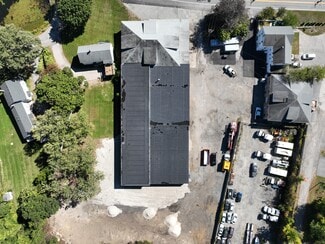
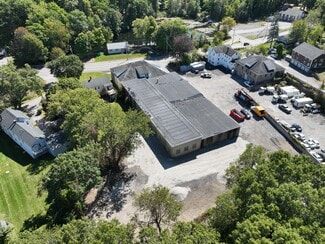
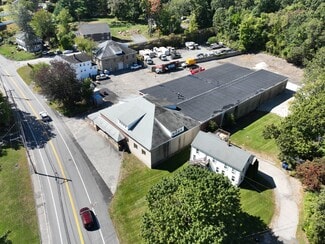
22,090 SF industrially zoned building on 1.64 acres
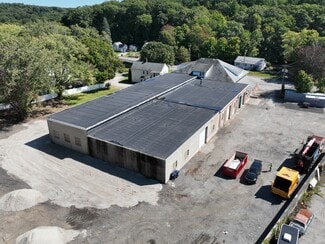
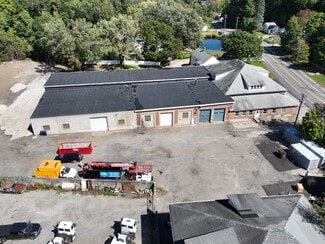
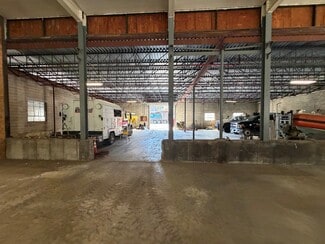
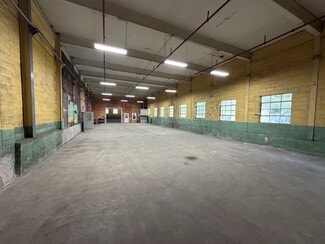
Approximately 1.13 acres of usable outdoor yard. Loading dock plus 14' × 12' overhead drive-in doors. Fully Sprinklered - Dry Sprinkler System
Existing office space plus unfinished second-floor area (not included in 22,090 SF) that can be finished
Strong contractor, flex, and owner-user profile with excess space that can be leased
Straightforward value-add potential: additional drive-in doors, yard utilization, and interior subdivision
Immediate access to Route 146 with convenient connections to I-90 (Mass Pike), I-290, I-395, and Route 20
Worcester / Blackstone Valley location serving Central Massachusetts and the Providence corridor
Property Description:
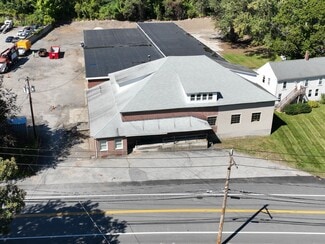
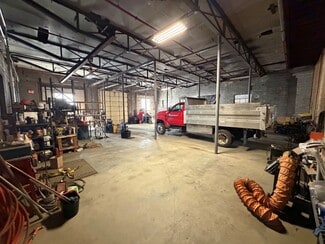
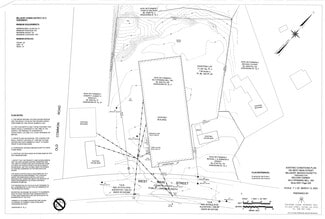
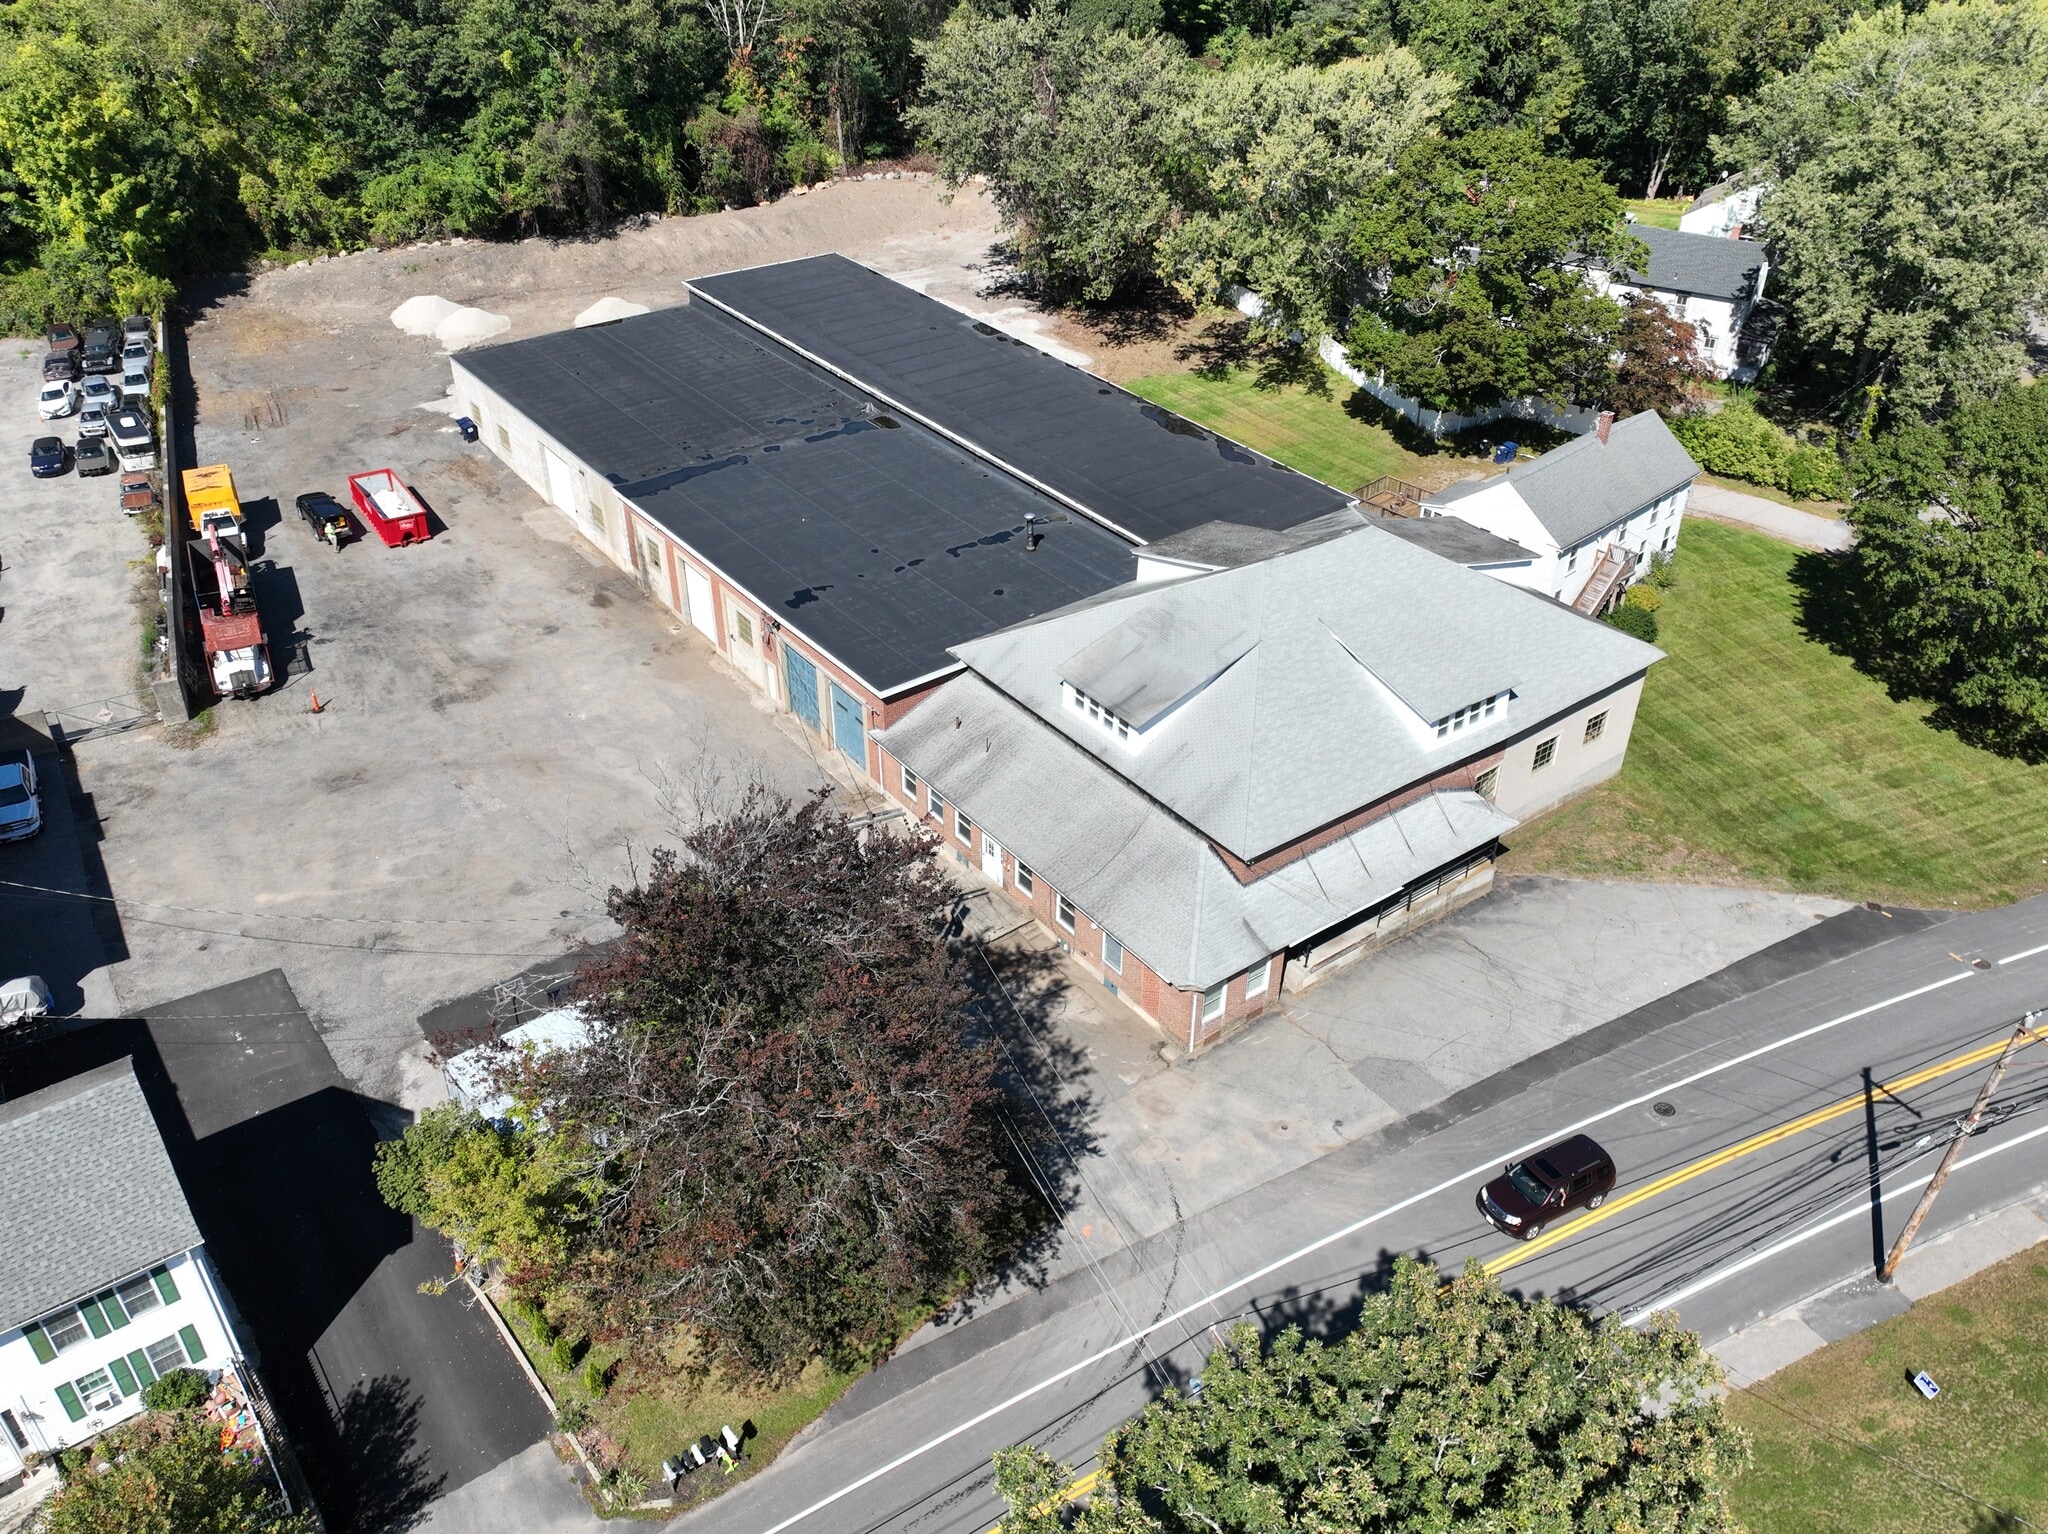
204 West Main Street offers a functional industrial and flex facility well suited to a contractor, light industrial user, or investor seeking an owner-occupied asset with rental upside. The 22,090-square-foot building sits on a 1.64-acre industrially zoned site in Millbury and includes approximately 1.13 acres of outdoor yard suitable for equipment, materials, vehicles, and containers.
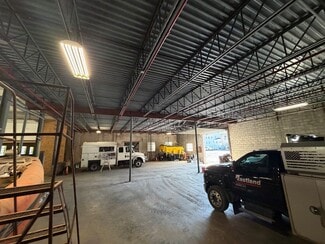
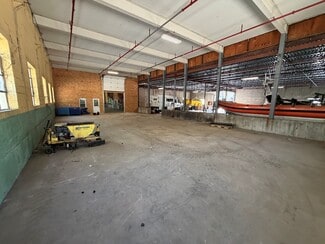
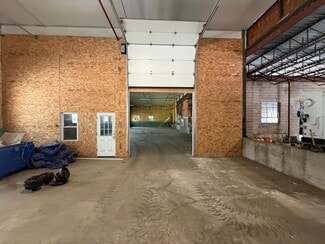
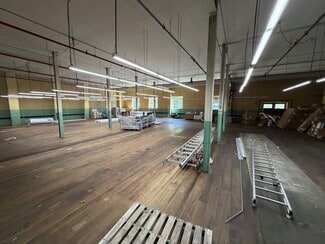
The building combines warehouse, shop, and office components. Loading is provided by a dock and 14-foot by 12-foot overhead drive-in doors. Interior spaces include open warehouse bays with concrete floors, high-volume shop areas, mechanical rooms, and existing office space. An unfinished second floor presents additional square footage that is not included in the 22,090 SF figure and can be completed to increase usable area. The layout supports an owner-user occupying a portion of the building while leasing remaining space, or a full conversion to multi-tenant flex use.
The site and building configuration allow practical improvements. Additional drive-in doors can be installed to create more independent bays. The large paved and gravel yard already supports outdoor operations and can be further organized for contractor or industrial use. The property’s industrial zoning in Millbury accommodates typical contractor, warehouse, light manufacturing, and related commercial activities.
Location:
The property is located on West Main Street in Millbury, in close proximity to Route 146. Route 146 provides a direct limited-access connection north to Worcester and I-290 and south toward the Rhode Island line and the Providence market. The Route 146 / I-90 (Massachusetts Turnpike) interchange in Millbury offers efficient regional access to Boston, Springfield, and points east and west. Route 20 and I-395 are also readily reachable.
This location serves the Worcester metropolitan area and the Blackstone Valley industrial corridor. It is practical for contractors and operators who need highway access without paying premium rates associated with sites immediately on the interstate system.
Investment and Use Profile:
The offering price of $1,650,000 equates to approximately $74.70 per square foot on the existing 22,090 SF, exclusive of the unfinished second-floor area and the substantial yard. The asset is appropriate for:
A contractor seeking shop space, drive-in access, and outdoor yard
An owner-user who occupies part of the building and leases the balance
A flex investor who can add doors, finish the second floor, and create additional leasable units
Light industrial, warehouse, or service-oriented users requiring both indoor space and outdoor storage
Value-add work is relatively straightforward: additional overhead doors, modest interior partitions, completion of the second floor, and improved yard organization. The combination of building area, yard, industrial zoning, and Route 146 access supports both immediate occupancy and longer-term repositioning.
FOR SALE DETAILS
PRICE
$1,650,000 USD
PRICE/SF
$75 USD /SF
CAP RATE
Request Cap Rate
% LEASED
-
TENANCY
-
SALE TYPE
Investment Or Owner User
BUILDING DETAILS
PROPERTY NAME
204 West Main St.
PROPERTY TYPE
Industrial
PROPERTY SUBTYPE
Warehouse
ADD'L SUBTYPES
undefined, R&D, Light Distribution
TOTAL BUILDING SIZE
-
STORIES
1
YEAR BUILT
1940
UTILITIES
Lighting, Gas, Water, Sewer, Heating
CLEAR CEILING HT
18 Ft
DOCKS
3
DRIVE INS
3
PARKING SPACES
-
LAND DETAILS
LAND ACRES
1.73
LAND SF
75,235
ZONING
Industrial
APN/PARCEL ID
-
ASK ABOUT THIS PROPERTY
Please correct the highlighted field(s).

617-797-6954
By clicking the button, you agree to Showcase's Terms of Use and Privacy Notice.
Please correct the highlighted field(s).
617-797-6954
By clicking the button, you agree to Showcase's Terms of Use and Privacy Notice.