$1,525,000 USD

510-898-0513

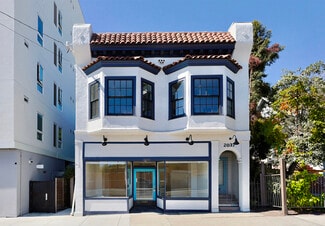
2035-2037 Ashby Ave
Berkeley, CA 94703
South Berkeley
HIGHLIGHTS
- Significantly renovated 2bd/1ba residence over ground floor commercial space with separate entrances
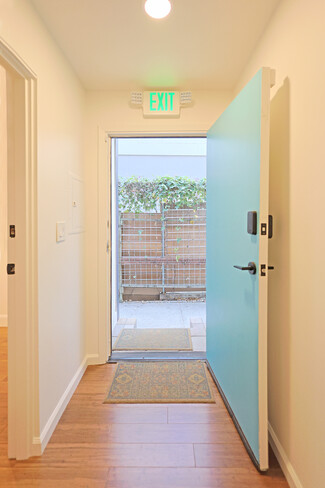
- Features a light-drenched, fully renovated residence on the second floor
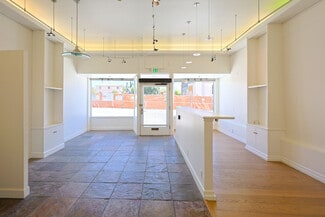
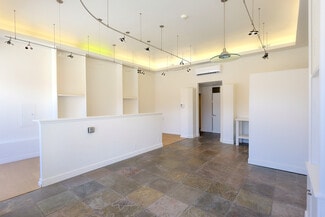
- Ground floor designed for high-function commercial use
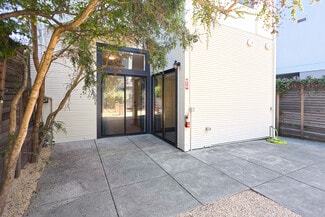
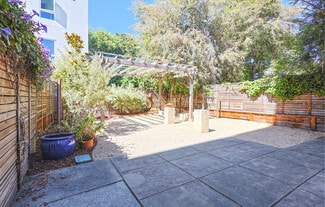
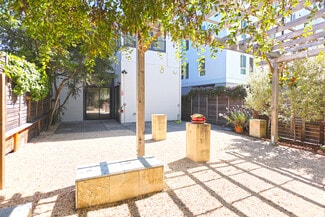
- Includes a peaceful rear garden patio
- Boasts an exceptional Walk Score of 97 and excellent Bike Score of 96
- Located just one block from Ashby BART station, Berkeley Bowl Marketplace, and near numerous eateries
OVERVIEW
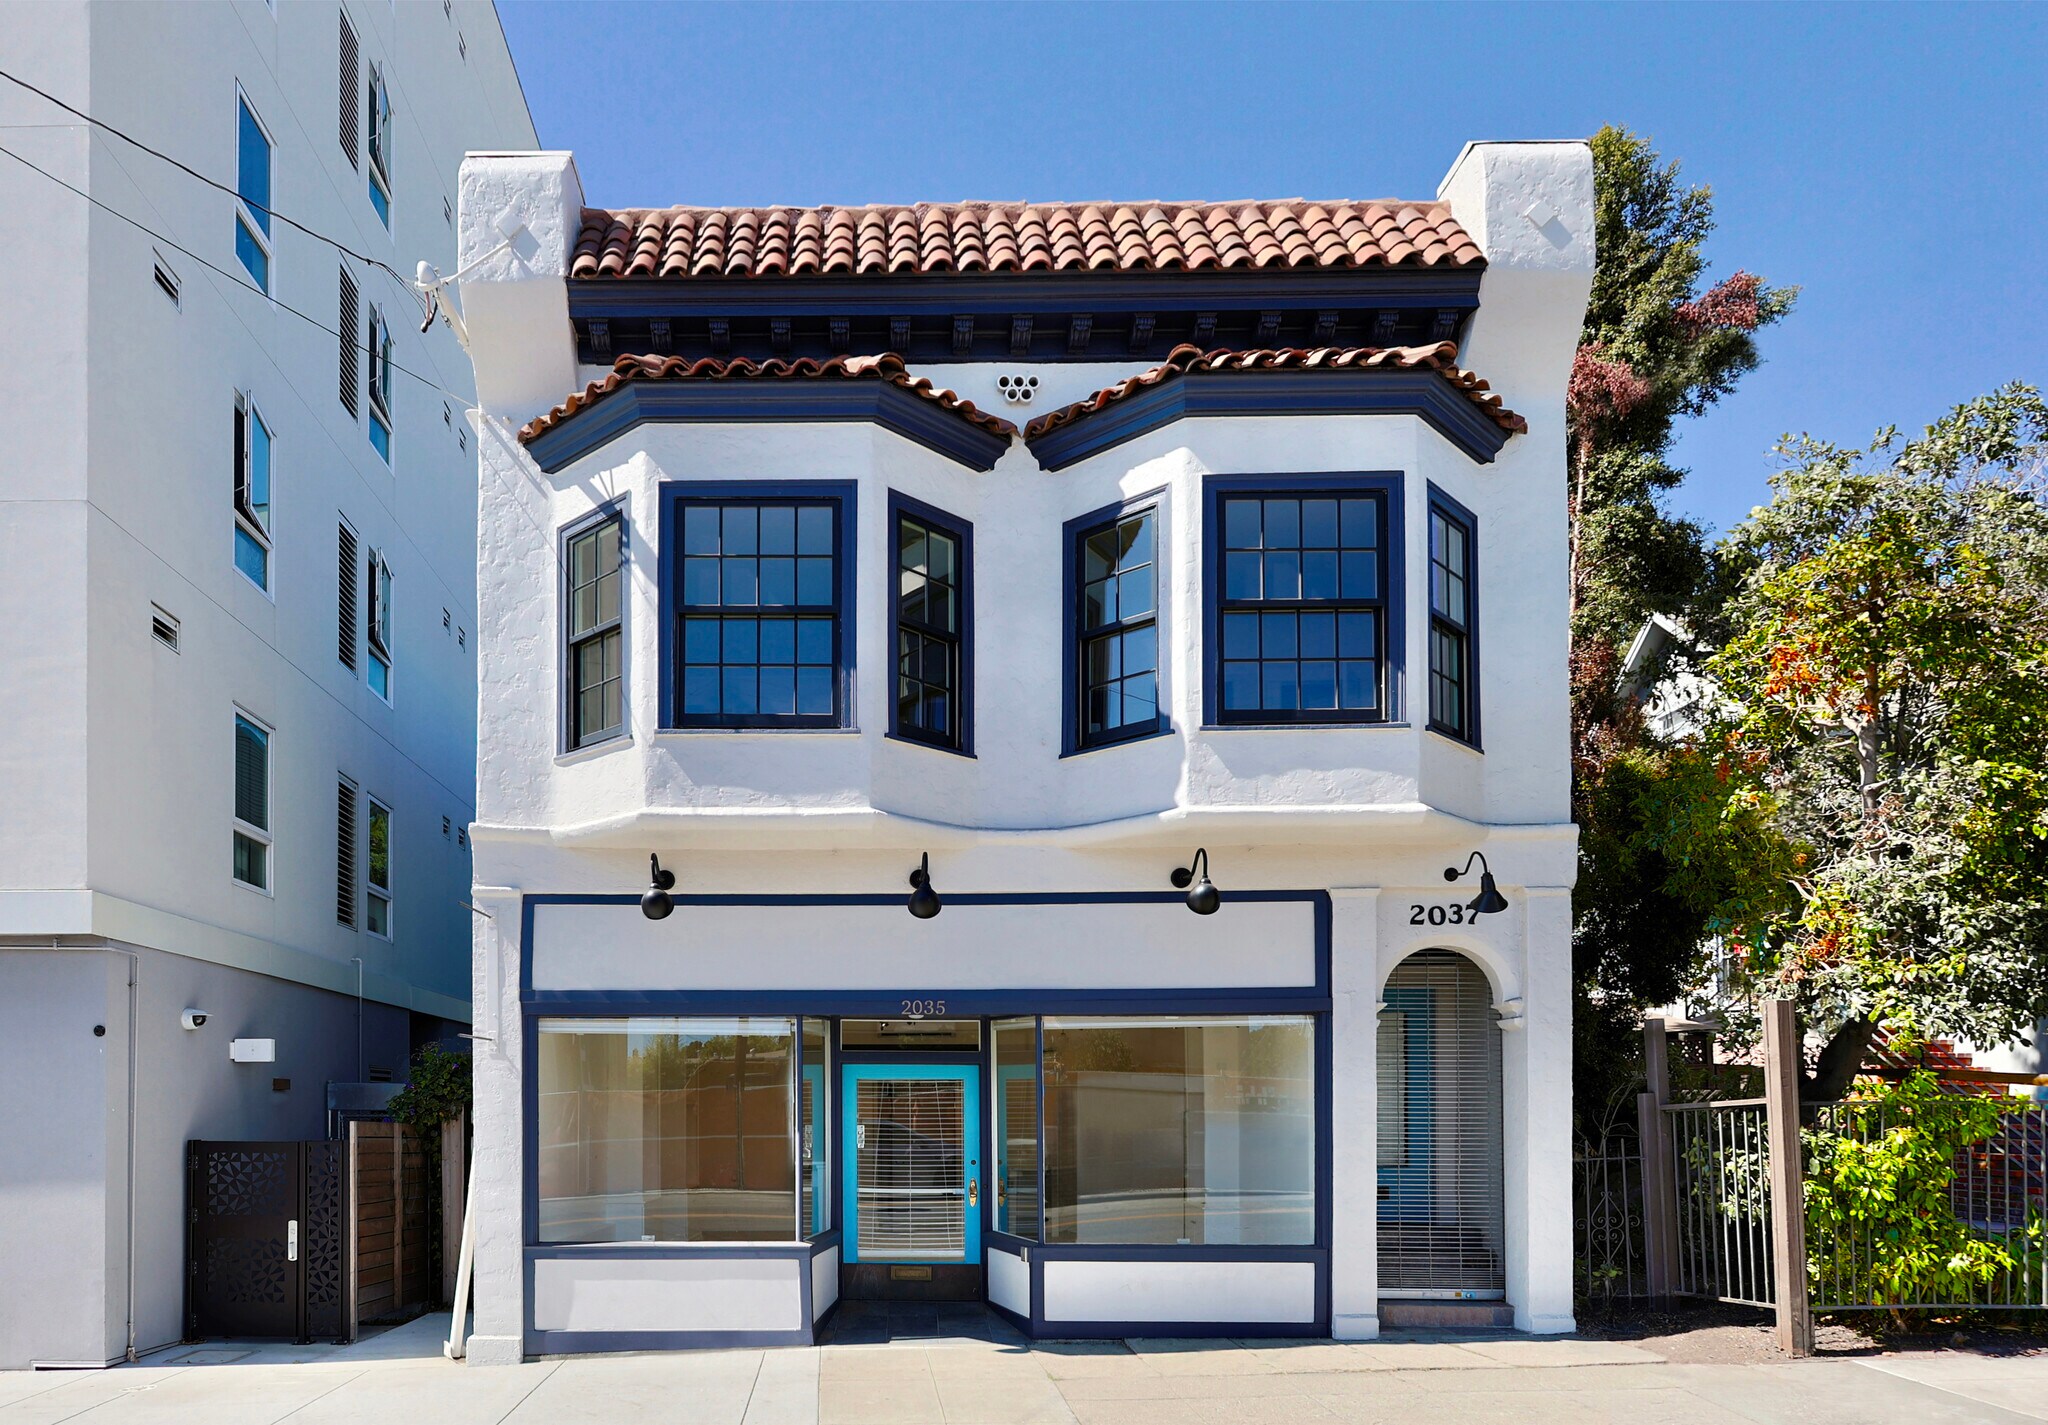
LIVE UP, WORK DOWN: THE ULTIMATE LIVE/WORK MIXED-USE OPPORTUNITY! Welcome to a rare, versatile property offering the ideal fusion of commercial potential and residential comfort. Featuring high visibility, thoughtful renovations, and incredible flexibility, this mixed-use gem on Ashby Ave is turn-key and ready for its next chapter. Mixed-use property for sale near Ashby BART station. Significantly renovated 2bd/1ba residence over ground floor commercial.
±2,934 SF* BUILDING SIZE*
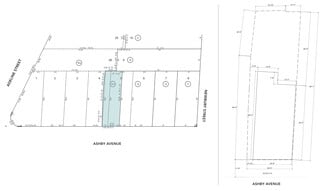
±3,000 SF PARCEL SIZE: *
* Sizes per public records. Buyer to verify
YEAR BUILT: 1915 • APN # 053-1591-014-01
DOWNSTAIRS, GROUND FLOOR:
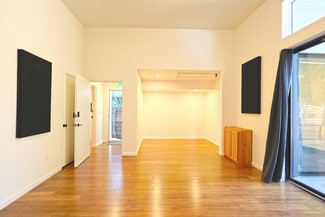
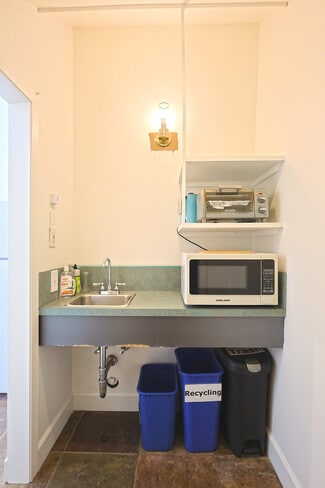
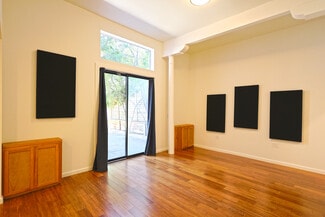
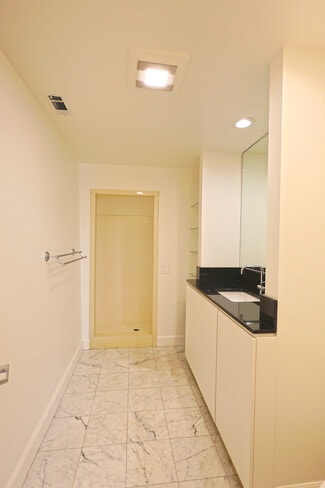
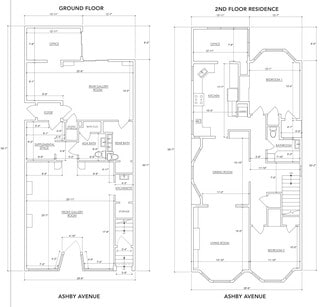
High-Function Commercial and Creative Space Designed for productivity, client hosting, or retail flair. This main level offers a spacious, light-filled layout tailored to modern business needs. Front Gallery/Work Studio: Expansive open-concept display area – perfect for retail, design studio, or a collaborative workspace – backed by a convenient kitchenette and private storage. Rear Gallery / Secondary Work Area: A flexible, second open zone ideal for team desks, workshop space, or an art gallery setup. Dedicated Office: A secluded private office for focused heads-down work or confidential meetings. Amenities: Two ground-floor restrooms and robust 200-amp electrical service
Outdoor Access: Direct side walkway access leading to a peaceful rear garden patio – great for client events or employee breaks.
UPSTAIRS, 2ND FLOOR:
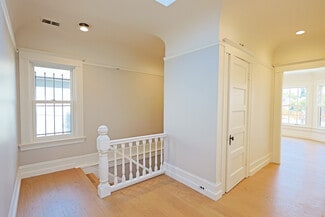
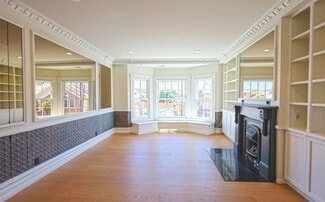
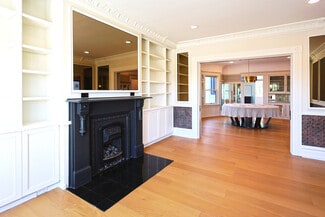
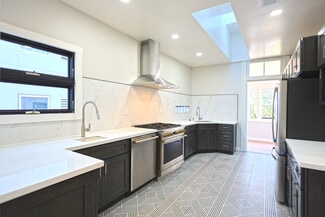
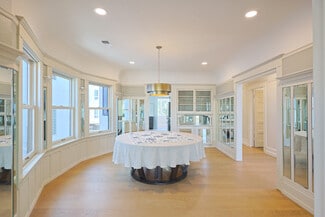
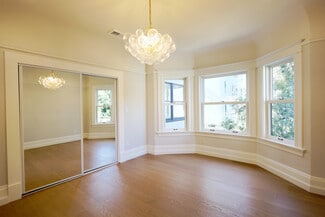
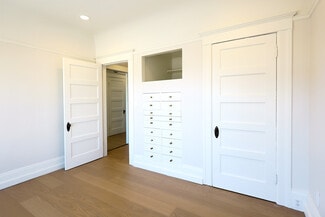
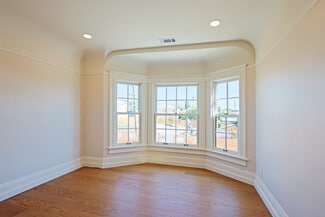
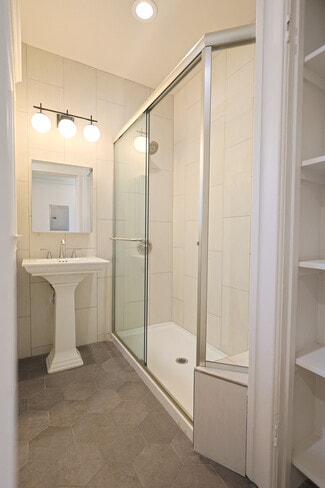
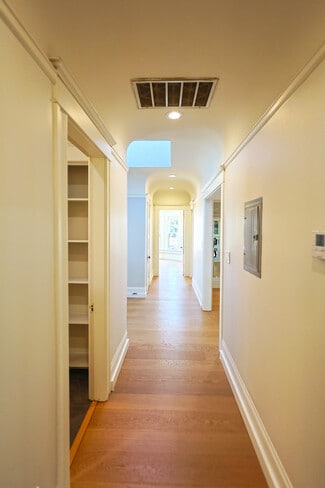
Light-Drenched, Fully Renovated Residence. Step upstairs into a beautifully renovated 2 Bedroom + Bonus Room, 1 Bath home filled with historic charm and contemporary style. Architectural Character: High ceilings, sky-lit spaces, newly refinished hardwood floors, classic trim, and generous room proportions throughout. Living & Dining: A sun-soaked living room featuring a grand bay window, paired with a formal dining room complete with charming built-ins. Chef-Inspired Kitchen: Smartly designed with modern updates, thoughtful storage, and statement flooring. Bedrooms & Bonus Space: Primary Suite: Generously sized with a bay window looking out over the quiet rear garden. Second Bedroom: Bright and inviting, featuring a bay window overlooking Ashby Avenue. Bonus Room: Ideal for a home office, nursery, or a private retreat.
INVESTMENT & LIFESTYLE HIGHLIGHTS:
Versatility – ideal for an owner-user wanting a seamless commute, or an investor seeking dual income streams. Outdoor Living – Rare access to a tranquil rear garden patio for both commercial and residential enjoyment. Location & Visibility – Prime positioning on Ashby Avenue provides high foot/vehicle exposure for the commercial space. Move-In Ready – uUpdated systems, high-end residential finishes, and a functional ground-floor footprint. One block to Ashby BART.
Quick walk to legendary Berkeley Bowl Marketplace, Walgreens, and Sports Basement. Adjacent to the Maudelle Miller Shirek Community at 2925 Adeline Street – a 6-story affordable housing community with 87 apartments and supportive services programming; newly completed in 2025. Near fitness including Adeline Yoga, Berkeley Barbell, Equinox, and Innerstellar Pilates & Yoga Studio. Tuesday Farmer’s Market held weekly in the neighborhood. Short walk to Shotgun Players at the Ashby Stage, Berkeley Design Center, Black Repertory Group, Berkeley, and The Starry Plough Pub. Nearby eateries include Yeti Sports Bar and Restaurant, Lemat Ethiopian Restaurant, Sweet Adeline Bakeshop, Ashby Eatery, Red Bay Coffee, The Vault Café, Donut Farm, Kirala, Roses on Adeline, and more! Close to Downtown and UC Berkeley Campus. Easy freeway accessibility and SF Bay Bridge access. Proximity to several major cities via an extensive transportation system.
FOR SALE DETAILS
PRICE
$1,525,000 USD
PRICE/SF
$520 USD /SF
CAP RATE
Request Cap Rate
% LEASED
-
TENANCY
Single
SALE TYPE
Investment Or Owner User
BUILDING DETAILS
PROPERTY NAME
Ultimate Live/Work Mixed-Use Opportunity!
PROPERTY TYPE
Retail
PROPERTY SUBTYPE
Storefront Retail/Residential
TOTAL BUILDING SIZE
-
STORIES
2
YEAR BUILT
1915
SPRINKLERS
-
PARKING SPACES
-
LAND DETAILS
LAND ACRES
0.07 AC
LAND SF
3,000 SF
ZONING
C-SA
APN/PARCEL ID
053-1591-014-01
ASK ABOUT THIS PROPERTY
Please correct the highlighted field(s).

510-898-0513
By clicking the button, you agree to Showcase's Terms of Use and Privacy Notice.
Please correct the highlighted field(s).
510-898-0513
By clicking the button, you agree to Showcase's Terms of Use and Privacy Notice.