512-814-1813
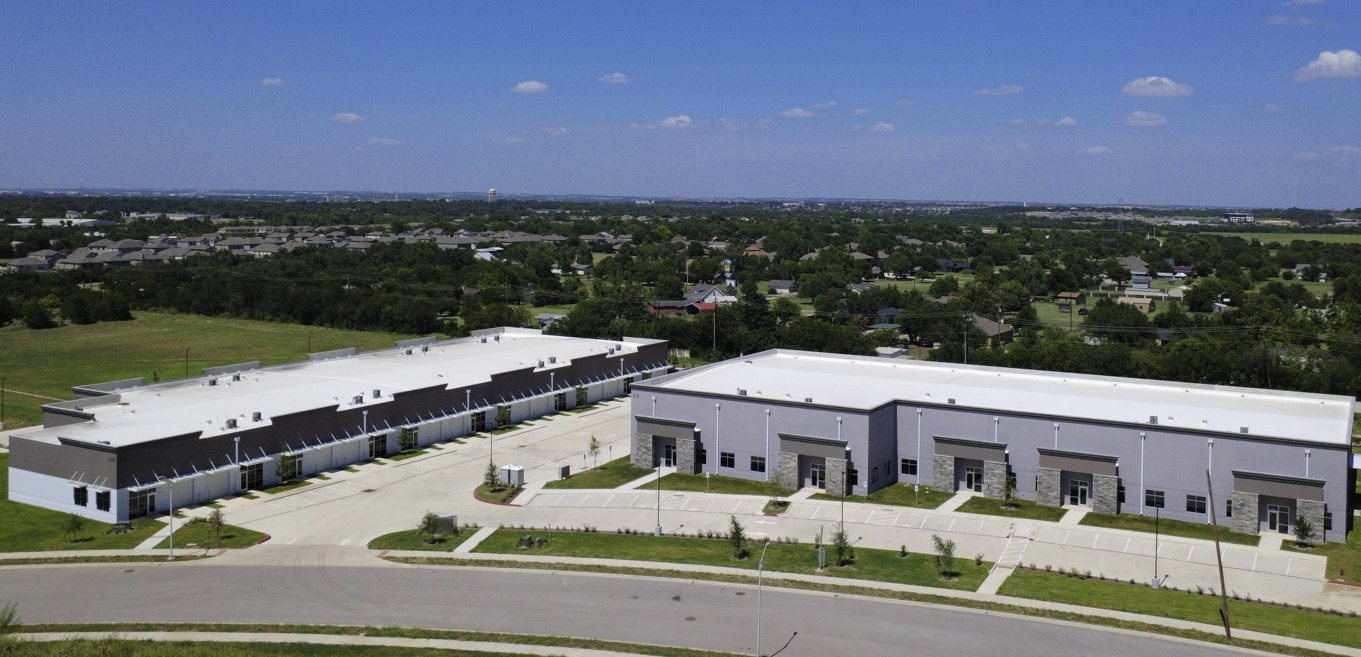

201 Cooperative Way
Georgetown, TX 78626
Georgetown-Leander
OVERVIEW
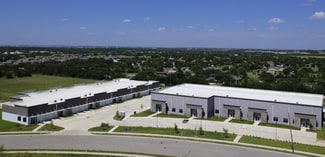
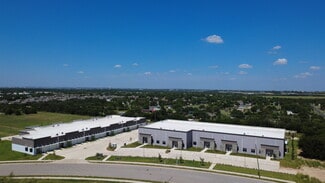
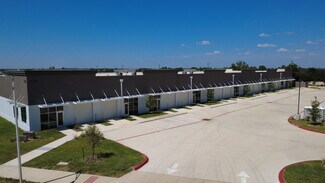
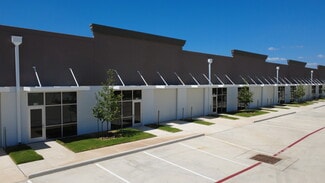
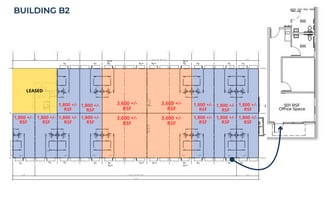
201 Cooperative Way: Building “B2”
- Tilt-wall construction with move-in ready suites available for immediate occupancy.
- Twelve (12) 1,800 SF units have 501 SF of office and one (1) 10 x 10 front load grade level insulated overhead door.
- Four (4) 3,600 SF units have 501 SF of office and two (2) 10 x 10 front load grade level insulated overhead doors.
- Each unit has an air-conditioned office space that includes one restroom – there is a rough-in for a 2nd restroom in the warehouse.
- 16’ Clear Height
- Building is ESFR sprinklered.
- Three-Phase, 200A power (3,600 SF units have two subpanels).
- Sealed concrete in warehouse, stained concrete in office/restroom.
- Parking 3.2:1,000
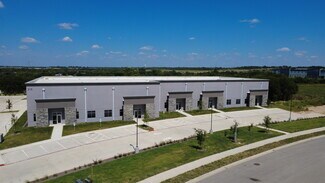
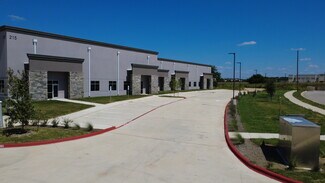
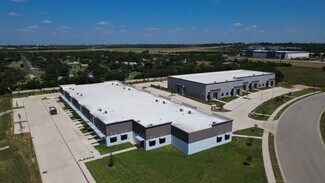
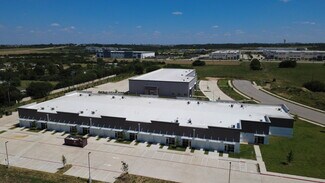
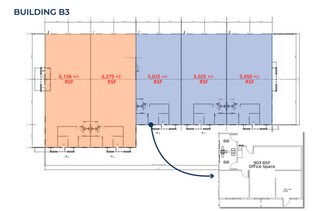
215 Cooperative Way: Building “B3”
- Tilt-wall construction with move-in ready suites available for immediate occupancy.
- Five (5) units between 5,025 SF and 6,275 SF.
- Each unit has 903 SF of air-conditioned office space that includes two restrooms.
- Each unit has two (2) 10 x 12 rear load grade level insulated overhead doors.
- 24’ Clear Height
- Building is ESFR sprinklered.
- Two (2) rear semi-truck loading spaces per suite.
- Three-Phase, 200A in each space. More power allocation available.
- Sealed concrete in warehouse, stained concrete in office/restrooms.
- Parking 2.7:1,000. Trailer parking also available.
Located just 0.7 miles from the intersection of Northbound I-35 and Southeast Inner Loop.
RENTAL DETAILS
SPACE AVAILABLE
1,800-6,275 SF
# OF SPACES
21
RENT RATE (MO)
$1.75 USD /SF/mo
RENT RATE (YR)
$21.00 USD /SF/yr
LEASE TYPE
Triple Net
LEASE LENGTH
Negotiable
AVAILABLE
Now
BUILDING DETAILS
PROPERTY TYPE
-
TOTAL BUILDING SIZE
-
YEAR BUILT
2026
UTILITIES
-
CLEAR CEILING HT
-
DOCKS
-
DRIVE INS
-
PARKING SPACES
-
LAND DETAILS
LAND ACRES
13.50999 AC
LAND SF
588,495 SF
ZONING
-
ASK ABOUT THIS PROPERTY
Please correct the highlighted field(s).

512-814-1813
By clicking the button, you agree to Showcase's Terms of Use and Privacy Notice.
Please correct the highlighted field(s).
512-814-1813
By clicking the button, you agree to Showcase's Terms of Use and Privacy Notice.