2001 NW 64th St - Office For Rent
Fort Lauderdale, FL 33309- Uptown Fort Lauderdale | 2,174-17,910 SF
754-714-4296

2001 NW 64th St
Fort Lauderdale, FL 33309
Uptown Fort Lauderdale
HIGHLIGHTS
- ±17,910 RSF in four demisable ground-floor units (±2,174 to ±17,910 contiguous); Suites A & B delivered with former laboratory build-out for medical
- 2025 capital program: upgraded exterior, resurfaced 216-space parking field at 4.50/1,000 RSF, every suite has its own private entrance
- 200 kW on-site generator backup and fully sprinklered concrete tilt-up construction engineered to Florida hurricane code
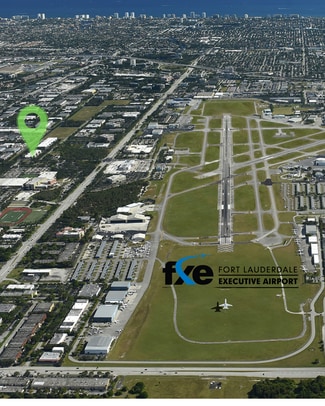
- 3 minutes to FXE, 5 minutes to I-95 and Cypress Creek Tri-Rail, inside the Uptown Urban Village planning area with ±8M SF of office anchored by Citrix
OVERVIEW
Cypress Point is a single-story office property with a fully renovated exterior at the center of Fort Lauderdale's Cypress Creek / Uptown corridor, where Citrix, Citi, Walgreens, and Broward Health anchor roughly eight million square feet of office within a mile and a half. Three minutes from Fort Lauderdale Executive Airport, South Florida's premier private aviation hub, and five minutes from both I-95 at Commercial Boulevard and the Cypress Creek Tri-Rail station, the property offers executives and their teams the regional connectivity of the corridor's towers with the ease of a surface-parked, ground-level campus.
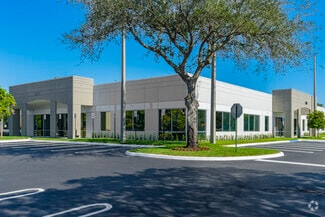
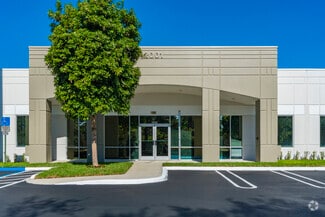

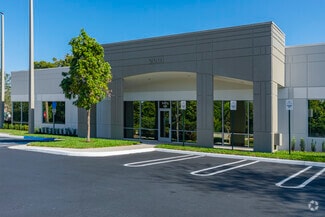
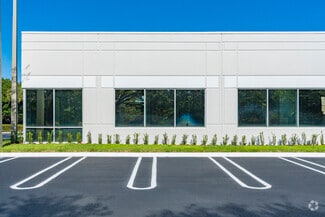

A 2025 exterior capital program upgraded the facades and finishes, resurfaced and re-striped the 216-space parking field, 4.50 per 1,000 RSF, among the strongest ratios in the Cypress Creek submarket, and restored the landscaping throughout. Business-critical infrastructure includes 200 kW of on-site generator backup and fully sprinklered concrete tilt-up construction engineered to Florida hurricane code. Each suite is reached through its own arched, covered entrance with full-height storefront glazing, giving every tenant a private front door opening directly onto the parking field rather than a shared lobby.
Availability totals ±17,910 RSF across four contiguous, demisable units: Suite A (±5,877 RSF), Suite B (±5,440 RSF), Suite C (±2,174 RSF), and Suite 130 (±4,419 RSF). Lease one, combine any, or take the entire block. Suites A and B were previously built out as laboratory space, giving medical, clinical, and lab users a meaningful head start on infrastructure. Asking rent is $20.00 PSF NNN with operating expenses of ±$8.63 PSF, an all-in occupancy cost that undercuts comparable corridor product, and ownership structures tenant improvement allowances and free rent around each tenant's term, credit, and build-out. In essence, Cypress Point pairs a reinvested, institutional-quality exterior with the flexibility and identity of a boutique, single-story address inside the 353-acre Uptown Urban Village planning area, a combination increasingly rare in the Cypress Creek market.
RENTAL DETAILS
SPACE AVAILABLE
2,174-17,910 SF
MAX CONTIG. (BLDG)
17,910 SF
# OF SPACES
1
RENT/MONTH
$3,623+ USD /mo
RENT RATE (MO)
$1.67 USD /SF/mo
RENT RATE (YR)
$20.00 USD /SF/yr
LEASE TYPE
Triple Net
LEASE LENGTH
3-10 Years
AVAILABLE
Now
BUILDING DETAILS
PROPERTY TYPE
Office
TOTAL BUILDING SIZE
46,822 SF
BUILDING CLASS
B
YEAR BUILT
2001
PARKING SPACES
216
LAND DETAILS
LAND ACRES
4.26 AC
LAND SF
185,565.6 SF
ZONING
AIP
ASK ABOUT THIS PROPERTY
Please correct the highlighted field(s).

754-714-4296
By clicking the button, you agree to Showcase's Terms of Use and Privacy Notice.
Please correct the highlighted field(s).
754-714-4296
By clicking the button, you agree to Showcase's Terms of Use and Privacy Notice.