2001 N Division St - Industrial For Rent
Harvard, IL 60033 | 1,547,857 SF

702-730-2080

2001 N Division St
Harvard, IL 60033
HIGHLIGHTS
- ±1.55M SF manufacturing & distribution campus on ±303 acres
- Opportunity Zone & Enterprise Zone — significant tax incentives available
- Direct US-14 frontage; near I-90 & Harvard Metra station
- 260+ acres for expansion, build-to-suit & laydown at 0.12 FAR
- Heavy power, conveyor system & Class A office – ready for occupancy
OVERVIEW
GLOBAL MANUFACTURING HQ CAMPUS ±1.55M SF | ±303 ACRES | OPPORTUNITY + ENTERPRISE ZONE
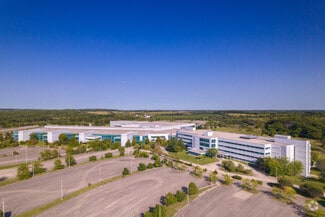
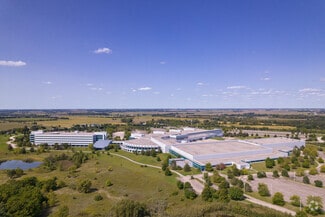
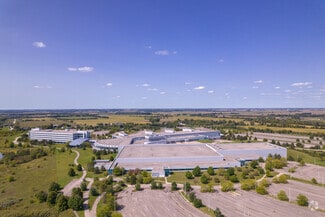
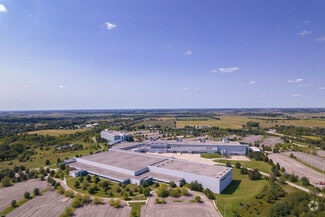
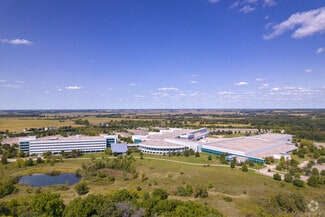
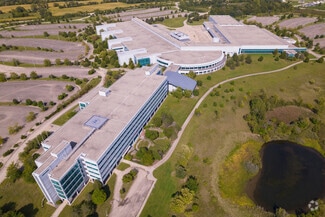
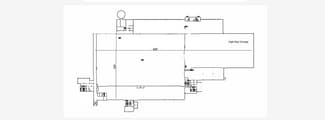
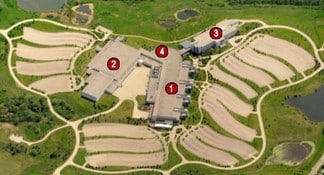
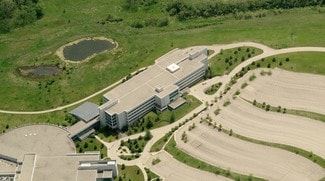
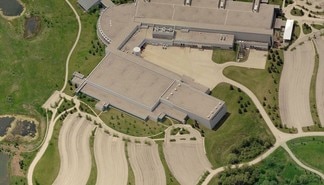
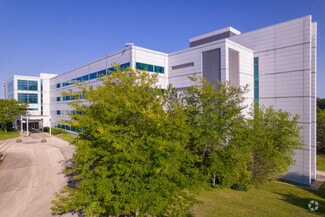
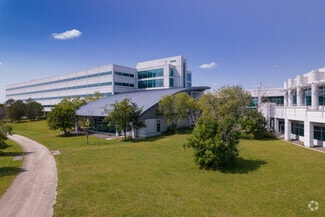
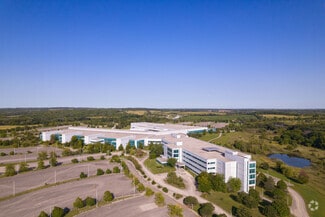
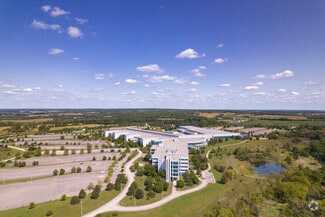
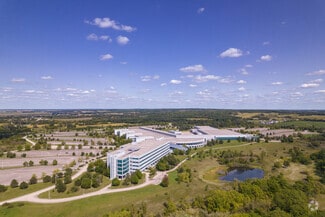
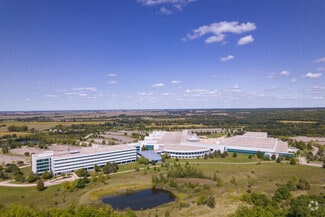
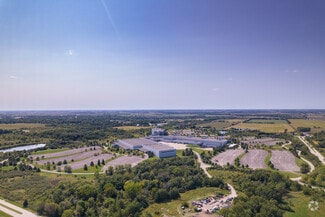
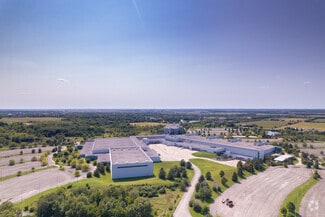
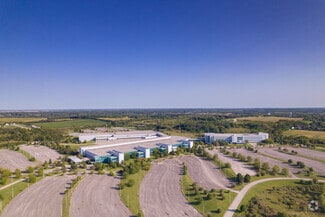
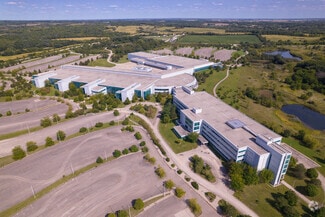
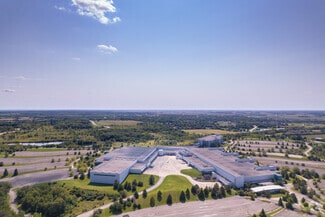
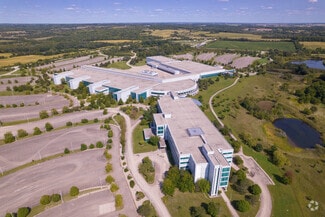
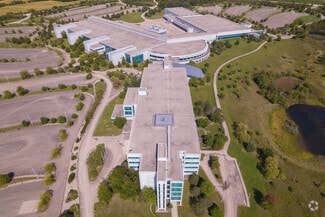
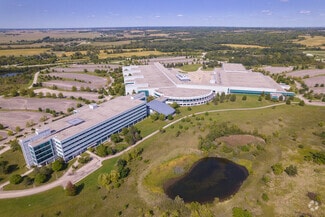
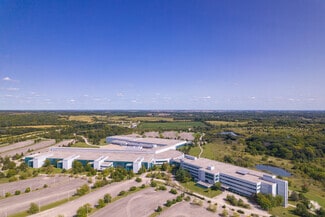
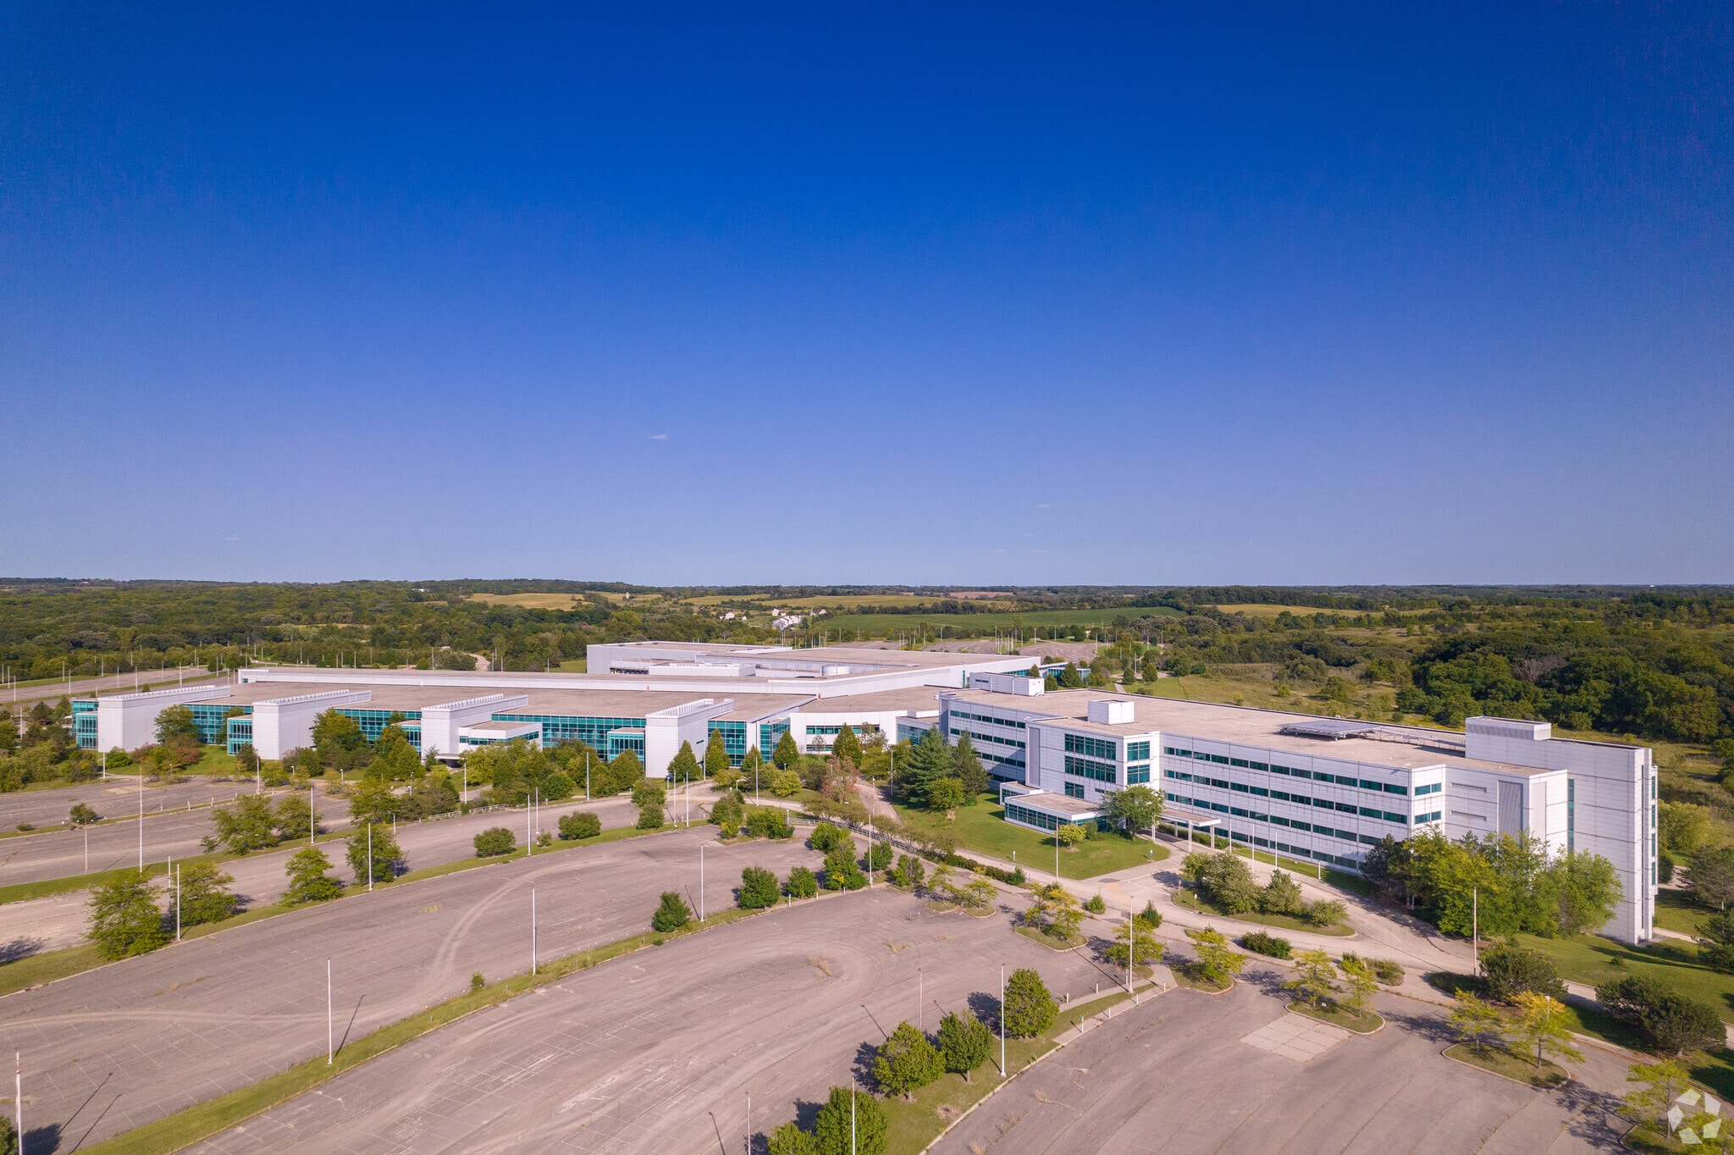
Midwest Industrial Campus is a ±1,547,857 SF advanced manufacturing and distribution campus on ±303 acres at 2001 N Division Street in Harvard, McHenry County, IL, at the northwest edge of the Chicago industrial market. Built in 1997 of reinforced concrete, the campus comprises four interconnected buildings across three integrated environments:
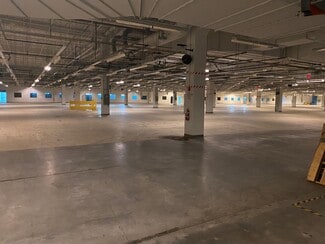
- ±619,000 SF manufacturing/production — conveyor system and heavy power in place
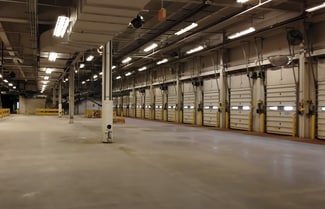
- ±355,000 SF high-bay distribution — clear heights to ±52'
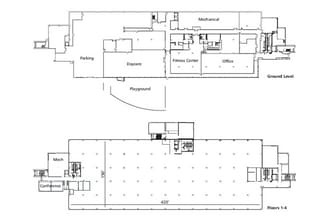
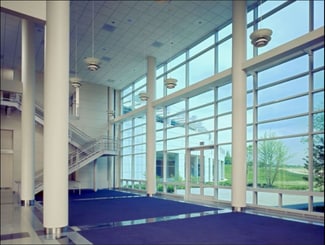
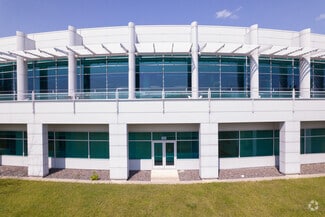
- ±573,000 SF Class A office and administration — HQ and R&D, fully air conditioned, conference and training facilities, day-lit atrium
SITE & INFRASTRUCTURE
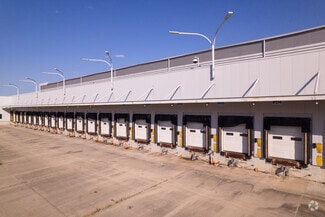
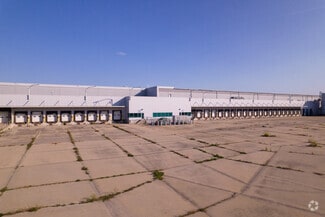
- ±53 exterior dock doors
- ±7,000 parking spaces (±4.52/1,000 SF) including covered and underground
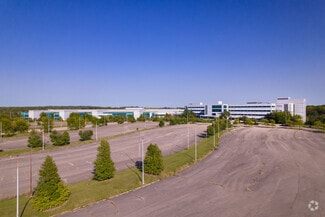
- 1M+ SF of pavement suited to trailer storage, container yards, and laydown
- 260+ acres open for expansion, build-to-suit, or outdoor storage at ±0.12 FAR
- Secured single point of access
- FEMA Flood Zone B/X
AMENITIES
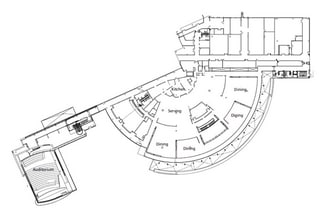
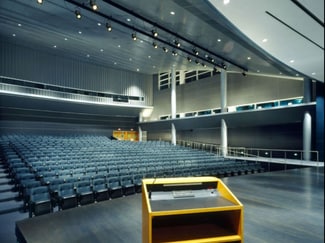
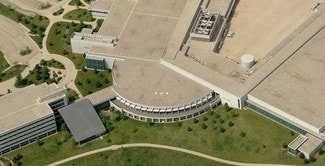
±1,100-person cafeteria and servery, ±500-seat auditorium, on-site daycare, fitness center, walking and biking trails, on-site helipad.
LOCATION
Direct frontage on US Route 14 (±10,800 VPD) with highway reach to I-90 and the Chicago, Rockford, and southern Wisconsin markets. ±2 miles to the Harvard Metra station (UP-Northwest line).
TAX & INCENTIVE OPPORTUNITIES
The campus sits at the intersection of federal, state, and local incentive programs rarely available in a single Chicago-market asset.
Federal Opportunity Zone
McHenry County Enterprise Zone
Tax Increment Financing
Negotiated local abatements
State of Illinois — AIM manufacturing credits
Federal cost recovery — 100% bonus depreciation
Foreign Trade Zone
Stabilized, institutionally maintained, and ready for occupancy. Available as a full ±1.55M SF campus or divisible by building. Pricing and detailed specifications available upon request.
Incentive availability is project-specific and subject to eligibility, application, and approval by the administering authority. Programs and boundaries are subject to change. Prospective purchasers and tenants should verify independently and consult their own tax and legal advisors.
RENTAL DETAILS
SPACE AVAILABLE
1,547,857 SF
# OF SPACES
1
RENT RATE (MO)
Request Info for Rent
RENT RATE (YR)
Request Info for Rent
LEASE TYPE
Triple Net
LEASE LENGTH
Negotiable
AVAILABLE
-
BUILDING DETAILS
PROPERTY TYPE
Industrial
PROPERTY SUBTYPE
Manufacturing
TOTAL BUILDING SIZE
1,547,857 SF
YEAR BUILT
1997
UTILITIES
Lighting
CLEAR CEILING HT
52 Ft
DOCKS
53
DRIVE INS
-
PARKING SPACES
7000
LAND DETAILS
LAND ACRES
303.34 AC
LAND SF
13,213,490.4 SF
ZONING
Commercial
ASK ABOUT THIS PROPERTY
Please correct the highlighted field(s).
702-730-2080
By clicking the button, you agree to Showcase's Terms of Use and Privacy Notice.
Please correct the highlighted field(s).
702-730-2080
By clicking the button, you agree to Showcase's Terms of Use and Privacy Notice.