200 S 4th St - Assisted Livings FOR SALE
Kawkawlin, MI 48631 |
$549,000 USD

586-327-8033

200 S 4th St
Kawkawlin, MI 48631
OVERVIEW
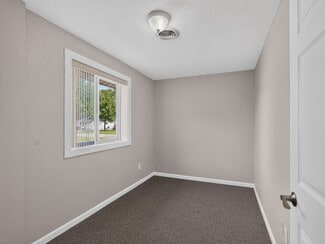
VERSATILE 15-BEDROOM FACILITY WITH DUAL-WING CONFIGURATION
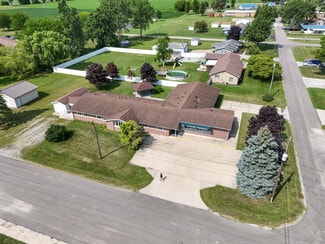
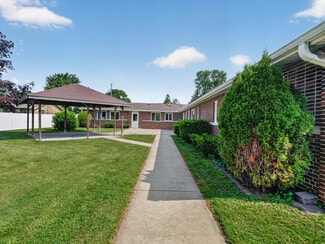
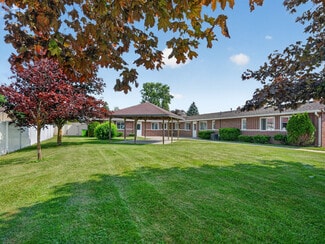
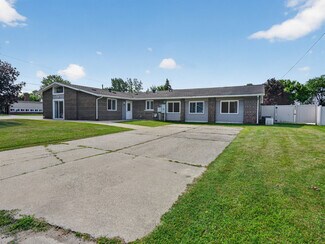
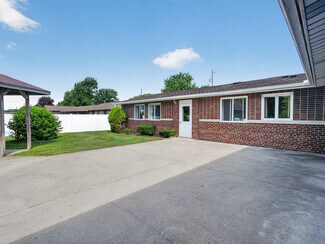
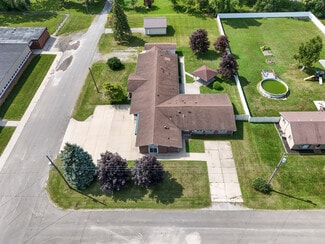
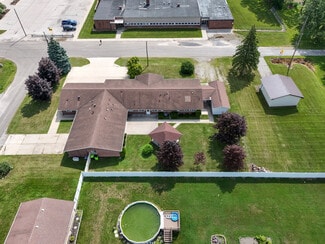
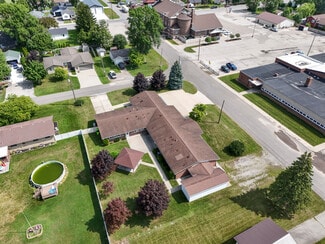
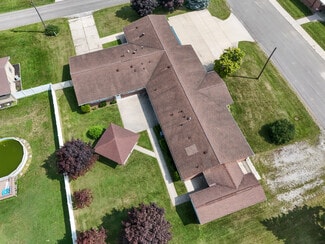
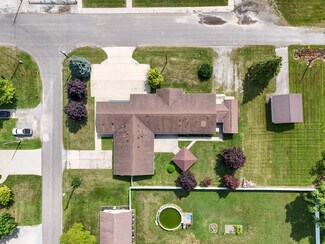
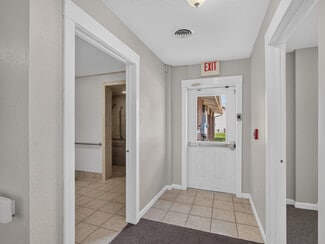
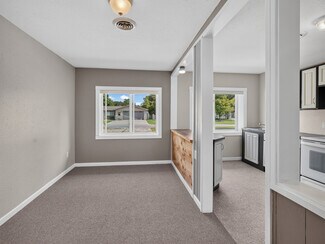
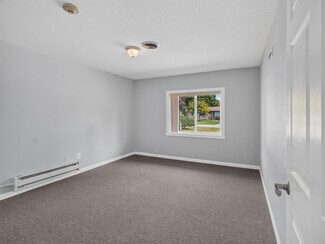
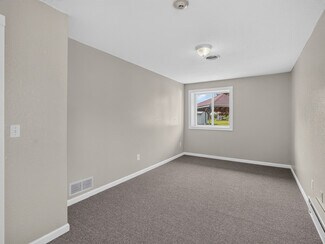
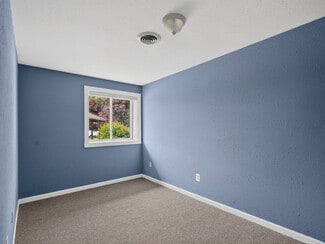
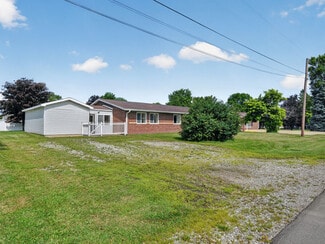
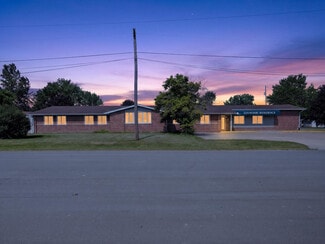
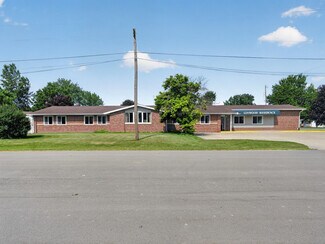
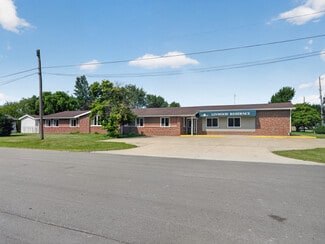
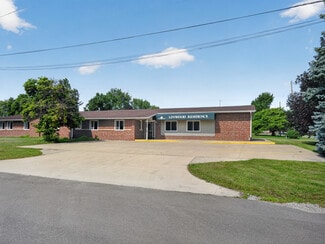
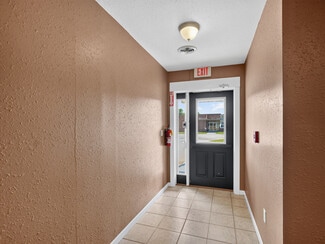
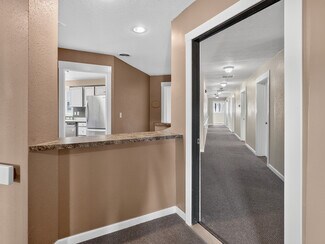
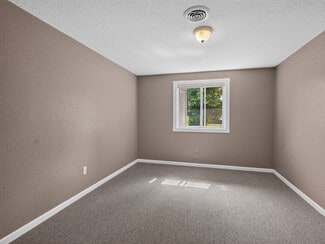
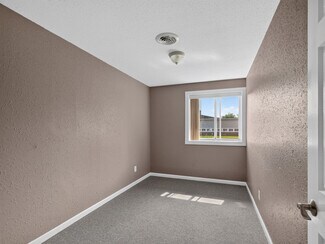
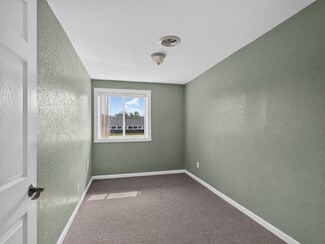
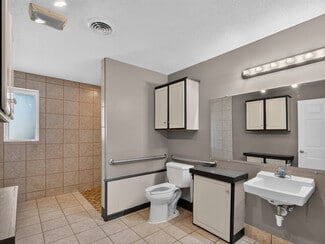
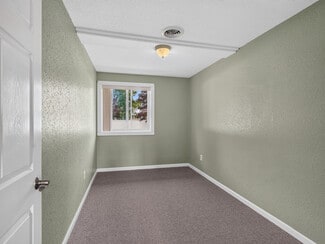
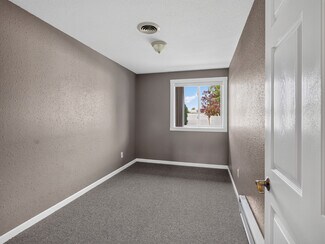
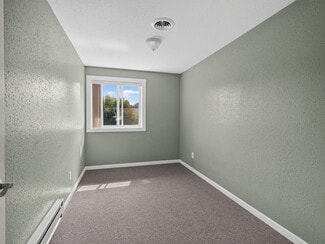
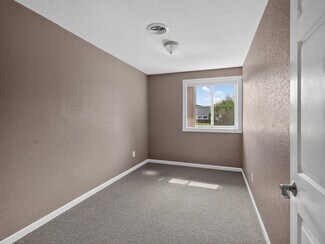
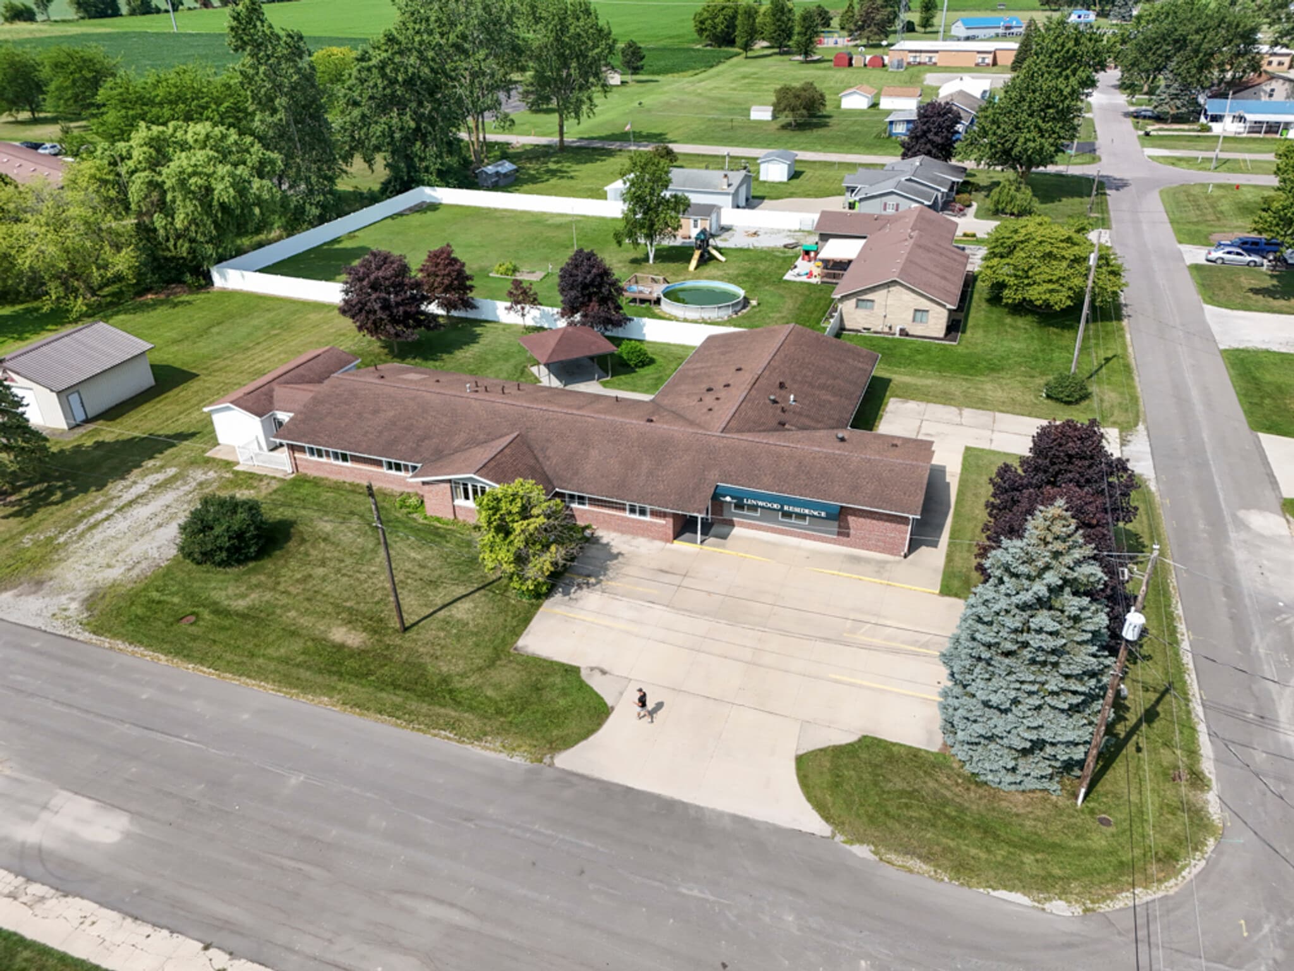
Presenting a distinctive opportunity to acquire an approximately 6,000-square-foot freestanding facility at 200 S. 4th Street in the Kawkawlin/Linwood area of Bay County, Michigan. Offered at $549,000, the property features 15 bedrooms and a functional dual-wing configuration that may accommodate a variety of residential, care-related, institutional, nonprofit, educational, or adaptive-reuse concepts.
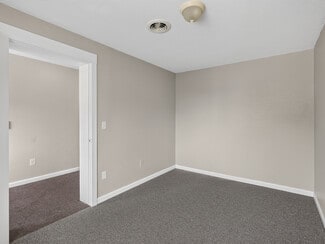
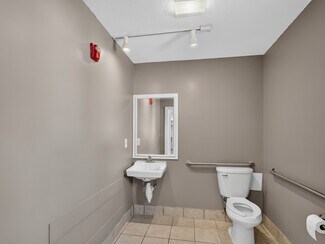
The building’s divided layout provides operational flexibility for an owner-user, service organization, housing provider, or investor seeking a property capable of supporting multiple resident groups, program areas, departments, or complementary uses within one facility. Its existing room count and substantial interior space offer a meaningful advantage over converting a conventional commercial building or single-family residence for a specialized occupancy.
PROPERTY HIGHLIGHTS
• Approximately 6,000 square feet
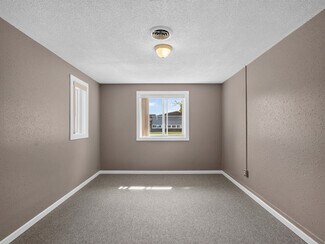
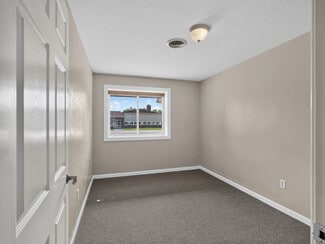
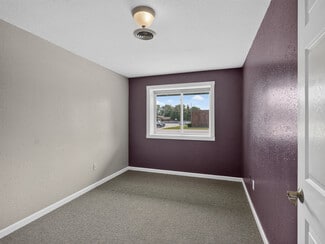
• 15-bedroom configuration
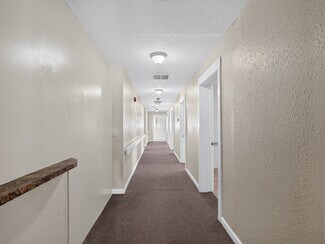
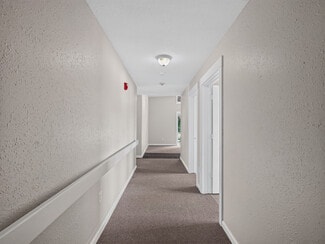
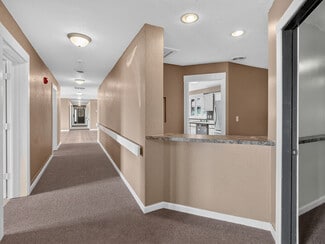
• Functional dual-wing floor plan
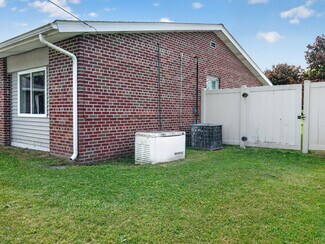
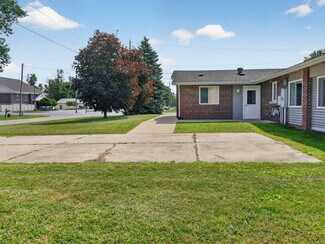
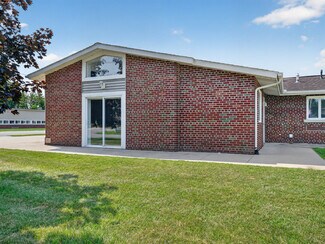
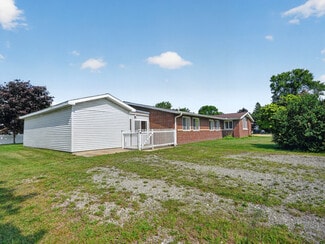
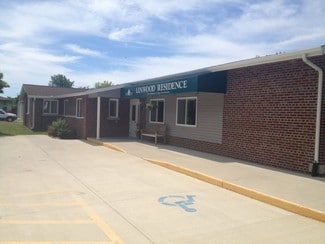
• Freestanding building
• Offered for sale at $549,000
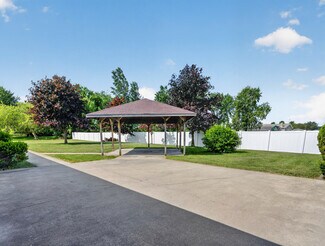
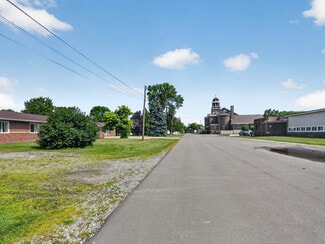
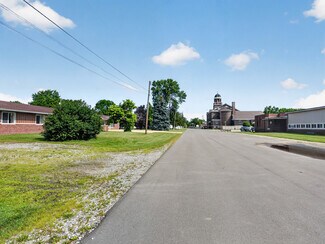
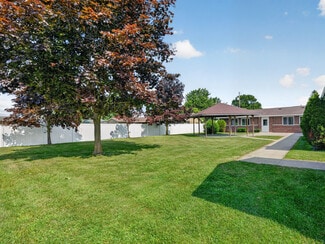
• Established residential-style setting
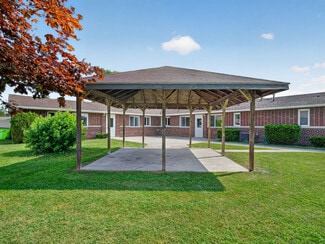
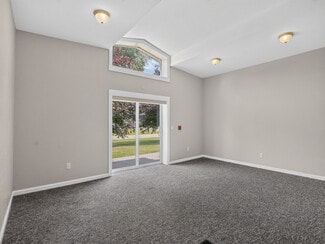
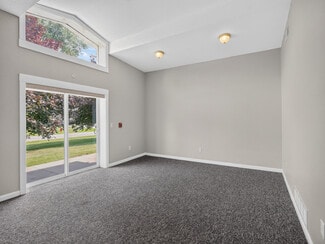
• Multiple common and operational areas
• Potential for owner occupancy or investment
• Adaptable layout for a range of organizational needs
• Bay County location serving the greater Linwood and Kawkawlin area
POTENTIAL USES
The property may be well suited for a residential care facility, assisted living concept, adult foster care operation, group home, behavioral health program, recovery residence, transitional housing, veteran housing, nonprofit residential program, religious or ministry housing, retreat facility, dormitory-style housing, educational program, training center, community organization, or other institutional and residential uses.
All prospective purchasers should independently verify zoning, licensing, occupancy requirements, building-code compliance, permitted use, capacity, and any governmental approvals required for their intended operation.
DUAL-WING LAYOUT
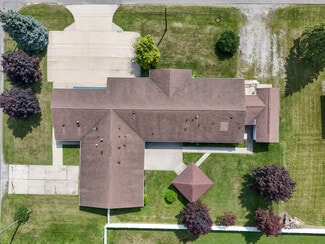
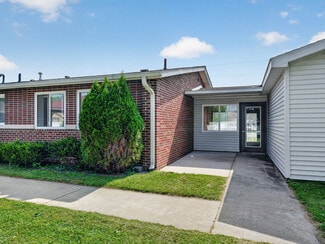
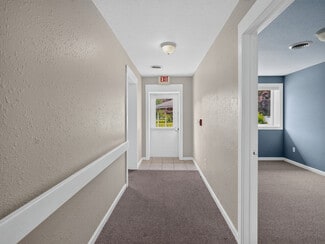
The dual-wing arrangement is one of the property’s most marketable features. This configuration may allow an operator to separate residents by program, care level, age group, gender, privacy needs, or service type. It may also provide the ability to maintain distinct residential and administrative areas, establish separate program components, or phase occupancy according to operational needs.
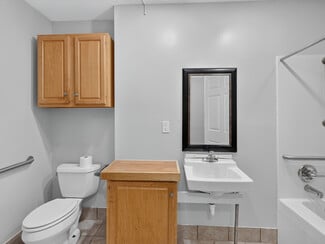
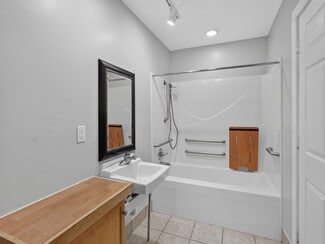
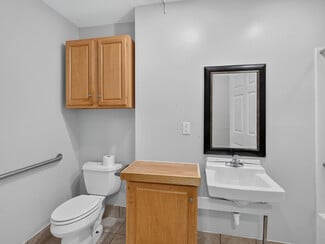
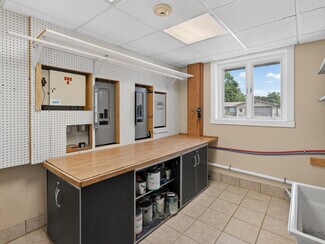

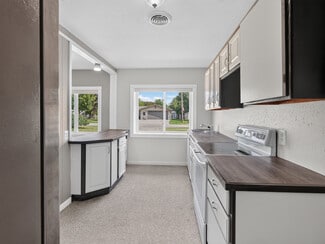
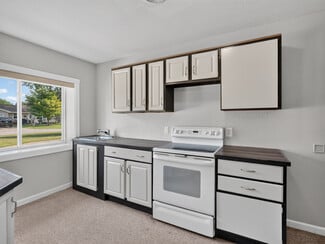
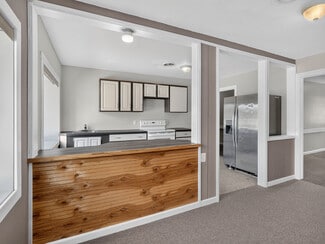
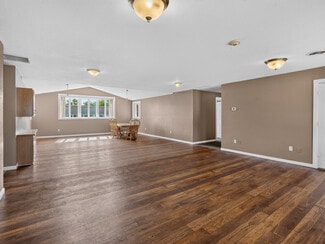
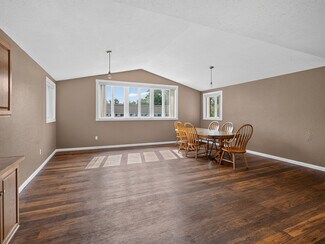
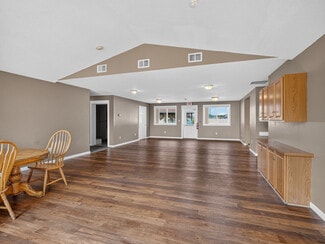
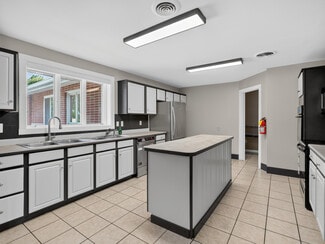
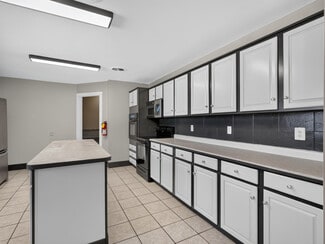
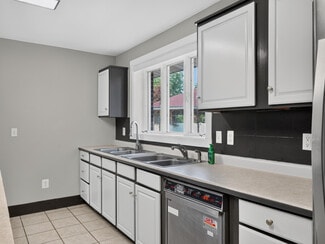
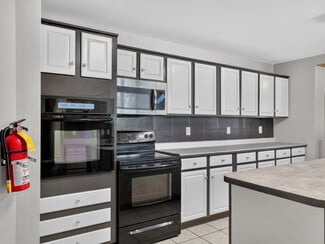
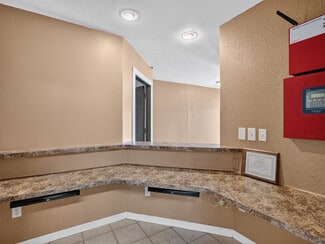
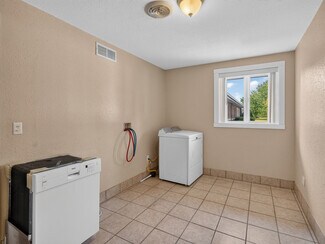
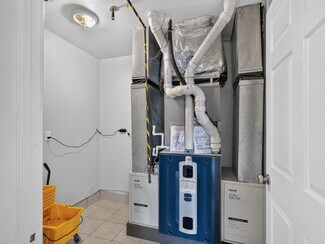
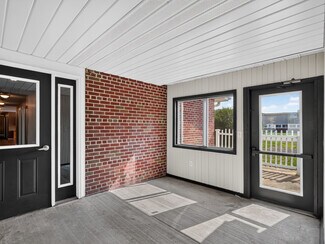
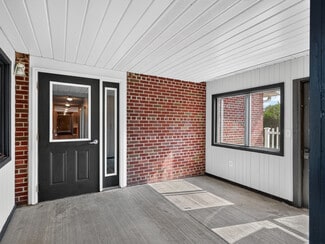
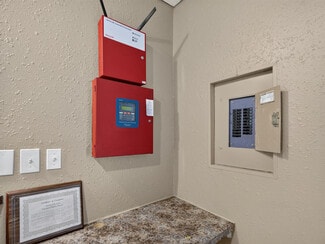
Rather than starting with an open commercial shell, a purchaser can evaluate an existing 15-bedroom layout with substantial space already organized around residential and institutional functionality. The building’s size may provide room for sleeping accommodations, common areas, administrative functions, staff operations, programming, dining, and resident services, subject to the purchaser’s requirements and governmental approvals.
OWNER-USER OR INVESTMENT OPPORTUNITY
This property offers potential value for an experienced operator seeking an additional location, an organization looking to establish a Bay County presence, or an investor targeting specialized housing and service-related real estate. The combination of bedroom capacity, flexible internal separation, freestanding ownership, and an accessible mid-Michigan location creates an opportunity that is difficult to replicate with a traditional office or retail building.
The property may also appeal to nonprofit organizations, community service providers, healthcare-related users, housing organizations, faith-based groups, educational operators, and governmental or quasi-governmental entities seeking a facility that can support residents, clients, staff, and programming in one location.
LOCATION
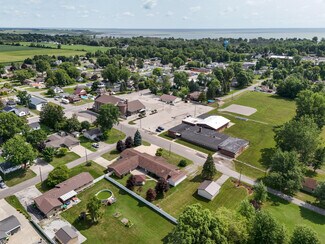
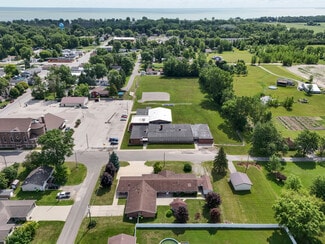
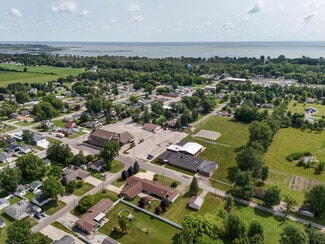
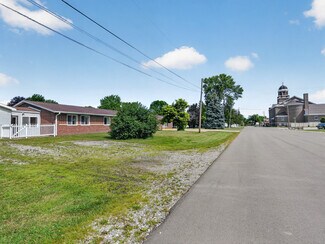
Located at 200 S. 4th Street, the property serves the Linwood, Kawkawlin, Bay City, and broader Bay County market. The setting may be especially attractive to organizations seeking a quieter residential environment while remaining within reach of regional communities, services, employers, and transportation routes.
The property’s freestanding design provides an identifiable location for an organization or operator and may offer greater control over occupancy, operations, branding, scheduling, and future improvements than leased space in a multi-tenant building.
VALUE-ADD AND ADAPTIVE-REUSE POTENTIAL
The existing layout may present opportunities for renovation, repositioning, program expansion, or adaptive reuse. A purchaser may be able to tailor the building to its own residential model, service platform, institutional program, or community-based mission. The dual-wing configuration may also allow improvements to be completed in stages or enable one portion of the building to serve a different function from the other.
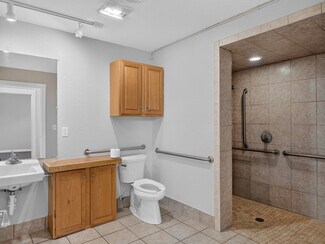
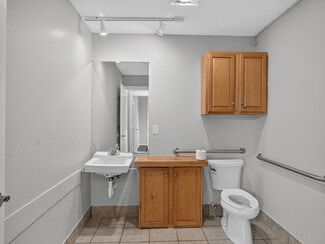
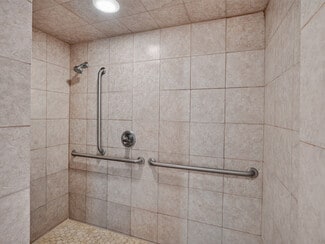
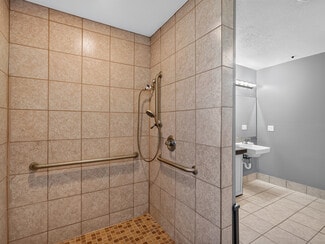
Potential users are encouraged to evaluate the property for both its current configuration and its longer-term adaptability. Uses involving residential care, group living, healthcare services, education, lodging, institutional occupancy, or changes in resident capacity may require specific licensing, zoning approval, inspections, accessibility improvements, life-safety upgrades, or other governmental authorization.
MARKETING POSITION
At approximately 6,000 square feet with 15 bedrooms, this property provides a rare combination of size, room count, organizational flexibility, and freestanding ownership. It offers prospective buyers the opportunity to acquire a specialized building that may support housing, care, programming, administration, and community services under one roof.
The property is offered at $549,000. Additional property information and marketing materials are available to qualified prospective purchasers. Contact the listing broker to request further details or arrange a private tour.
Property information is believed to be reliable but is not guaranteed. Buyers and their representatives must independently verify all measurements, building information, utility information, zoning, licensing, permitted uses, occupancy limits, property condition, financial feasibility, and governmental requirements.
FOR SALE DETAILS
PRICE
$549,000 USD
PRICE/SF
$92 USD /SF
CAP RATE
Request Cap Rate
% LEASED
-
TENANCY
-
SALE TYPE
Investment Or Owner User
BUILDING DETAILS
PROPERTY NAME
15-Bedroom Dual-Wing Care & Resi Facility
PROPERTY TYPE
Health Care
PROPERTY SUBTYPE
Assisted Livings
TOTAL BUILDING SIZE
-
STORIES
1
BUILDING CLASS
B
YEAR BUILT
1957
SPRINKLERS
-
PARKING SPACES
-
LAND DETAILS
LAND ACRES
0.66 AC
LAND SF
28,750 SF
ZONING
Commercial
APN/PARCEL ID
09-080-L06-015-001-01
ASK ABOUT THIS PROPERTY
Please correct the highlighted field(s).

586-327-8033
By clicking the button, you agree to Showcase's Terms of Use and Privacy Notice.
Please correct the highlighted field(s).
586-327-8033
By clicking the button, you agree to Showcase's Terms of Use and Privacy Notice.