200 Cape Fear Cir - Office For Rent
Sneads Ferry, NC 28460 | 1,737 SF

910-616-2123

200 Cape Fear Cir
Sneads Ferry, NC 28460
OVERVIEW
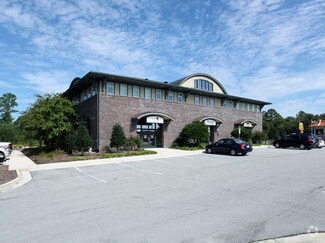
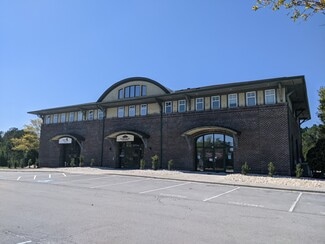
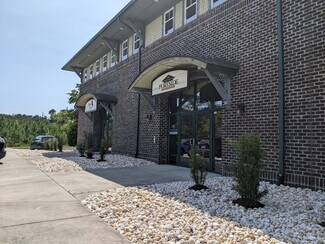
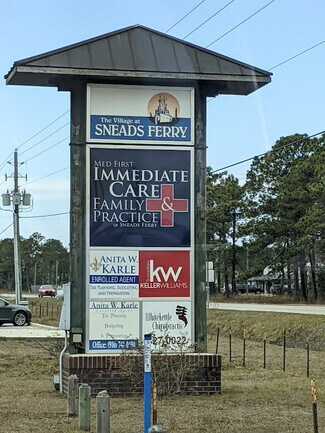
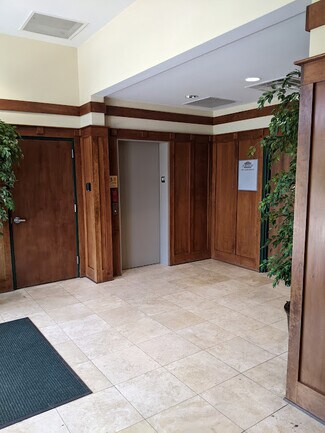
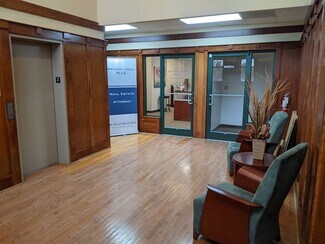
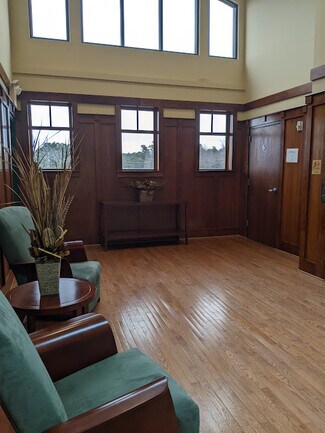
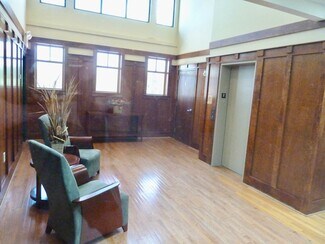
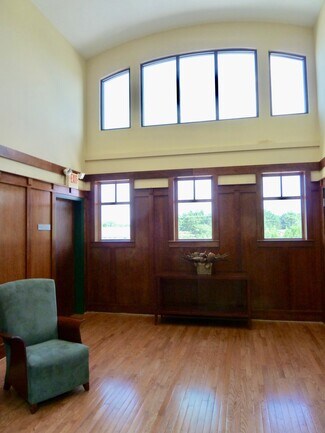

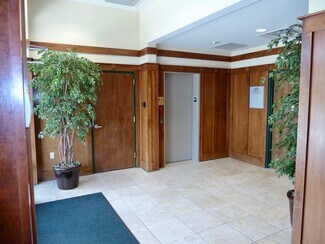
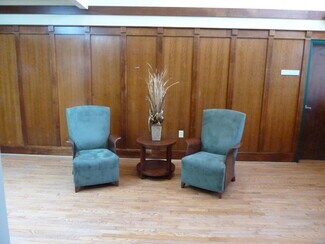
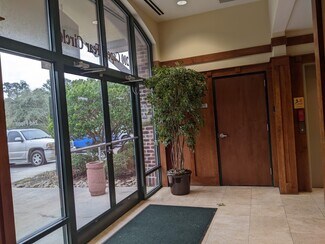
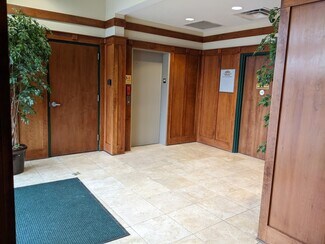
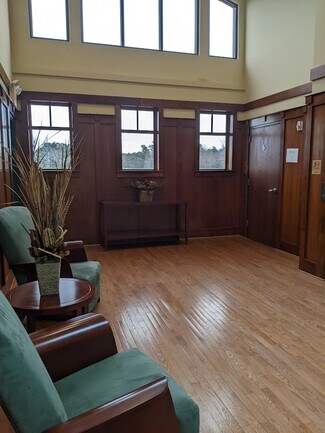
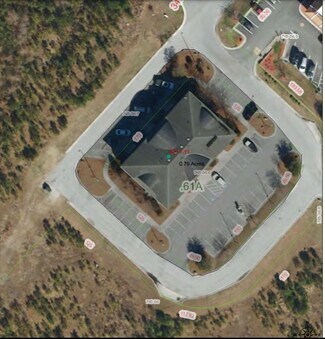
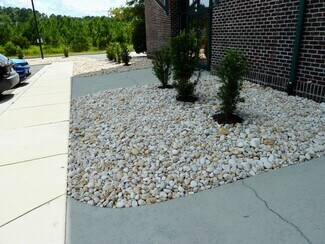
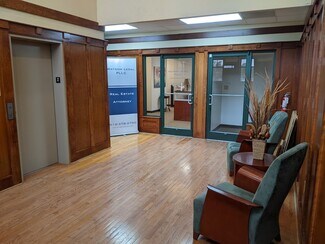
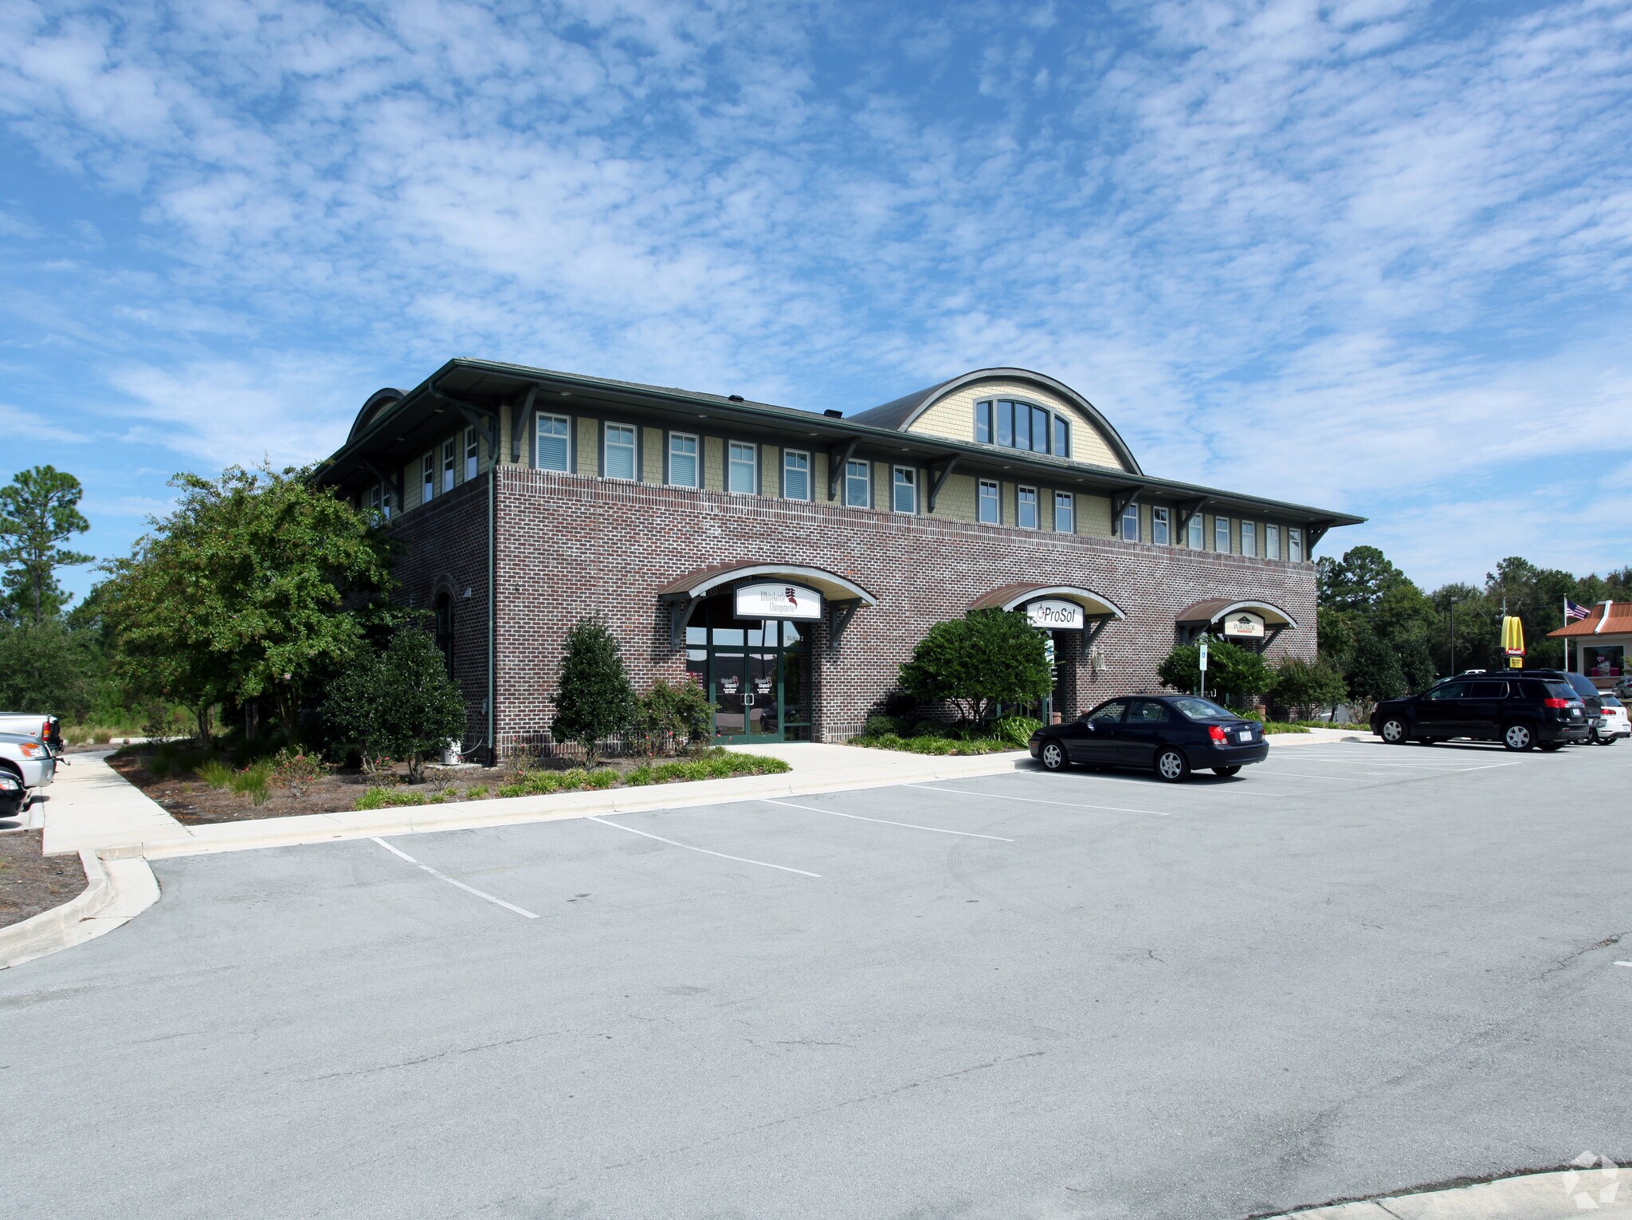
Lease Opportunities Available Now. Office suites available in Sneads Ferry’s premier professional office building, Portside Station. This stately brick office building is located at the intersection of HWY 210 and HWY 172. Benefit from visibility along HWY 210 with average daily traffic count of 16,000 and HWY 172 at the intersection (AADT 11,500). This location is perfect for a variety of office and professional services to cater to this growing population. The building features a welcoming lobby with warm wood and expansive windows, elevator access, fresh landscaping, and ample paved parking. The landlord has completed many facility upgrades over the past few years. TICAM fee includes power, water, sewer, trash, taxes insurance and common area maintenance.
Suite 7- Available NOW Suite 7 is a 2nd floor corner office suite offering a welcoming reception area, 5 offices, a large conference or workroom, a break room with kitchenette, two restrooms, and a storage closet.
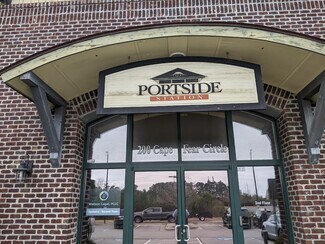
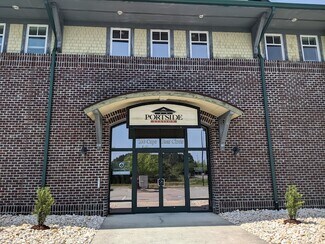
Suite 3 features its own exterior entrance with signage on the building above entryway. Double glass doors welcome clients into a bright reception area that leads into 4 individual spaces for versatile us as offices, conference room, showroom spaces, etc. The suite has private bathroom, and a storage IT closet.
Suite 6 is a second floor corner office suite with a reception/ waiting area, four offices, private bathroom, and a large IT/storage closet.
Suite 8 is a 2nd floor corner office suite with a welcoming large lobby area, 5 offices with windows, kitchenette, private bathroom, and large closet. Suite 8 and suite 9 could be merged to create a 2459 SF office suite.
Suite 9 is a 2nd floor corner office suite offering a reception area, 3 private offices with windows, private restroom, and storage closet. Suites 8 and suite 9 could be merged to create a 2459 SF office suite.
RENTAL DETAILS
SPACE AVAILABLE
1,737 SF
# OF SPACES
1
RENT/MONTH
$2,714 USD /mo
RENT RATE (MO)
$1.56 USD /SF/mo
RENT RATE (YR)
$18.75 USD /SF/yr
LEASE TYPE
Full Service Gross
LEASE LENGTH
Negotiable
AVAILABLE
Now
BUILDING DETAILS
PROPERTY TYPE
Office
TOTAL BUILDING SIZE
11,466 SF
BUILDING CLASS
B
YEAR BUILT
2005
PARKING SPACES
48
LAND DETAILS
LAND ACRES
0.83 AC
LAND SF
36,154.8 SF
ZONING
HB
ASK ABOUT THIS PROPERTY
Please correct the highlighted field(s).

910-616-2123
By clicking the button, you agree to Showcase's Terms of Use and Privacy Notice.
Please correct the highlighted field(s).
910-616-2123
By clicking the button, you agree to Showcase's Terms of Use and Privacy Notice.