200 35th St - For Rent
Marion, IA 52302 | 2,160-15,800 SF

319-731-3417
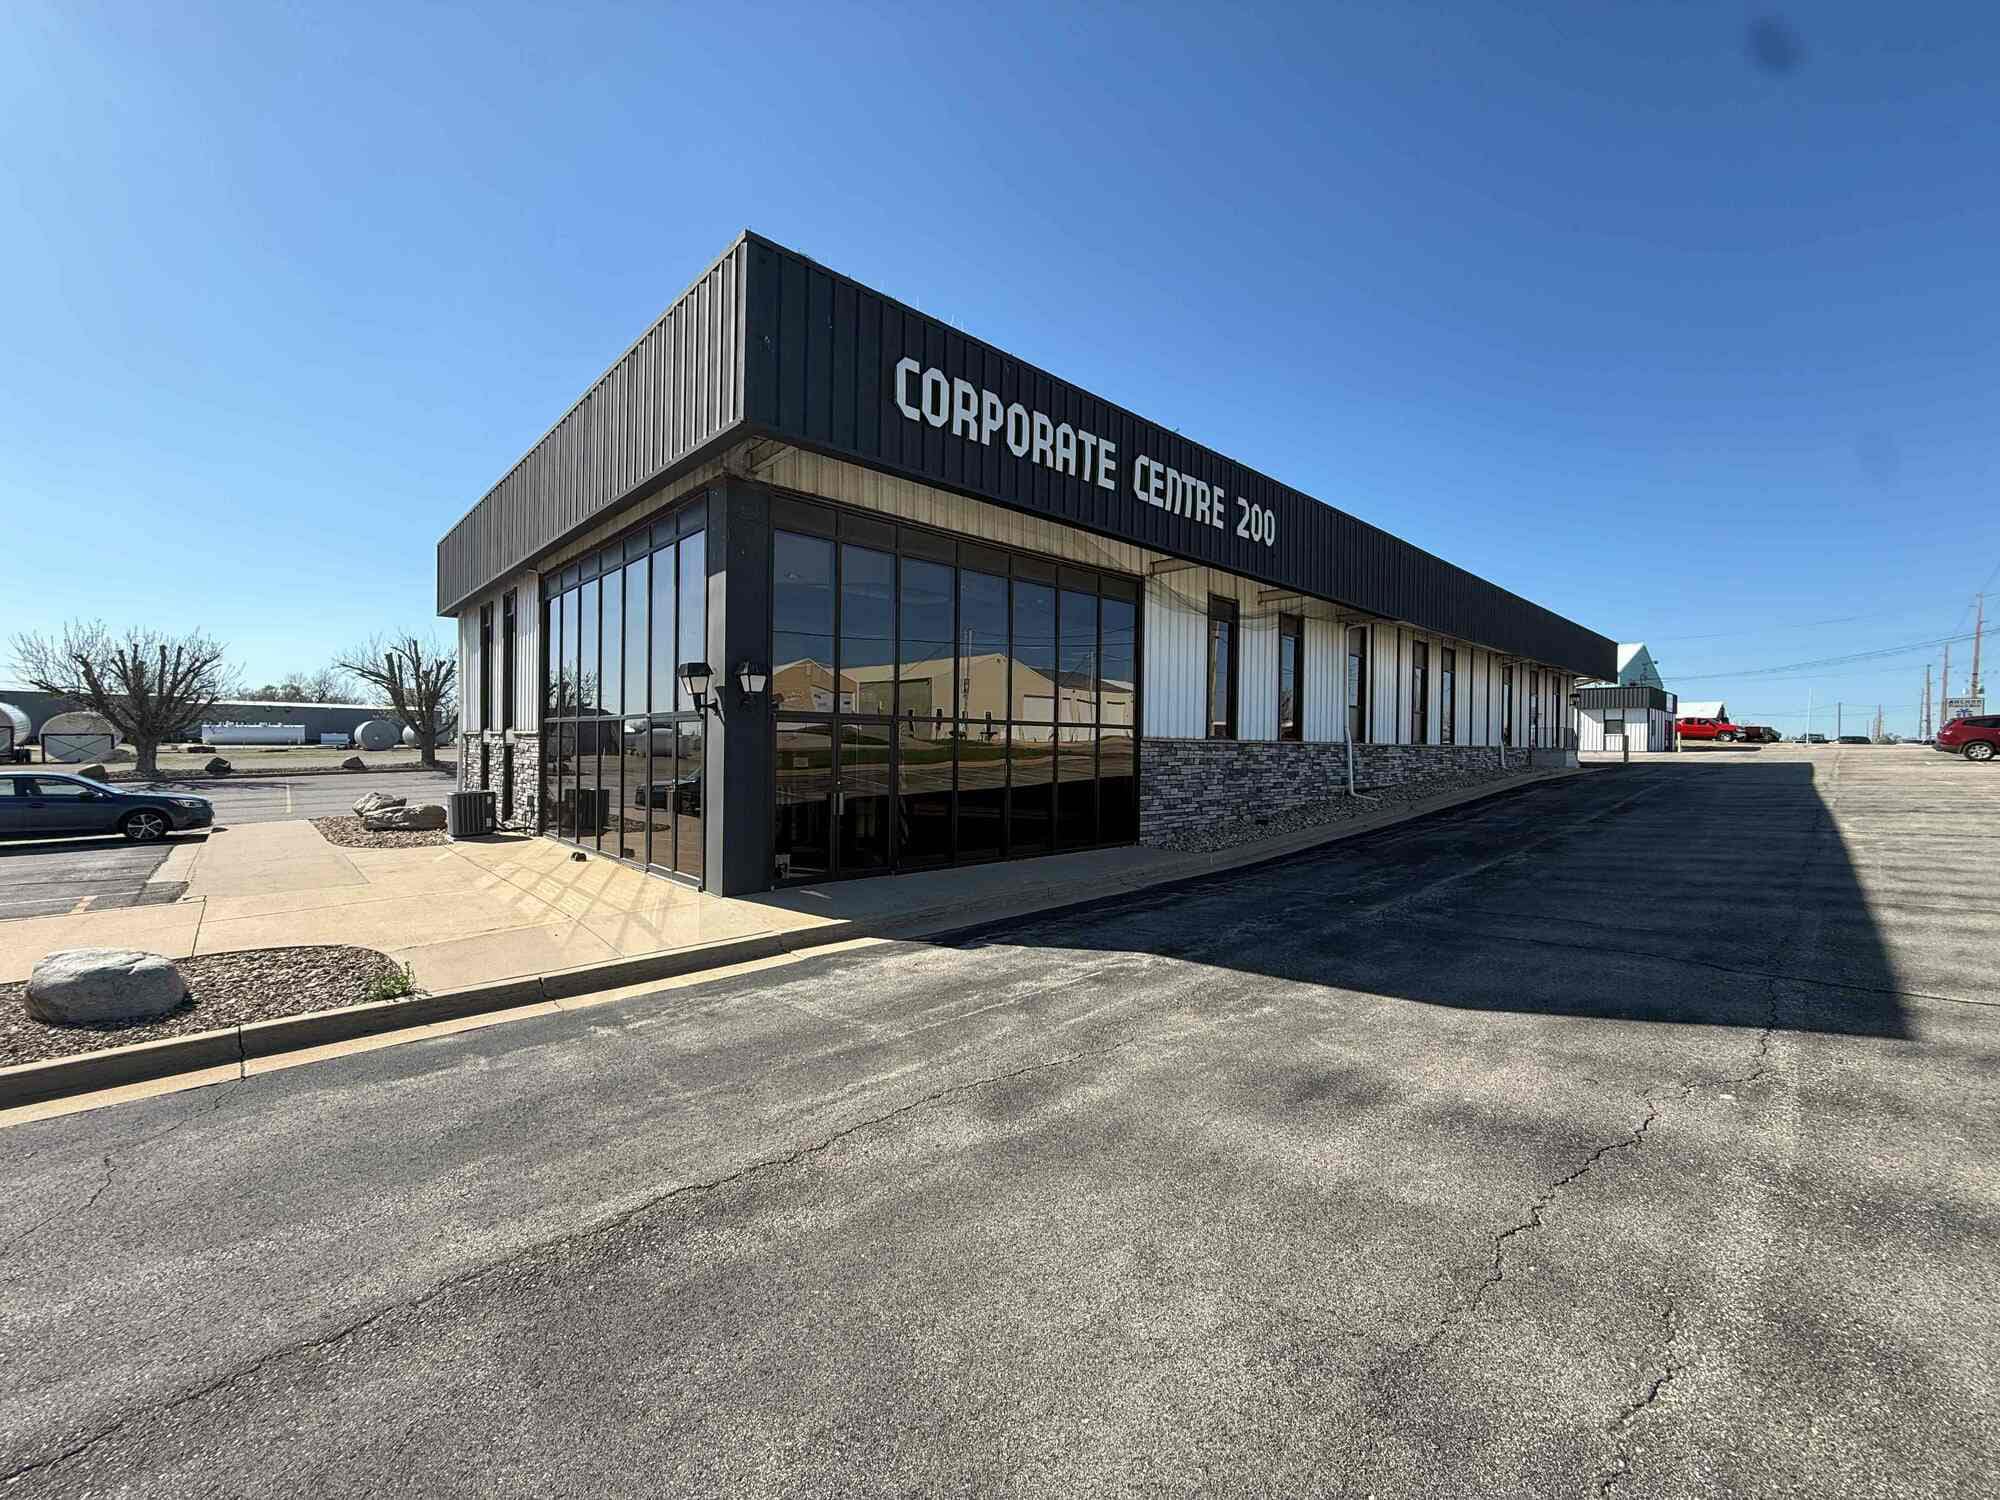

200 35th St
Marion, IA 52302
HIGHLIGHTS
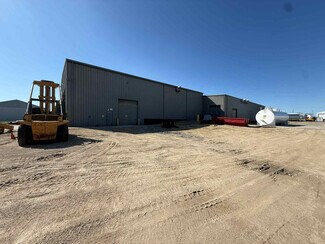
- Multi-building industrial and office complex featuring manufacturing, warehousing, and office facilities.
- Flexible options ranging from 2,760 SF to 43,330 SF plus 3.8 acres of outdoor storage.
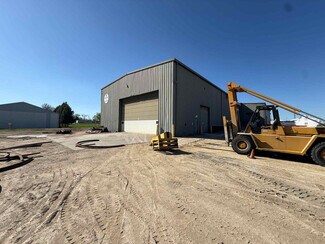
- On-site fueling station configured for diesel and gas distribution in the laydown yard.
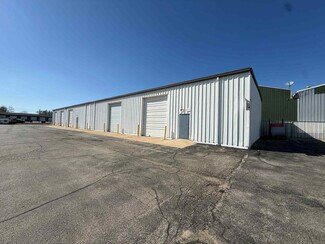
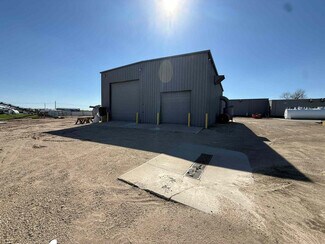
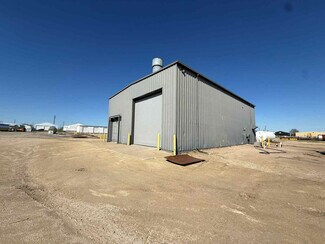
- Industrial park includes buildings with specialized features such as large drive-thru bays, overhead doors, and cold storage accommodation.
- Located in a light industrial corridor with proximity to Cedar Rapids and immediate access to major highways.
OVERVIEW
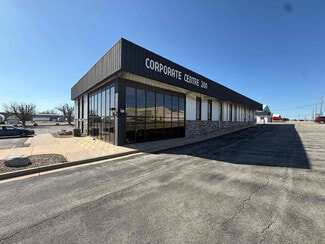
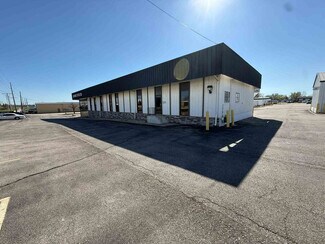
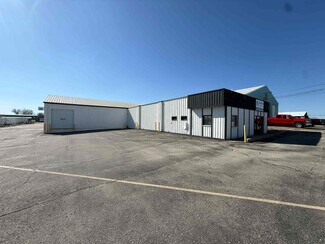
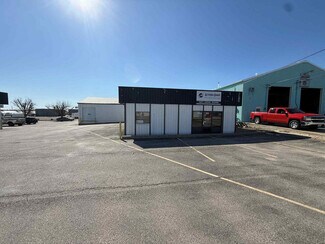
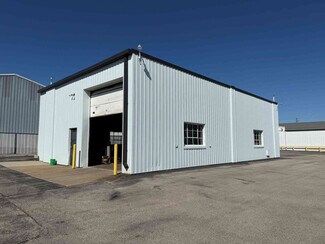
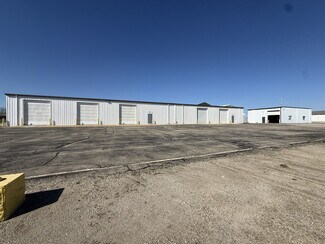
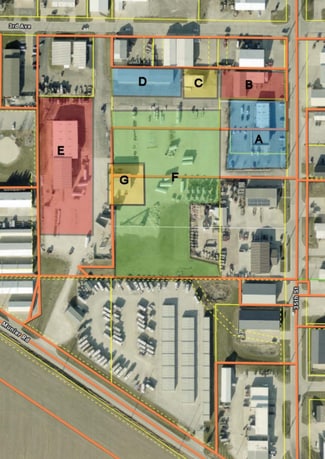
Industrial/Office sublease opportunity in Marion. There are six(6) total buildings available for sublease as well as 3.8 AC available for outdoor storage/laydown lot. Building A is a 8,700 SF office building on two (2) floors with private offices, reception area, conference room, training room, and multiple restrooms. Building A can be leased per floor or as the entire building. Building B is a 5,720 SF warehouse with approx. 2,100 SF of retail showroom space. Building C is a 2,160 SF standalone warehouse with gas heat and restrooms inside. Building C has two overhead doors creating a large drive thru bay. Building D is a 7,200 SF cold storage warehouse with five (5) OHDs and no restroom. Building C & D must be leased together. Building E is a 15,800 SF manufacturing facility and Building G is a 3,750 SF standalone paint booth. Building E & G must be leased together. Lastly, there is Lot F available, the approx. 3.80 AC for a lay down lot. There is an on-site fueling station configured for either gas or diesel distribution in the outdoor lot.
RENTAL DETAILS
SPACE AVAILABLE
2,160-15,800 SF
# OF SPACES
6
RENT RATE (MO)
$0.37-$0.92 USD /SF/mo
RENT RATE (YR)
$4.49-$11.00 USD /SF/yr
LEASE TYPE
Modified Gross
LEASE LENGTH
Negotiable
AVAILABLE
-
BUILDING DETAILS
PROPERTY TYPE
-
TOTAL BUILDING SIZE
-
YEAR BUILT
1967
UTILITIES
-
CLEAR CEILING HT
-
DOCKS
-
DRIVE INS
-
PARKING SPACES
-
LAND DETAILS
LAND ACRES
9.57998 AC
LAND SF
417,304 SF
ZONING
M-1
ASK ABOUT THIS PROPERTY
Please correct the highlighted field(s).

319-731-3417
By clicking the button, you agree to Showcase's Terms of Use and Privacy Notice.
Please correct the highlighted field(s).
319-731-3417
By clicking the button, you agree to Showcase's Terms of Use and Privacy Notice.