20 Canal St - Multi-Family For Rent
Franklin, NH 03235 | 1,155-2,463 SF

603-502-5987

20 Canal St
Franklin, NH 03235
OVERVIEW
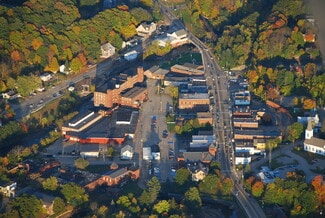
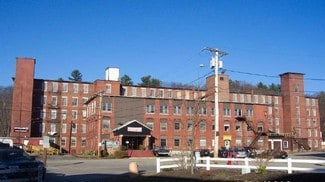
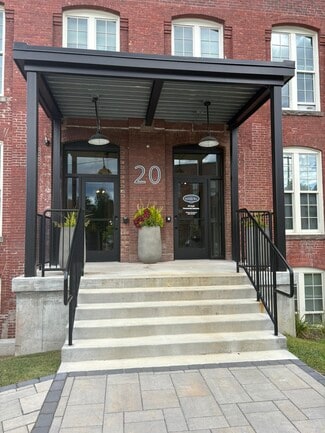
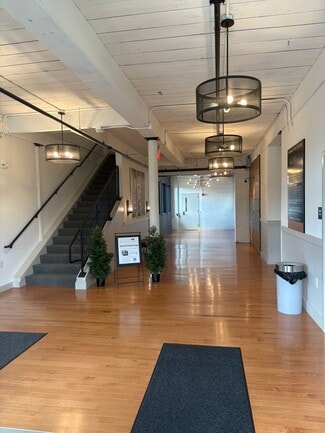
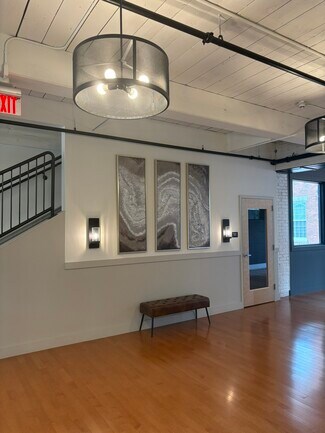
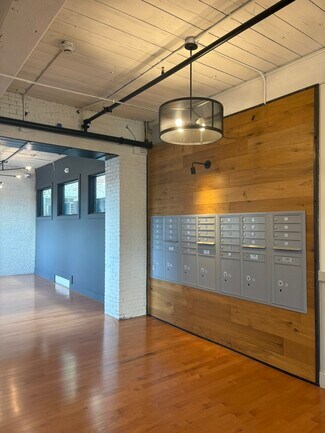
Stevens Mill at 20 Canal Street offers an opportunity to lease space within a restored historic mill property in the heart of downtown Franklin, New Hampshire. The building combines the character of original mill architecture with modern improvements, creating an environment suitable for office, wellness, creative, retail, and flexible commercial users. Many available suites feature high ceilings, abundant natural light, exposed historic elements, and adaptable floor plans that can accommodate a variety of operational needs.
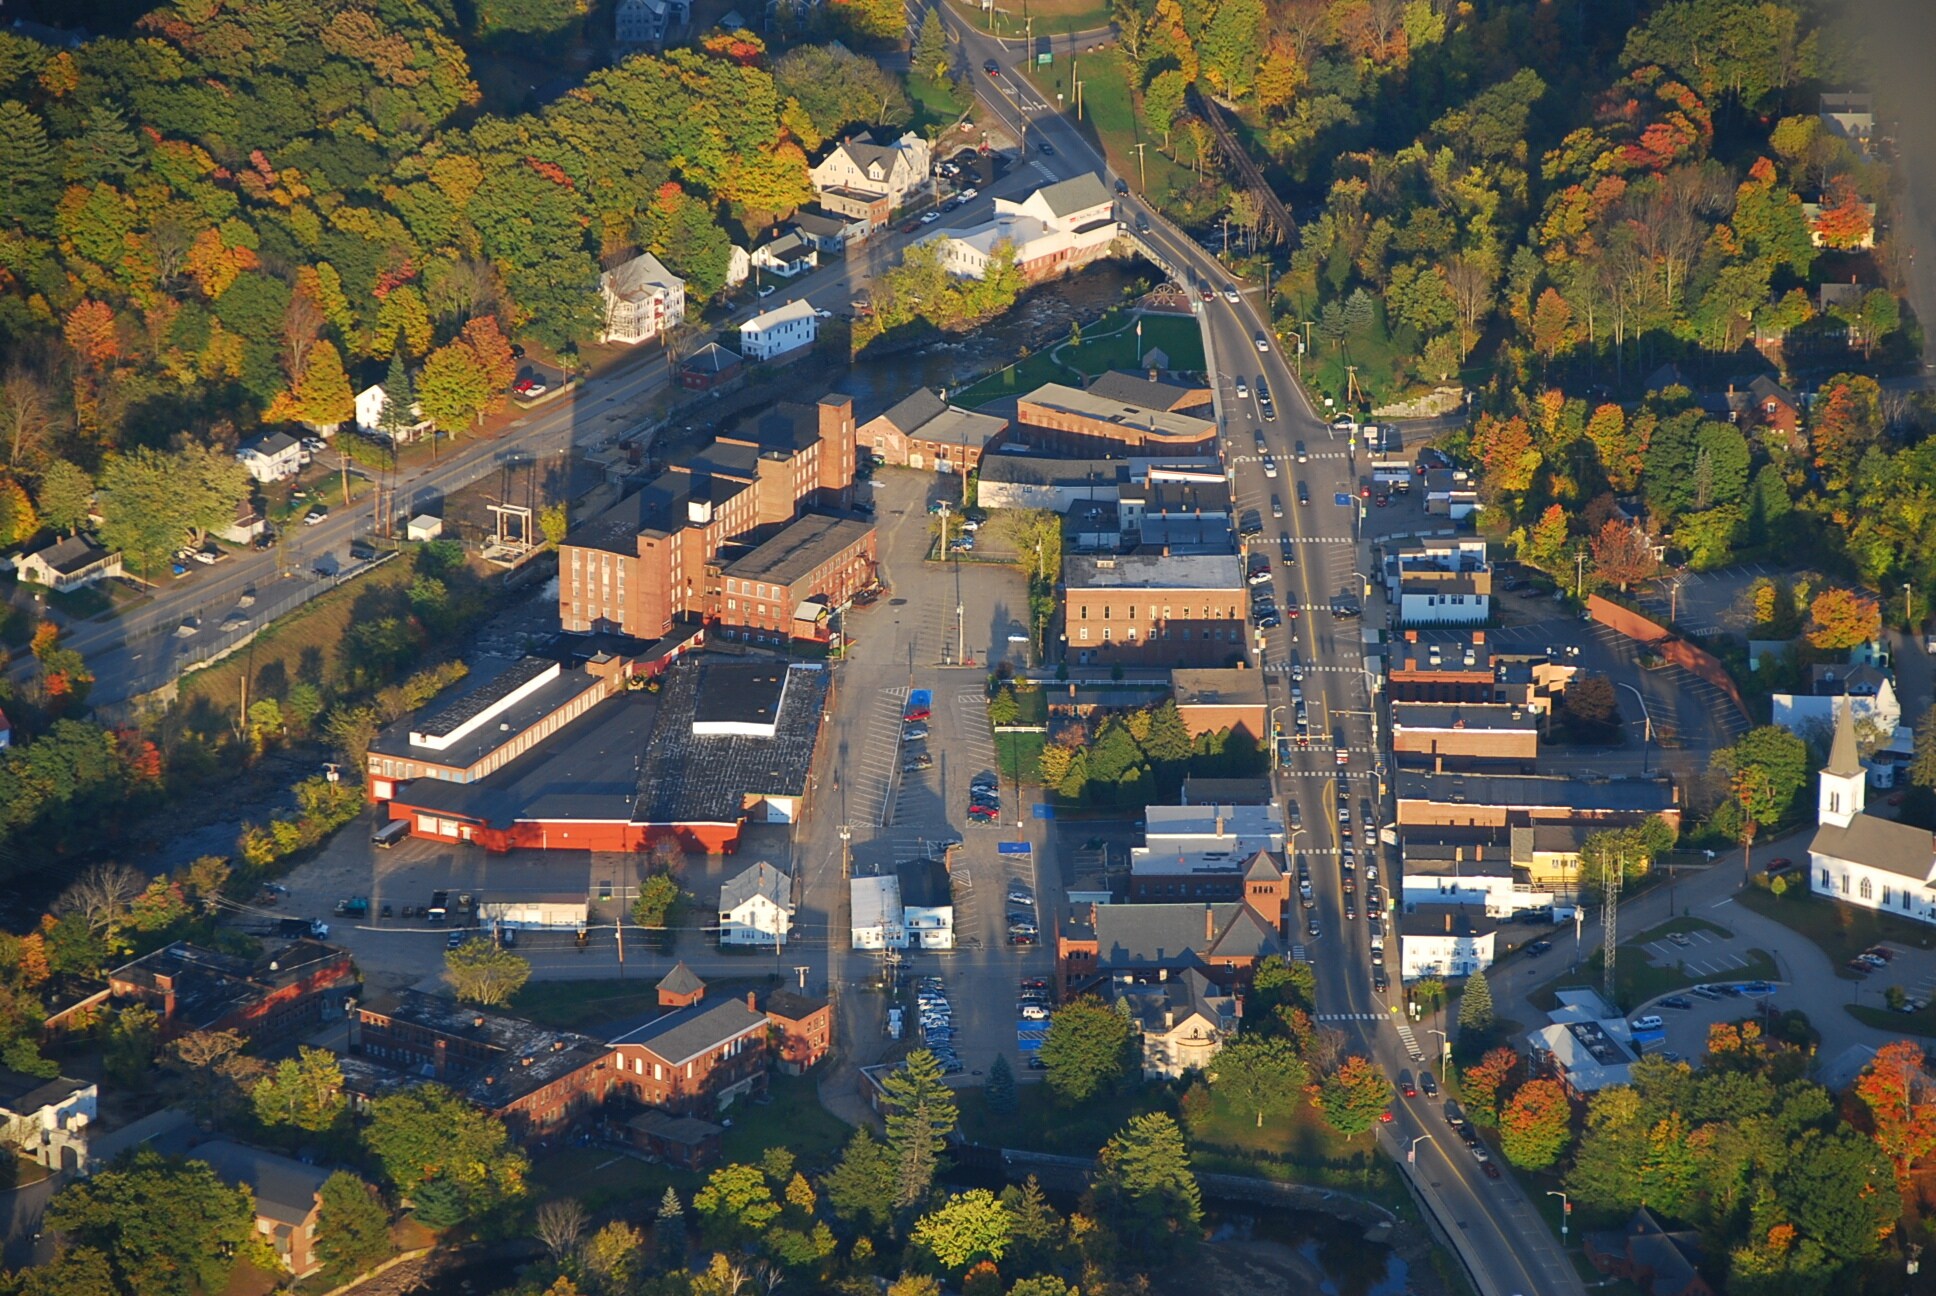
Located within Franklin's evolving downtown district, the property benefits from proximity to local businesses, restaurants, residential developments, and community amenities. Franklin's continued revitalization efforts, expanding housing inventory, and growing business community have increased activity throughout the downtown area, supporting a range of professional and customer-facing uses. The location also provides access to major routes serving Central New Hampshire and the Lakes Region, offering convenient connectivity for employees, customers, and visitors.
Stevens Mill's historic setting, flexible suite configurations, and downtown location position the property as an attractive option for businesses seeking a distinctive workspace within an active and growing community. The combination of restored mill character, modern functionality, and accessibility creates opportunities for a wide range of commercial users.
RENTAL DETAILS
SPACE AVAILABLE
1,155-2,463 SF
# OF SPACES
5
RENT RATE (MO)
$1.00 USD /SF/mo
RENT RATE (YR)
$12.00 USD /SF/yr
LEASE TYPE
Modified Gross
LEASE LENGTH
1-5 Years
AVAILABLE
Now
BUILDING DETAILS
PROPERTY TYPE
Multi-Family
APARTMENT STYLE
Mid-Rise
TOTAL BUILDING SIZE
275,730 SF
YEAR BUILT
1832
PARKING SPACES
-
LAND DETAILS
LAND ACRES
3.75 AC
LAND SF
163,350 SF
ZONING
B-2
ASK ABOUT THIS PROPERTY
Please correct the highlighted field(s).
603-502-5987
By clicking the button, you agree to Showcase's Terms of Use and Privacy Notice.
Please correct the highlighted field(s).
603-502-5987
By clicking the button, you agree to Showcase's Terms of Use and Privacy Notice.