704-516-9387
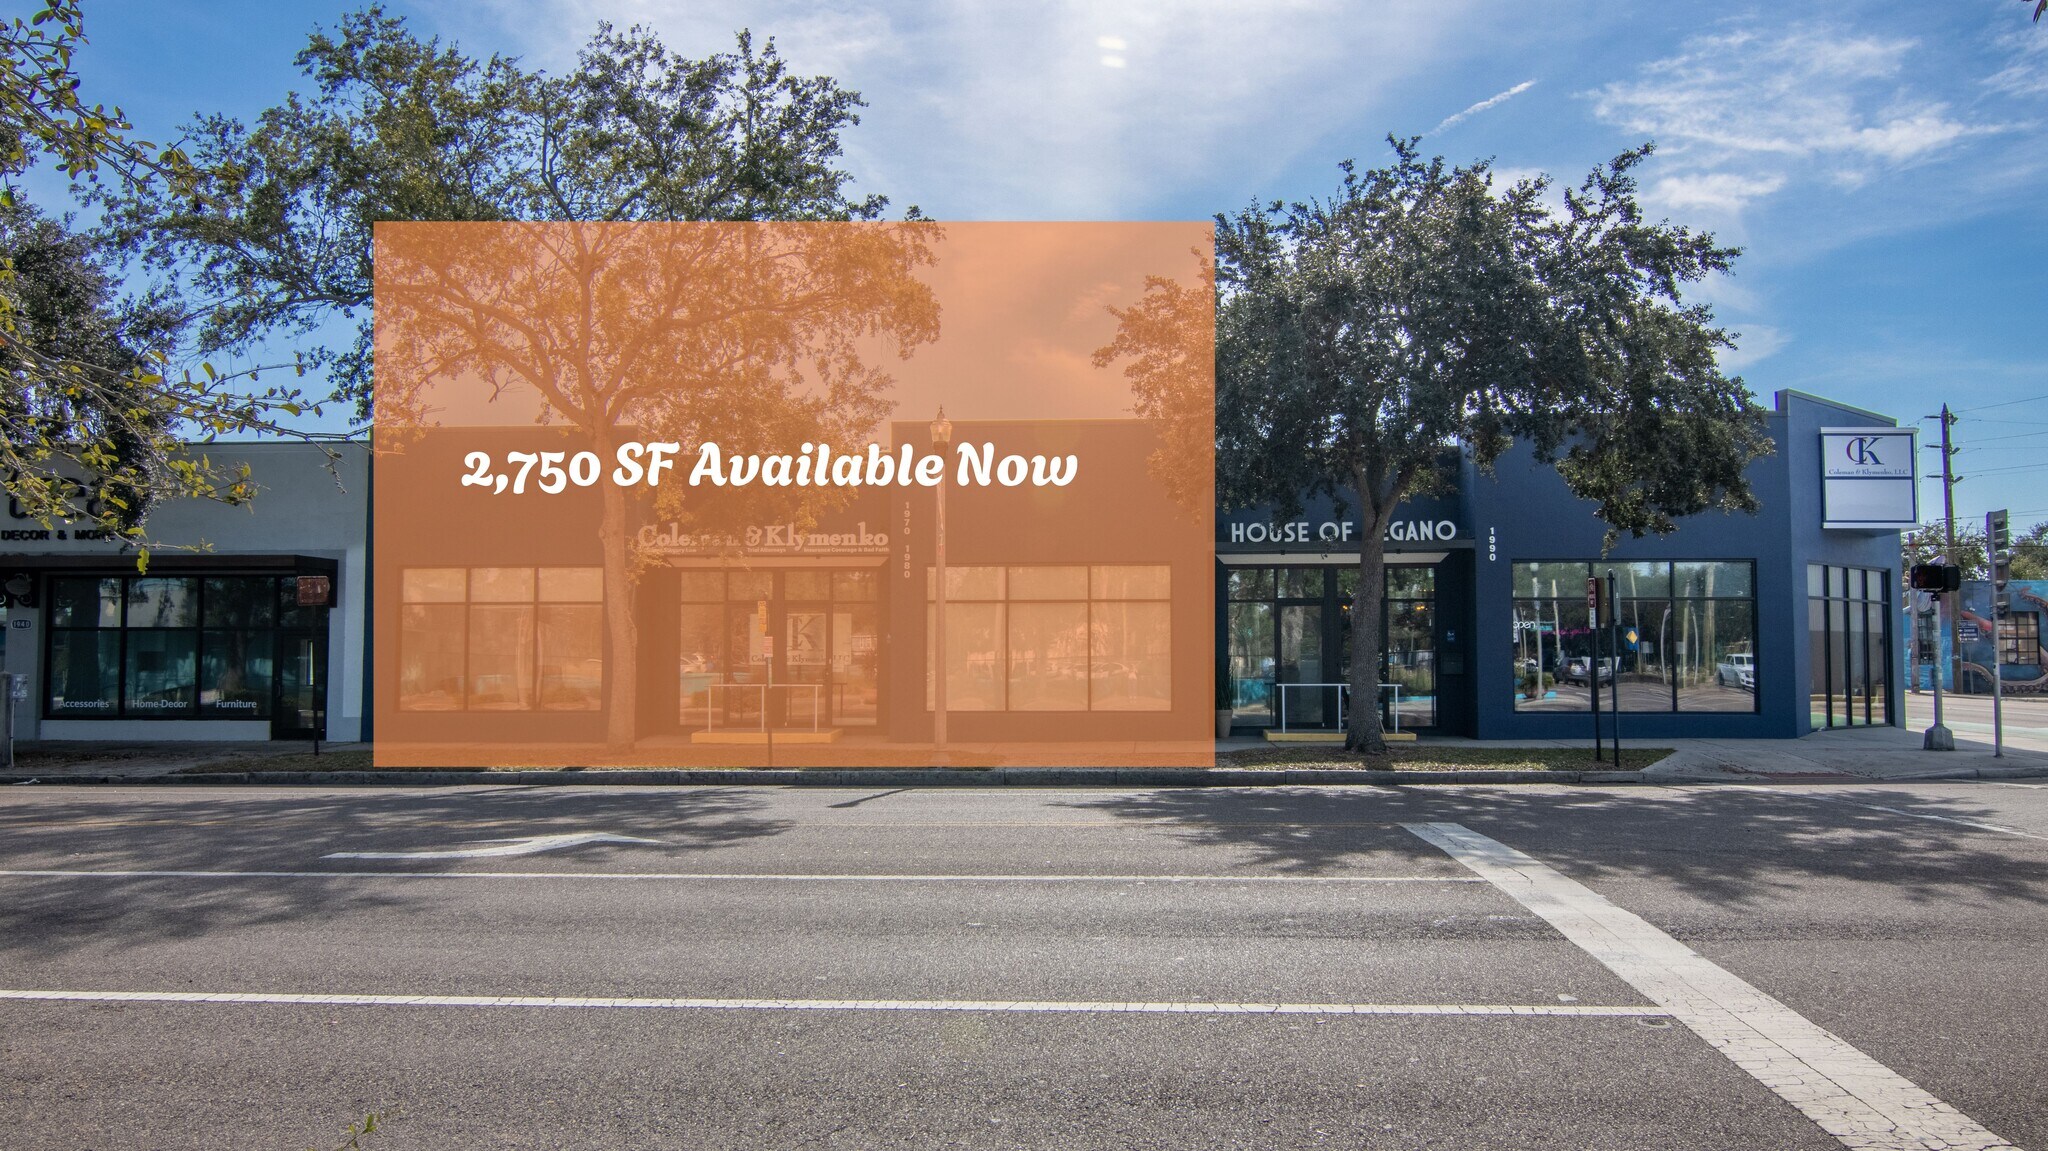

OVERVIEW

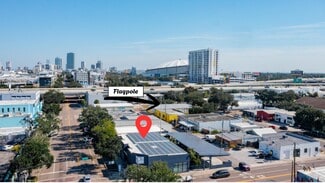
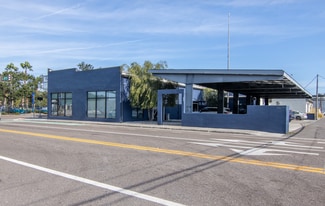
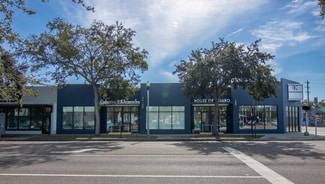
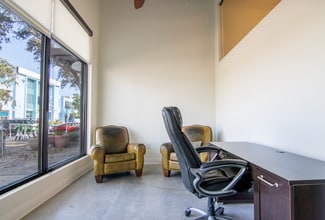
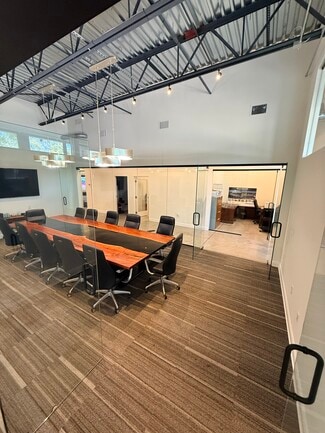
1980 Central Avenue offers 2,750 square feet of flexible office space that can easily be converted into retail, (non-load bearing walls in current office), may be leased in its entirety or demised into two separate suites of approximately 1,375 square feet each. The floor plan can accommodate a single larger tenant or two independent businesses, providing flexibility for a variety of professional office users. Final suite configuration is subject to landlord approval and space-planning requirements. There are 12 parking spaces in a covered garage in the back on the unit on-site. One Electronic Vehicle charging station and an ADA parking space.
Existing Floor Plan Features:
Approximately 2,750 SF of office space
Eight private offices
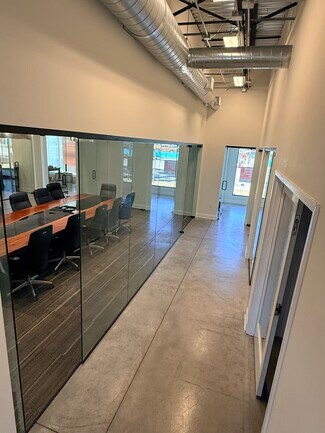
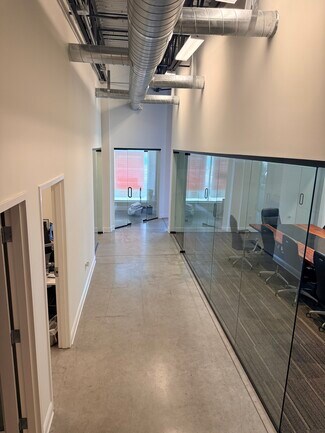
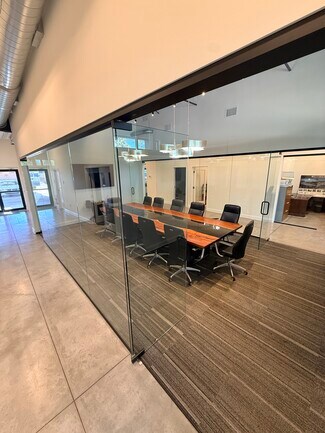
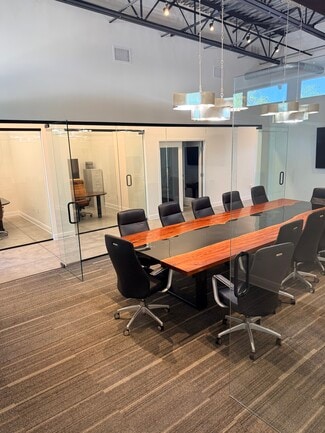
Large central conference room
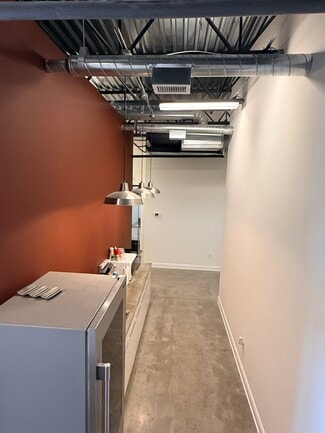
Break room with kitchenette
Two unisex ADA-accessible restrooms
Dedicated copy and storage room
Additional storage room
Multiple entrances
Existing solar power room
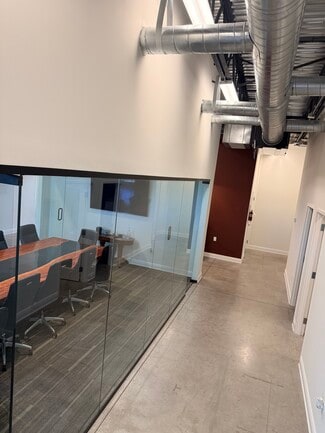
Interior glass and transom windows
Flexible layout that may be leased as one 2,750 SF suite or demised into two approximately 1,375 SF suites
Room counts are based on the labels shown on the provided floor plan; the final demising configuration may require modifications.
RENTAL DETAILS
SPACE AVAILABLE
1,375-2,750 SF
# OF SPACES
1
RENT/MONTH
$5,156+ USD /mo
RENT RATE (MO)
$3.75 USD /SF/mo
RENT RATE (YR)
$45.00 USD /SF/yr
LEASE TYPE
Triple Net
LEASE LENGTH
Negotiable
AVAILABLE
Now
BUILDING DETAILS
PROPERTY TYPE
Office
PROPERTY SUBTYPE
Loft/Creative Space
TOTAL BUILDING SIZE
5,050 SF
BUILDING CLASS
B
YEAR BUILT
2012
PARKING SPACES
16
LAND DETAILS
LAND ACRES
0.12741 AC
LAND SF
5,549.98 SF
ZONING
CCT-2/SunRunner
ASK ABOUT THIS PROPERTY
Please correct the highlighted field(s).

704-516-9387
By clicking the button, you agree to Showcase's Terms of Use and Privacy Notice.
Please correct the highlighted field(s).
704-516-9387
By clicking the button, you agree to Showcase's Terms of Use and Privacy Notice.