1941 Hwy 54 Hwy - Retail For Rent
Fayetteville, GA 30214 | 1,000-11,700 SF


Oct '27
1941 Hwy 54 Hwy
Fayetteville, GA 30214
HIGHLIGHTS
- Only new lifestyle-center supply in a 4.5%-vacant, supply-starved submarket
- $156K average household income & 68.5% college graduates within a 10-minute drive
- $103.6M annual food-away-from-home spending within 5 miles — Courtyard purpose-built for restaurant concepts
- Adjacent Sprouts-anchored center fully leased at 0% vacancy
- ±672 feet of Highway 54 frontage · 54,000 VPD corridor (City of Peachtree City) · golf cart path connectivity · less than 4 mi to Trilith Studios
- Groundbreaking Fall 2026 · Delivery Q4 2027 — sign now, open at delivery
OVERVIEW
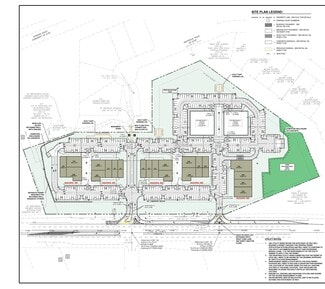
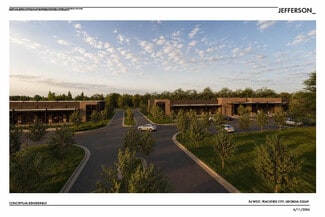
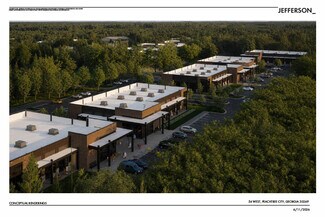
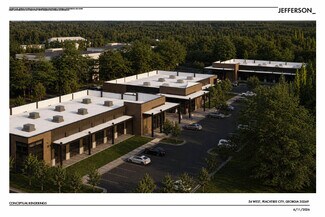
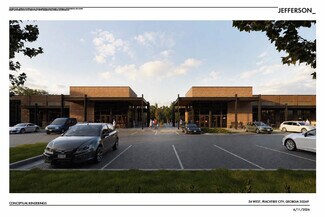
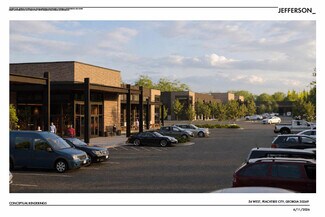
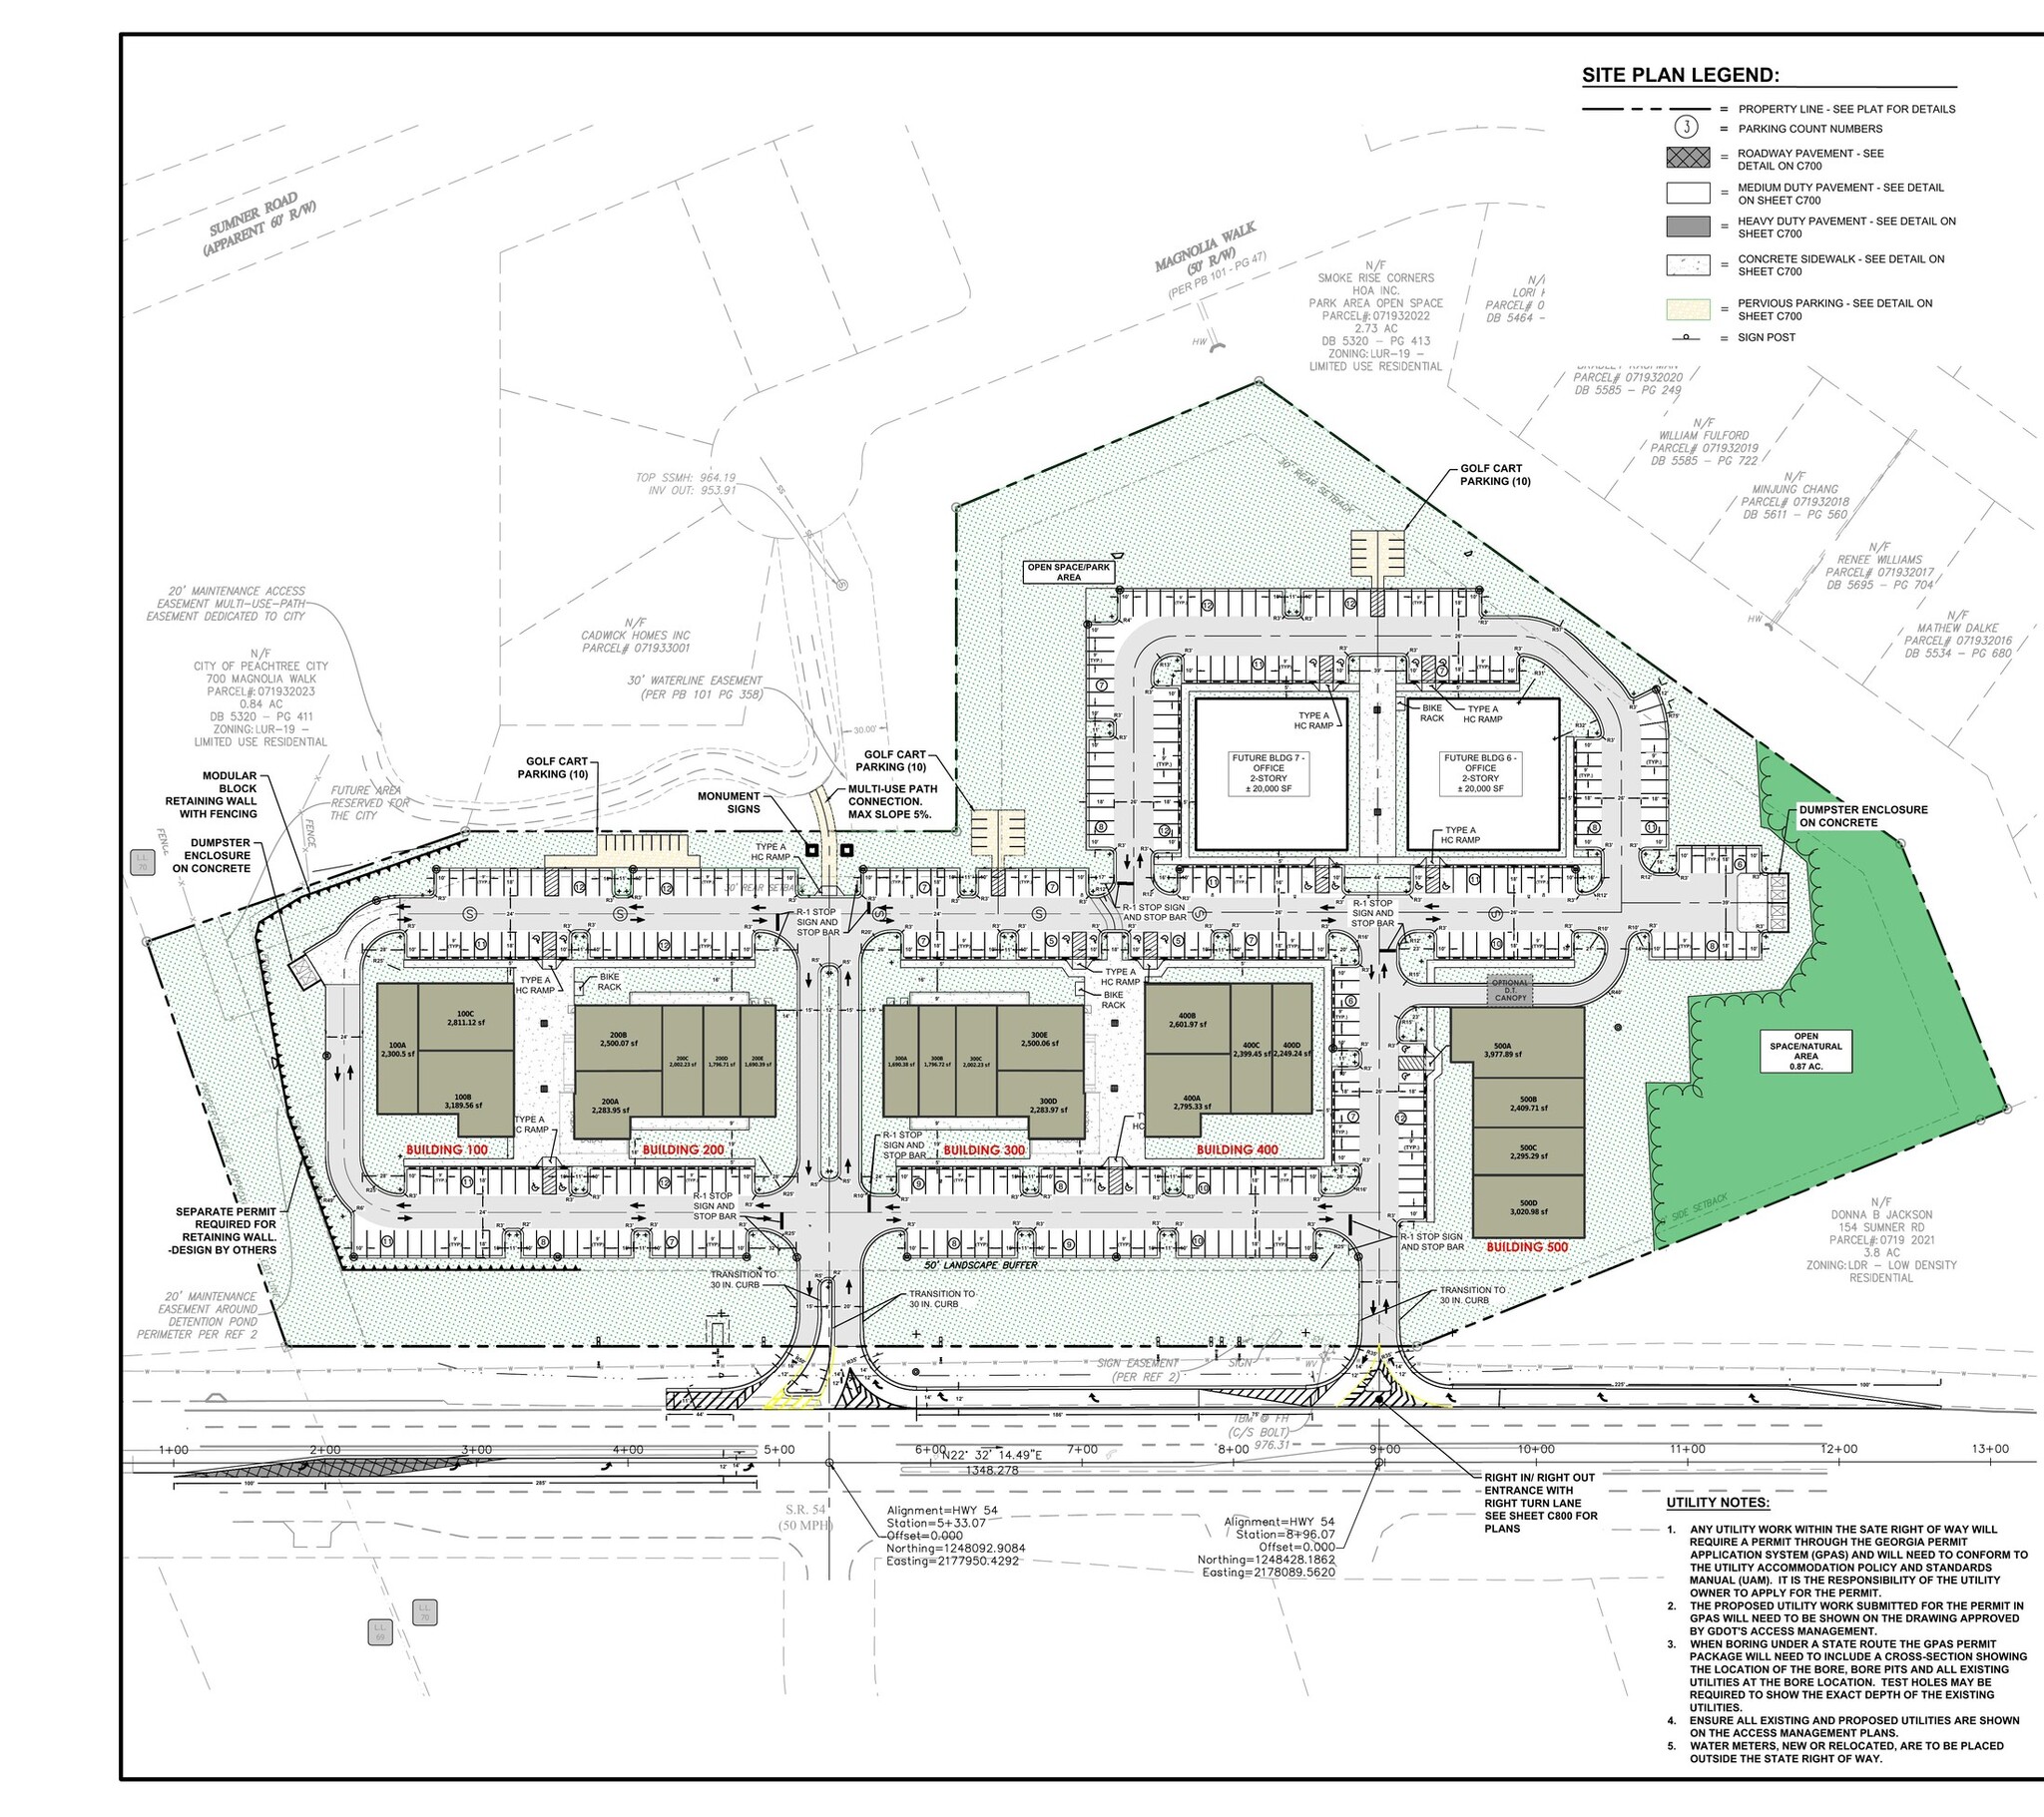
Malüva Square is a ±90,000 SF mixed-use lifestyle center rising on 10.9 acres with ±672 feet of frontage on Highway 54 at 1941 Highway 54 West in Peachtree City — the first meaningful retail delivery in a submarket that is effectively out of space. Per CoStar (Q3 2026), Fayette/Peachtree retail stands at 4.5% vacancy with 42,000 SF of positive 12-month net absorption, 3.0% annual rent growth, and just 1,500 SF under construction submarket-wide. Malüva Square's ±50,000 SF of retail and restaurant space across five buildings is, for practical purposes, the submarket's entire new-supply pipeline.
The trade area ranks among the strongest in south metro Atlanta: $156,016 average household income and 68.5% college graduates within a 10-minute drive, $2.8B in consumer buying power within five miles — including $103.6M spent annually dining out. The adjacent Sprouts Farmers Market–anchored center is fully leased at 0% vacancy, with daily-needs anchor traffic established at the site's doorstep. The Highway 54 corridor carries 54,000 vehicles per day (City of Peachtree City, bidirectional corridor count at Lanier Avenue), with direct access to Peachtree City's 100+ mile golf cart path network, less than 4 miles to Trilith Studios and under 30 minutes to Hartsfield-Jackson.
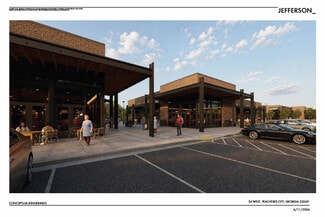
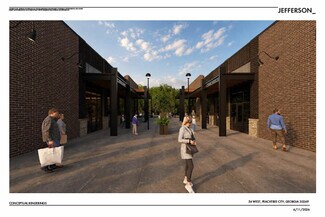
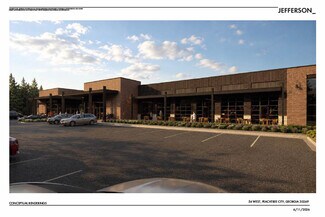
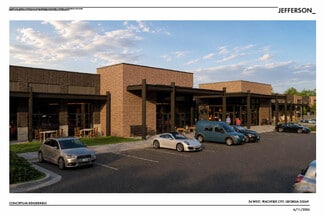
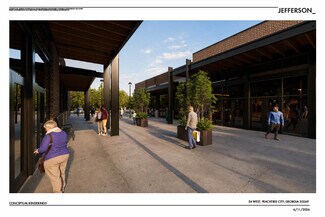
Groundbreaking Fall 2026; 13-month construction schedule; delivery targeted Q4 2027. Signature open-air Courtyard designed for chef-driven restaurant and social-dining concepts, framed by boutique retail and service suites. Class A office (±40,000 SF, two 2-story buildings) follows in a subsequent phase.
RENTAL DETAILS
SPACE AVAILABLE
1,000-11,700 SF
# OF SPACES
1
RENT/MONTH
$3,500+ USD /mo
RENT RATE (MO)
$3.50 USD /SF/mo
RENT RATE (YR)
$42.00 USD /SF/yr
LEASE TYPE
Modified Gross
LEASE LENGTH
5-10 Years
AVAILABLE
Oct 25, 2027
BUILDING DETAILS
PROPERTY TYPE
Retail
TOTAL BUILDING SIZE
90,000 SF
YEAR BUILT
2026
PARKING SPACES
-
LAND DETAILS
LAND ACRES
11 AC
LAND SF
479,160 SF
ZONING
-
ASK ABOUT THIS PROPERTY
Please correct the highlighted field(s).

By clicking the button, you agree to Showcase's Terms of Use and Privacy Notice.
Please correct the highlighted field(s).
By clicking the button, you agree to Showcase's Terms of Use and Privacy Notice.