1940 NE 10th St - Residential LAND FOR SALE
Hermiston, OR 97838 | 387,684 SF
$675,000 USD

509-520-0505

1940 NE 10th St
Hermiston, OR 97838
OVERVIEW
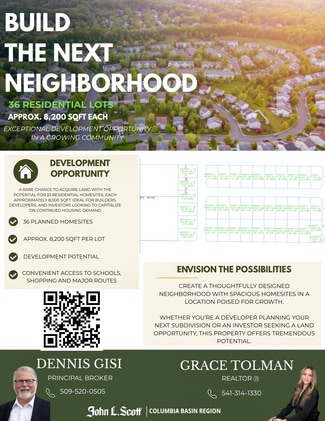
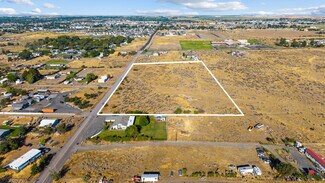
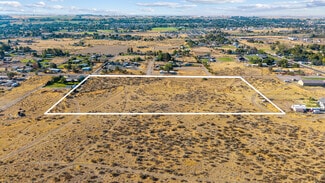
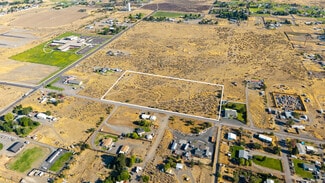
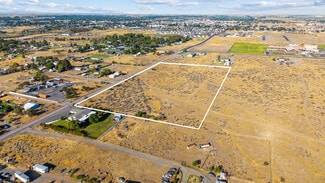
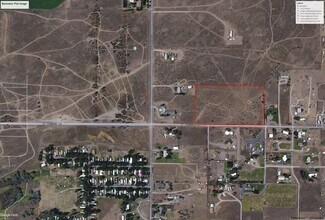
An opportunity to acquire an approximately 10-acre residential development property in northeast Hermiston, Oregon, positioned directly east of Victory Lighthouse Church and near the intersection of E Theater Lane and NE 10th Street.
The property is located near Loma Vista Elementary School, Hermiston’s newest elementary school, and within an expanding residential district that includes Upland Meadows, Cimarron Terrace, Vista Manufactured Home Community and other established housing along the E Theater Lane and NE 10th Street corridor.
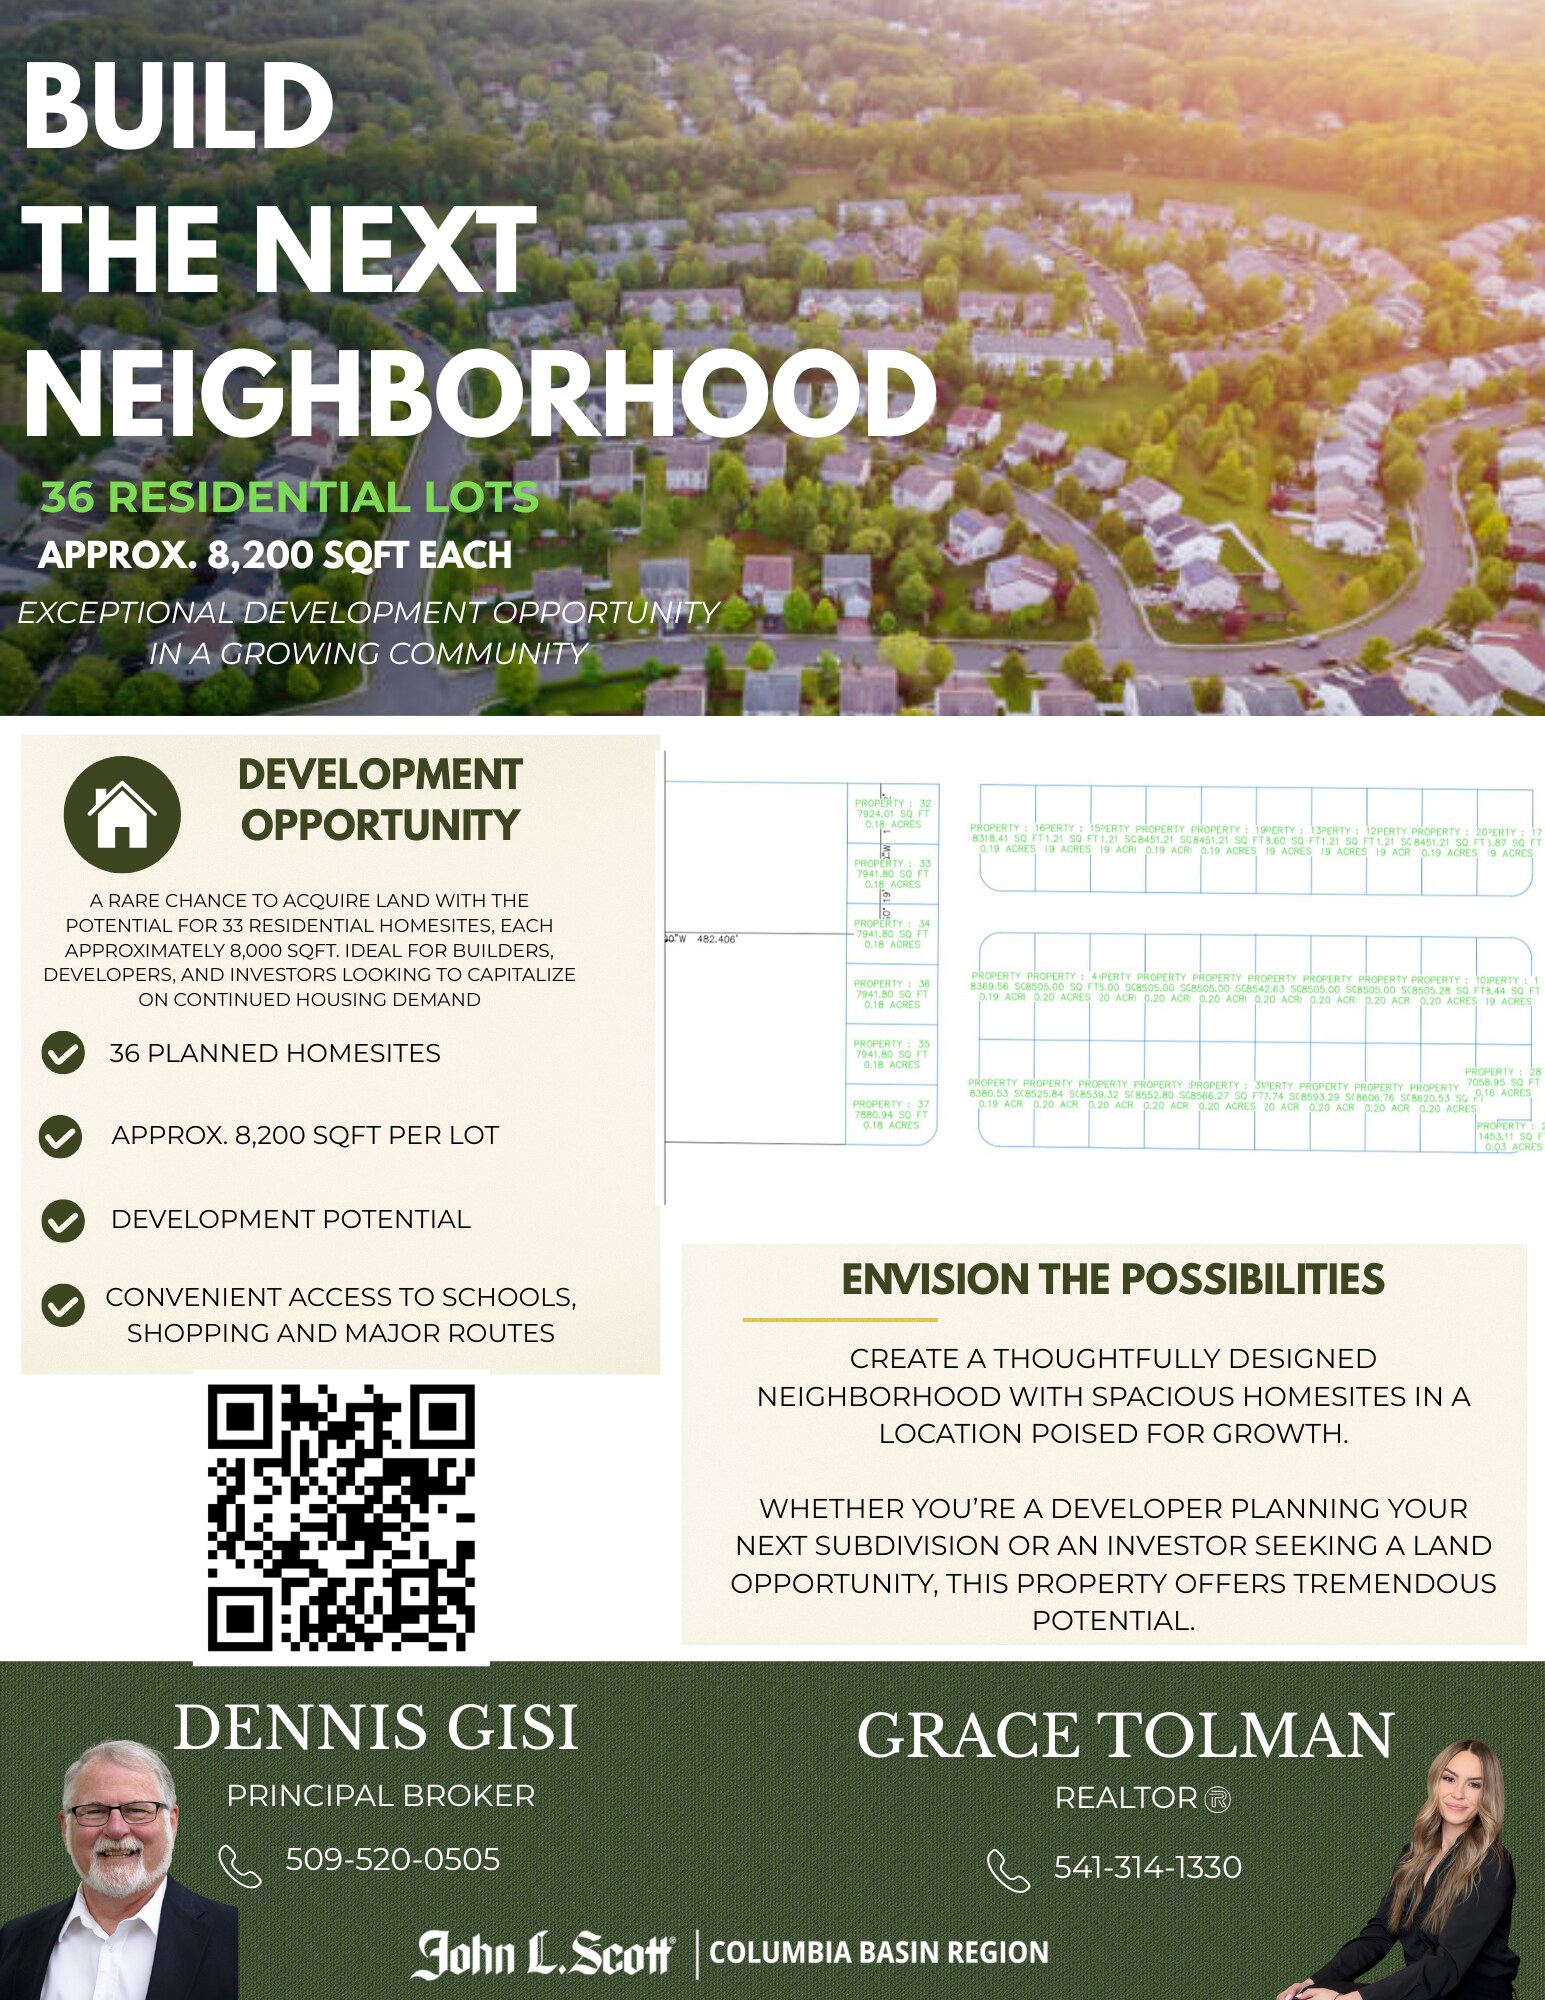
A proposed development layout provides for 33 residential homesites. Proposed lots begin at approximately 8,000 square feet and average approximately 10,012 square feet, with several larger homesites and one proposed lot containing approximately 26,125 square feet. The proposed lot sizes allow a builder to offer multiple home plans and price points while maintaining practical yards, outdoor living areas and room for larger garages.
Builder and Developer Opportunity
The proposed layout is well suited to a regional homebuilder, subdivision developer or builder-developer seeking a project with a clear family-oriented identity.
Potential advantages include:
Proximity to a recently constructed elementary school.
Location within an active residential growth corridor.
Larger-than-typical proposed homesites.
Ability to offer multiple home plans and price points.
Nearby new-home construction validating the location.
Improved access along E Theater Lane.
Proximity to Sandstone Middle School and Theater Sports Park.
Convenient access to Hermiston shopping, employment and services.
Opportunity to establish a recognizable new neighborhood.
Potential for individual lot sales, builder takedowns or a complete community buildout.
The approximately 10,000-square-foot average proposed lot size may allow the eventual builder to differentiate the neighborhood from smaller-lot subdivisions. Depending on final engineering and City requirements, the larger homesites may accommodate upgraded floor plans, three-car garages, expanded patios, outdoor living areas and additional yard space.
FOR SALE DETAILS
PRICE
$675,000 USD
PRICE/ACRE
$75,843/AC
PRICE/SF
$2 USD /SF
# OF LOTS
-
LAND DETAILS
PROPERTY NAME
NorthRidge Estates
PROPERTY TYPE
Land
PROPERTY SUBTYPE
Residential
LAND PROPOSED USE
Single Family Development
LAND ACRES
8.9 AC
LAND SF
387,684 SF
OFFSITE IMPROVEMENTS
-
ZONING
R-1 Residential
APN/PARCEL ID
160348
ASK ABOUT THIS PROPERTY
Please correct the highlighted field(s).

509-520-0505
By clicking the button, you agree to Showcase's Terms of Use and Privacy Notice.
Please correct the highlighted field(s).
509-520-0505
By clicking the button, you agree to Showcase's Terms of Use and Privacy Notice.