1921 Tampa East Blvd - Flex For Rent
Tampa, FL 33619 | 4,600-10,600 SF

813-882-0884
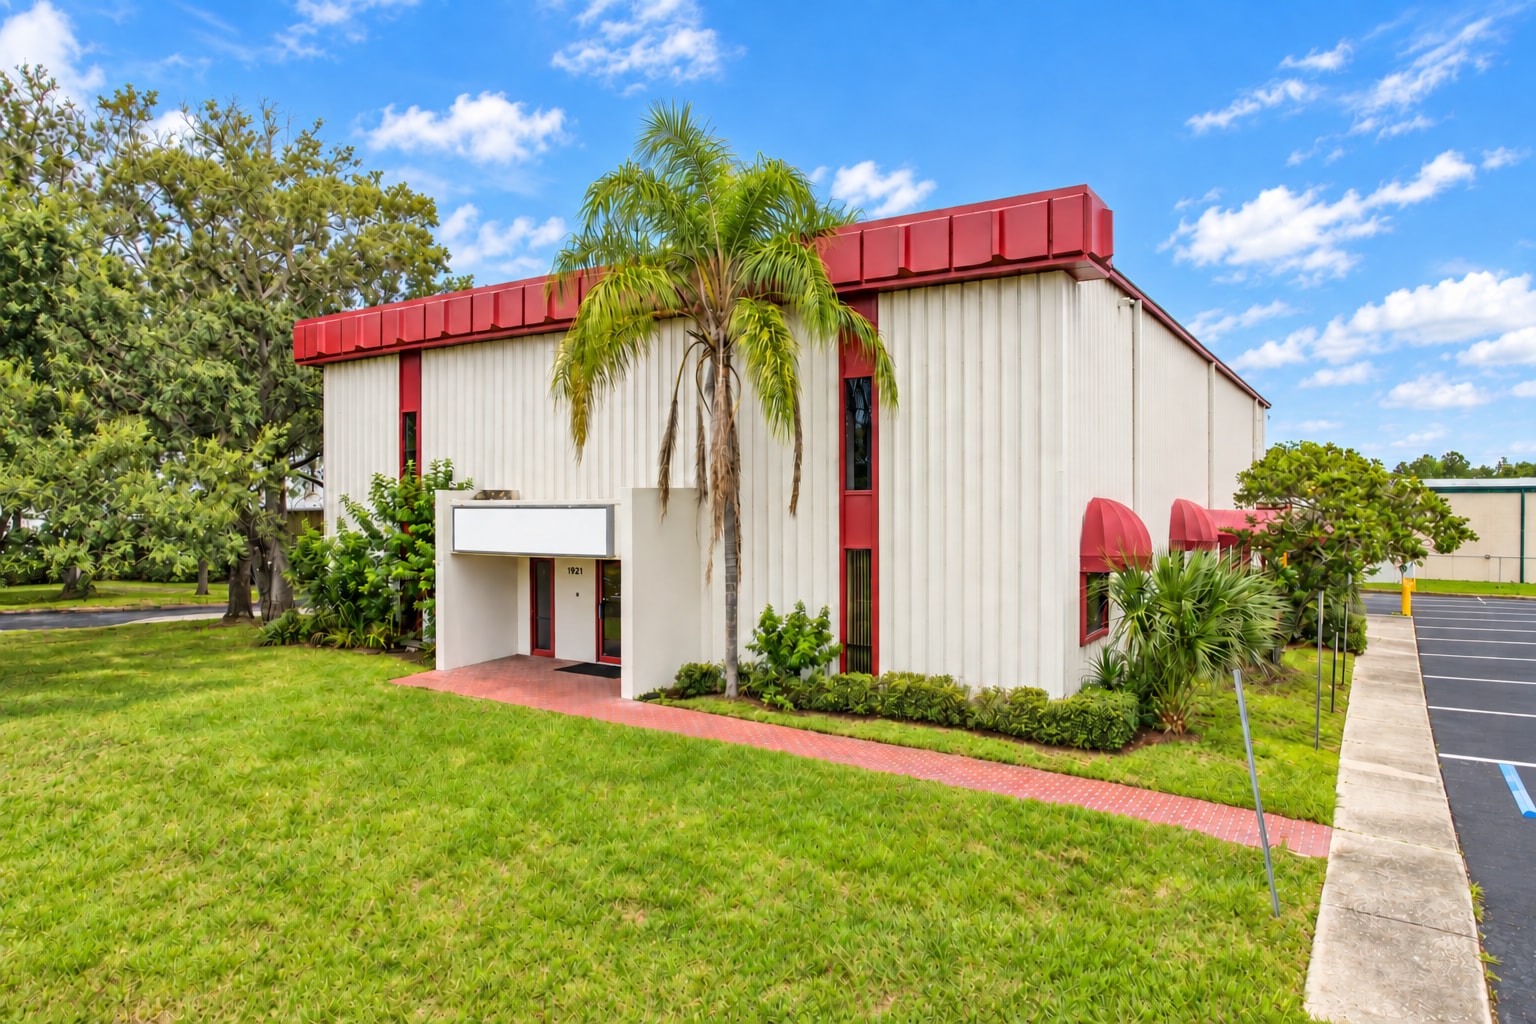

1921 Tampa East Blvd
Tampa, FL 33619
HIGHLIGHTS
- Flexible configurations of approximately 4,600, 7,890 or 10,600 SF for office, flex and industrial users.
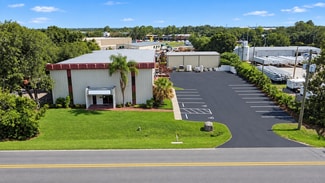
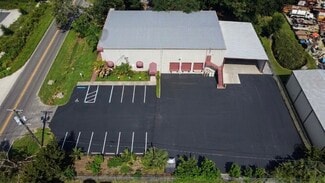
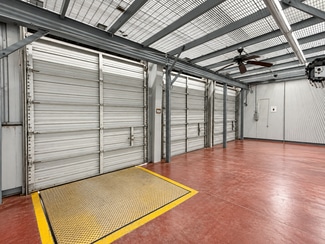
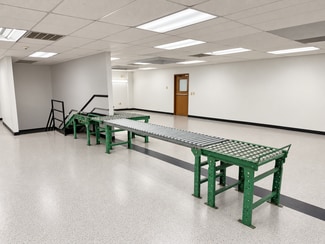
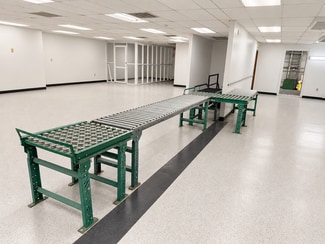
- 40 parking spaces and access to three dock-high loading doors, plus a conveyor connection to upstairs storage.
- $10.00/SF/year base rent plus $3.02/SF/year NNN. Available now in East Tampa near US 301, I-4 and I-75.
OVERVIEW
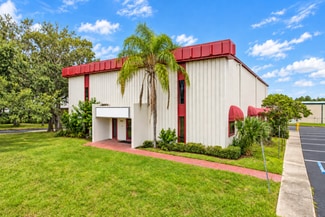
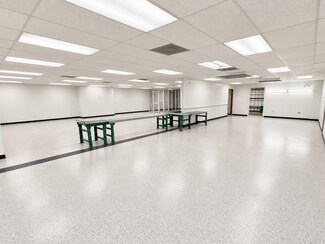
Office, flex and industrial space at 1921 Tampa East Boulevard, Tampa, FL 33619. Approximately 12,000 SF across two floors, with 40 parking spaces and access to three dock-high loading bay doors for all tenants.
ASKING RENT
$10.00/SF/year base rent plus $3.02/SF/year NNN expenses ($13.02/SF/year combined). Available now.
THREE ALTERNATIVE CONFIGURATIONS
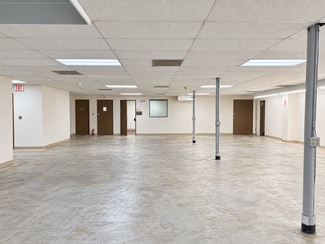
• Approximately 4,600 SF: downstairs office and flex/industrial space.
• Approximately 7,890 SF: approximately 1,890 SF of downstairs office plus the entire approximately 6,000 SF second floor.
• Approximately 10,600 SF: approximately 4,600 SF downstairs plus the entire approximately 6,000 SF second floor.
These configurations overlap and are not additive. The 4,600 SF and 10,600 SF options include downstairs flex/industrial space.
SECOND FLOOR
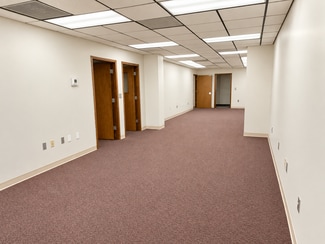
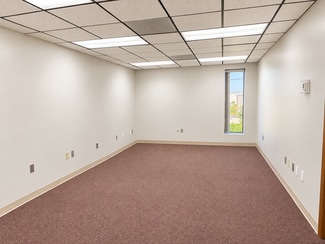
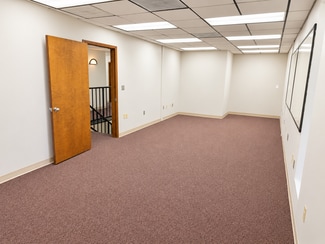
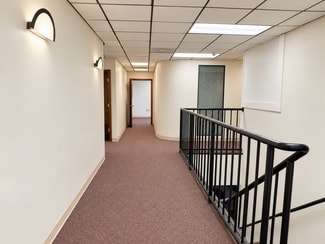
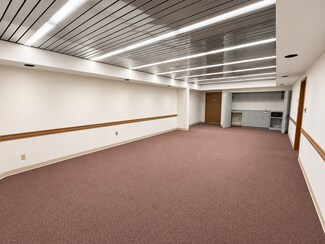
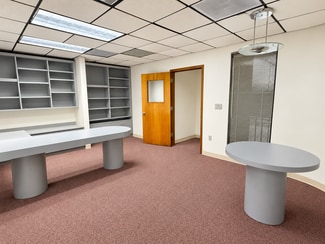
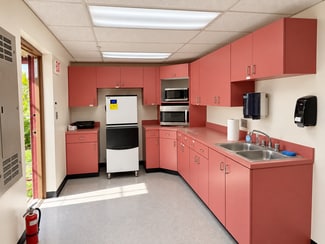
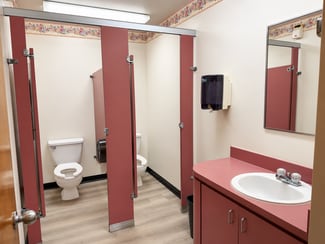
Four offices; three conference rooms, including two large conference rooms; networking room; wash room; two restrooms; and a large flex storage/warehouse area with locking storage cage. A skate-wheel conveyor with an automatic belt connection links this area to the downstairs loading area.
DOWNSTAIRS
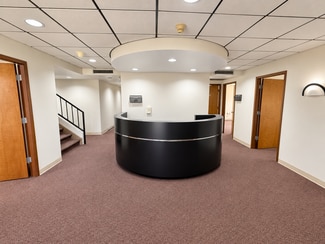
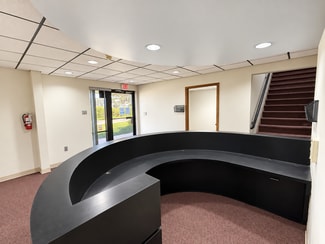
Reception desk and foyer, three offices, large conference room, file room and two restrooms. Configurations including downstairs flex space offer an additional office and storage.
LOCATION
East Tampa commercial and industrial corridor near US 301, with connections to I-4 and I-75 for access to Tampa Bay, Brandon, Plant City and Lakeland. A practical location for businesses combining office staff, inventory, deliveries and field operations.
All areas are approximate; final premises and shared-access arrangements are subject to the lease. Select photos have been digitally enhanced to showcase the property, including removal of vehicles and signage lettering.
RENTAL DETAILS
SPACE AVAILABLE
4,600-10,600 SF
# OF SPACES
1
RENT/MONTH
$3,833+ USD /mo
RENT RATE (MO)
$0.83 USD /SF/mo
RENT RATE (YR)
$10.00 USD /SF/yr
LEASE TYPE
Triple Net
LEASE LENGTH
3-10 Years
AVAILABLE
Now
BUILDING DETAILS
PROPERTY TYPE
Flex
PROPERTY SUBTYPE
Light Manufacturing
TOTAL BUILDING SIZE
12,000 SF
YEAR BUILT
1975
UTILITIES
-
CLEAR CEILING HT
10 Ft
DOCKS
3
DRIVE INS
-
PARKING SPACES
40
LAND DETAILS
LAND ACRES
0.9 AC
LAND SF
39,204 SF
ZONING
M, County
ASK ABOUT THIS PROPERTY
Please correct the highlighted field(s).

813-882-0884
By clicking the button, you agree to Showcase's Terms of Use and Privacy Notice.
Please correct the highlighted field(s).
813-882-0884
By clicking the button, you agree to Showcase's Terms of Use and Privacy Notice.