281-497-3505
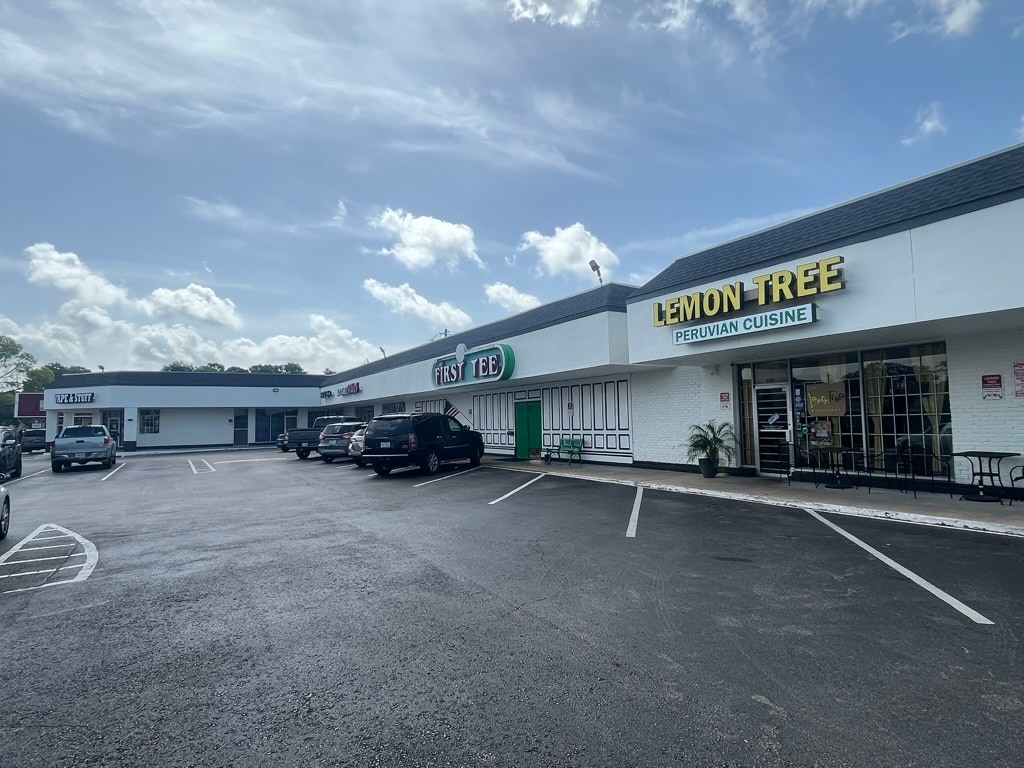

1905 S Dairy Ashford
Houston, TX 77077
Briar Forest
HIGHLIGHTS
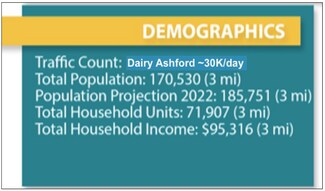
- Densely populated, high traffic area. Updated shopping center, great co-tenancy. Competitive total monthly rates, low NNN.
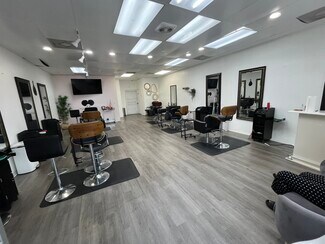
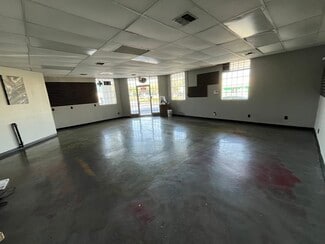
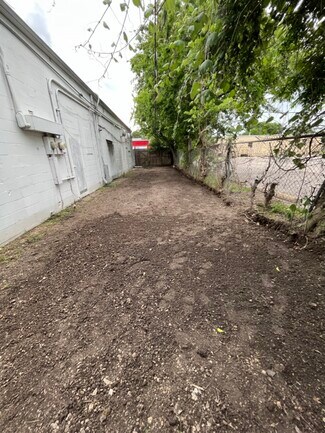
- 1,024 SF permitted salon space: open floor plan, one break room / office room, shampoo bowl connection, one restroom, backyard area.
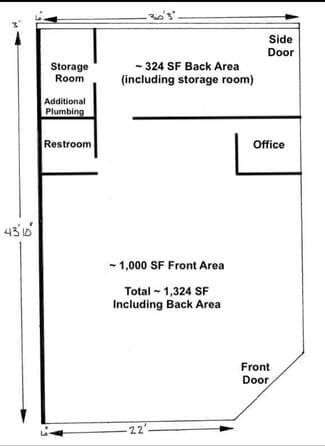
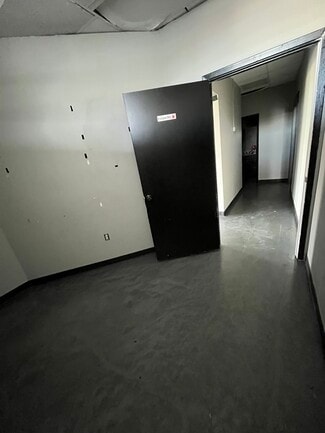
- 1,324 SF retail/office/medical space: 1,000 SF front area with office, 324 SF back area/room, one restroom. Interior walls can be removed, if needed.
- 1,266 SF retail/office/medical space: open floor plan, high ceiling, two restrooms, storage closet, backyard area.

- 1,248 SF retail/office/medical space: additional plumbing, kitchenette area, washer/dryer connection, one restroom, backyard area.
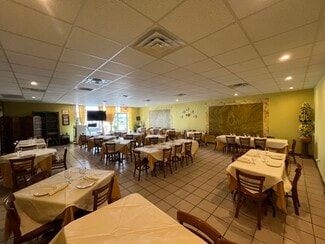
- 2,360 SF restaurant space: approx. half dining area, half kitchen area, three restrooms, outside grease trap, oven hood, rooftop exhaust, etc.
OVERVIEW


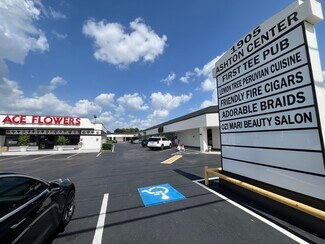
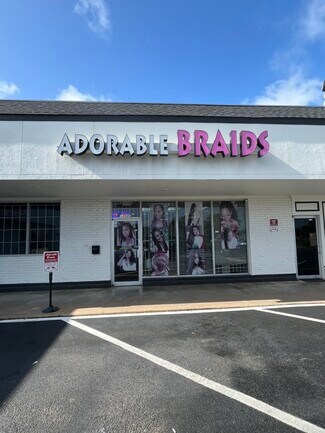
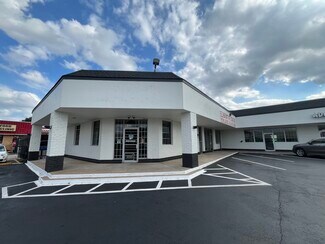
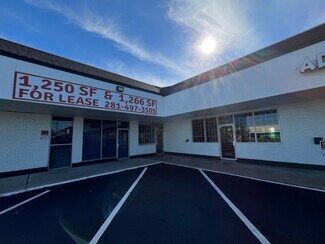
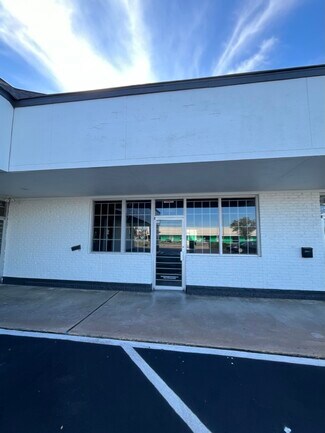
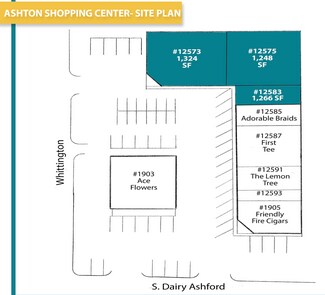
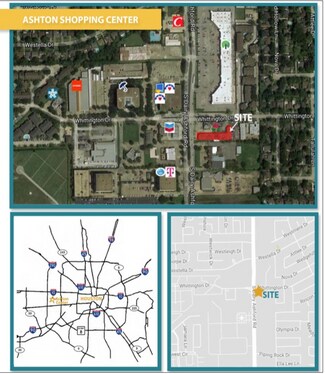
Ashton Center is an updated, well maintained, high traffic 15,000 SF shopping center located just south of I-10 and Memorial, and north of Westheimer at the signalized southeast corner of S. Dairy Ashford and Whittington. Close proximity to Energy Corridor, Westchase, Memorial, and Westheimer areas of West Houston with competitive total rates and low NNN. Businesses here include Ace Flowers, First Tee Pub, Friendly Fire Cigars, Lemon Tree Peruvian Cuisine, Ozi Mari Beauty Salon.
Great co-tenancy. Each space has dedicated parking spots in front, open general parking in middle of parking lot, and additional parking along Whittington Drive. Available spaces can be combined for 2,300 - 4,800 SF. Do not disturb existing businesses or employees.
12585 Whittington: 1,024 SF permitted salon space: shampoo bowl connection, open floor plan, one break room / office area, one restroom, backyard area.
12569 Whittington: 1,324 SF retail/office/medical space for lease: ~1,000 SF front area with office room, ~324 SF back area/room, one storage room, one restroom, and additional plumbing connections. If needed, interior walls can removed for a more open floor plan.
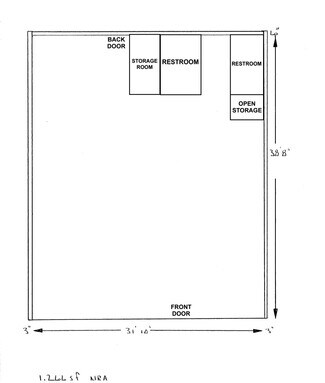
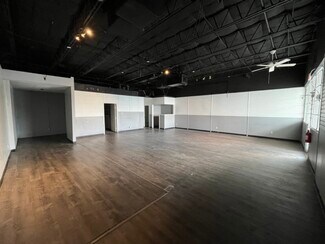
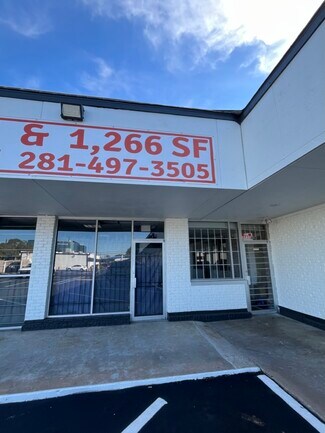
12583 Whittington: 1,266 SF retail/office/medical space for lease: open floor plan, high ceiling, two restrooms, storage closet, backyard area.
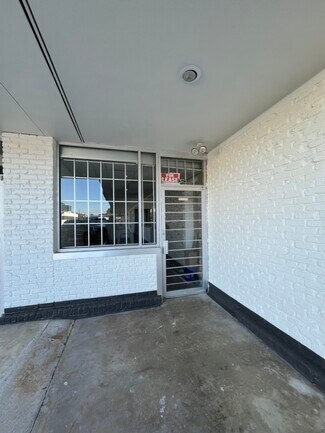
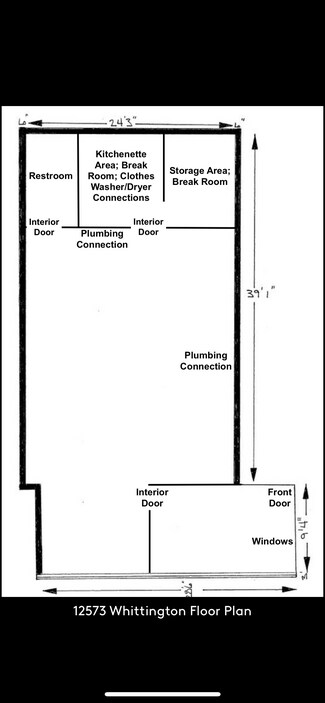
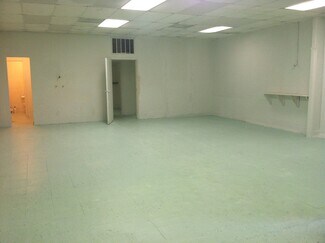
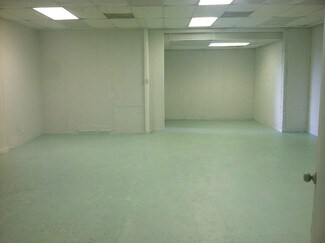
12573 Whittington: 1,248 SF retail/office/medical space for lease (former pets grooming/boarding): plumbing connections, kitchenette area, washer/dryer connection, one restroom, backyard area.
2,360 SF restaurant space: approx. half dining area, half kitchen area, two customer restrooms (male and female), one employee restroom, outside grease trap, oven hood, rooftop exhaust, etc. Current restaurant is operating - do not disturb existing business or employees.
Other existing businesses at the center should not be disturbed.
RENTAL DETAILS
SPACE AVAILABLE
1,024-4,862 SF
# OF SPACES
2
RENT RATE (MO)
$1.63-$2.17 USD /SF/mo
RENT RATE (YR)
$19.50-$26.00 USD /SF/yr
LEASE TYPE
Triple Net
LEASE LENGTH
3-10 Years
AVAILABLE
Now
BUILDING DETAILS
PROPERTY TYPE
Retail
PROPERTY SUBTYPE
Freestanding
TOTAL BUILDING SIZE
12,633 SF
YEAR BUILT
1972
PARKING SPACES
62
LAND DETAILS
LAND ACRES
1.14 AC
LAND SF
49,658.4 SF
ZONING
Commercial
ASK ABOUT THIS PROPERTY
Please correct the highlighted field(s).
281-497-3505
By clicking the button, you agree to Showcase's Terms of Use and Privacy Notice.
Please correct the highlighted field(s).
281-497-3505
By clicking the button, you agree to Showcase's Terms of Use and Privacy Notice.