18W140 Butterfield Rd - Coworking For Rent
Oakbrook Terrace, IL 60181 | 86-2,034 SF

972-764-8882

18W140 Butterfield Rd
Oakbrook Terrace, IL 60181
HIGHLIGHTS
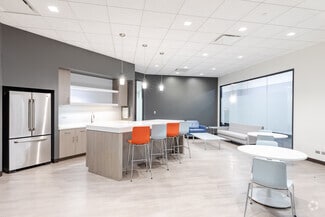
- Make a home for yourself and your team in a private office, fully serviced and flexible, with everything included
- Grow in a modern workplace with the added advantage of a benefits program offering exclusive discounts and bespoke procurement support
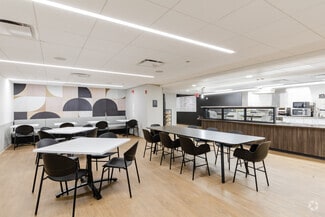
- Find your own private desk in a beautifully designed shared workspace with 24/7 access, a personal locker, and an inviting reception team
- Virtual offices allow you to establish a presence at any Regus location worldwide with mail handling, a virtual call assistant, and on-demand access
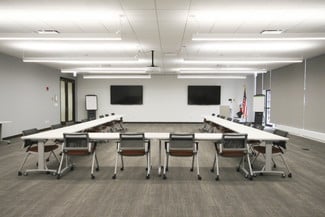
- Regus' meeting rooms have everything you need from audiovisual equipment, whiteboards, and Wi-Fi to food and beverage services
- Plug into Regus' energy and watch your world accelerate. Let's get in touch.
OVERVIEW
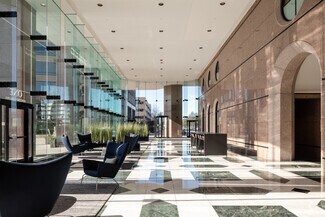
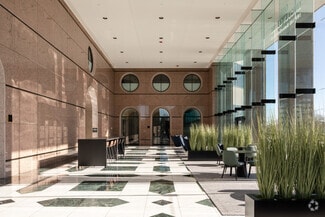
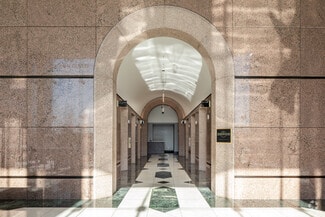
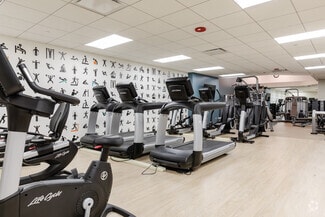

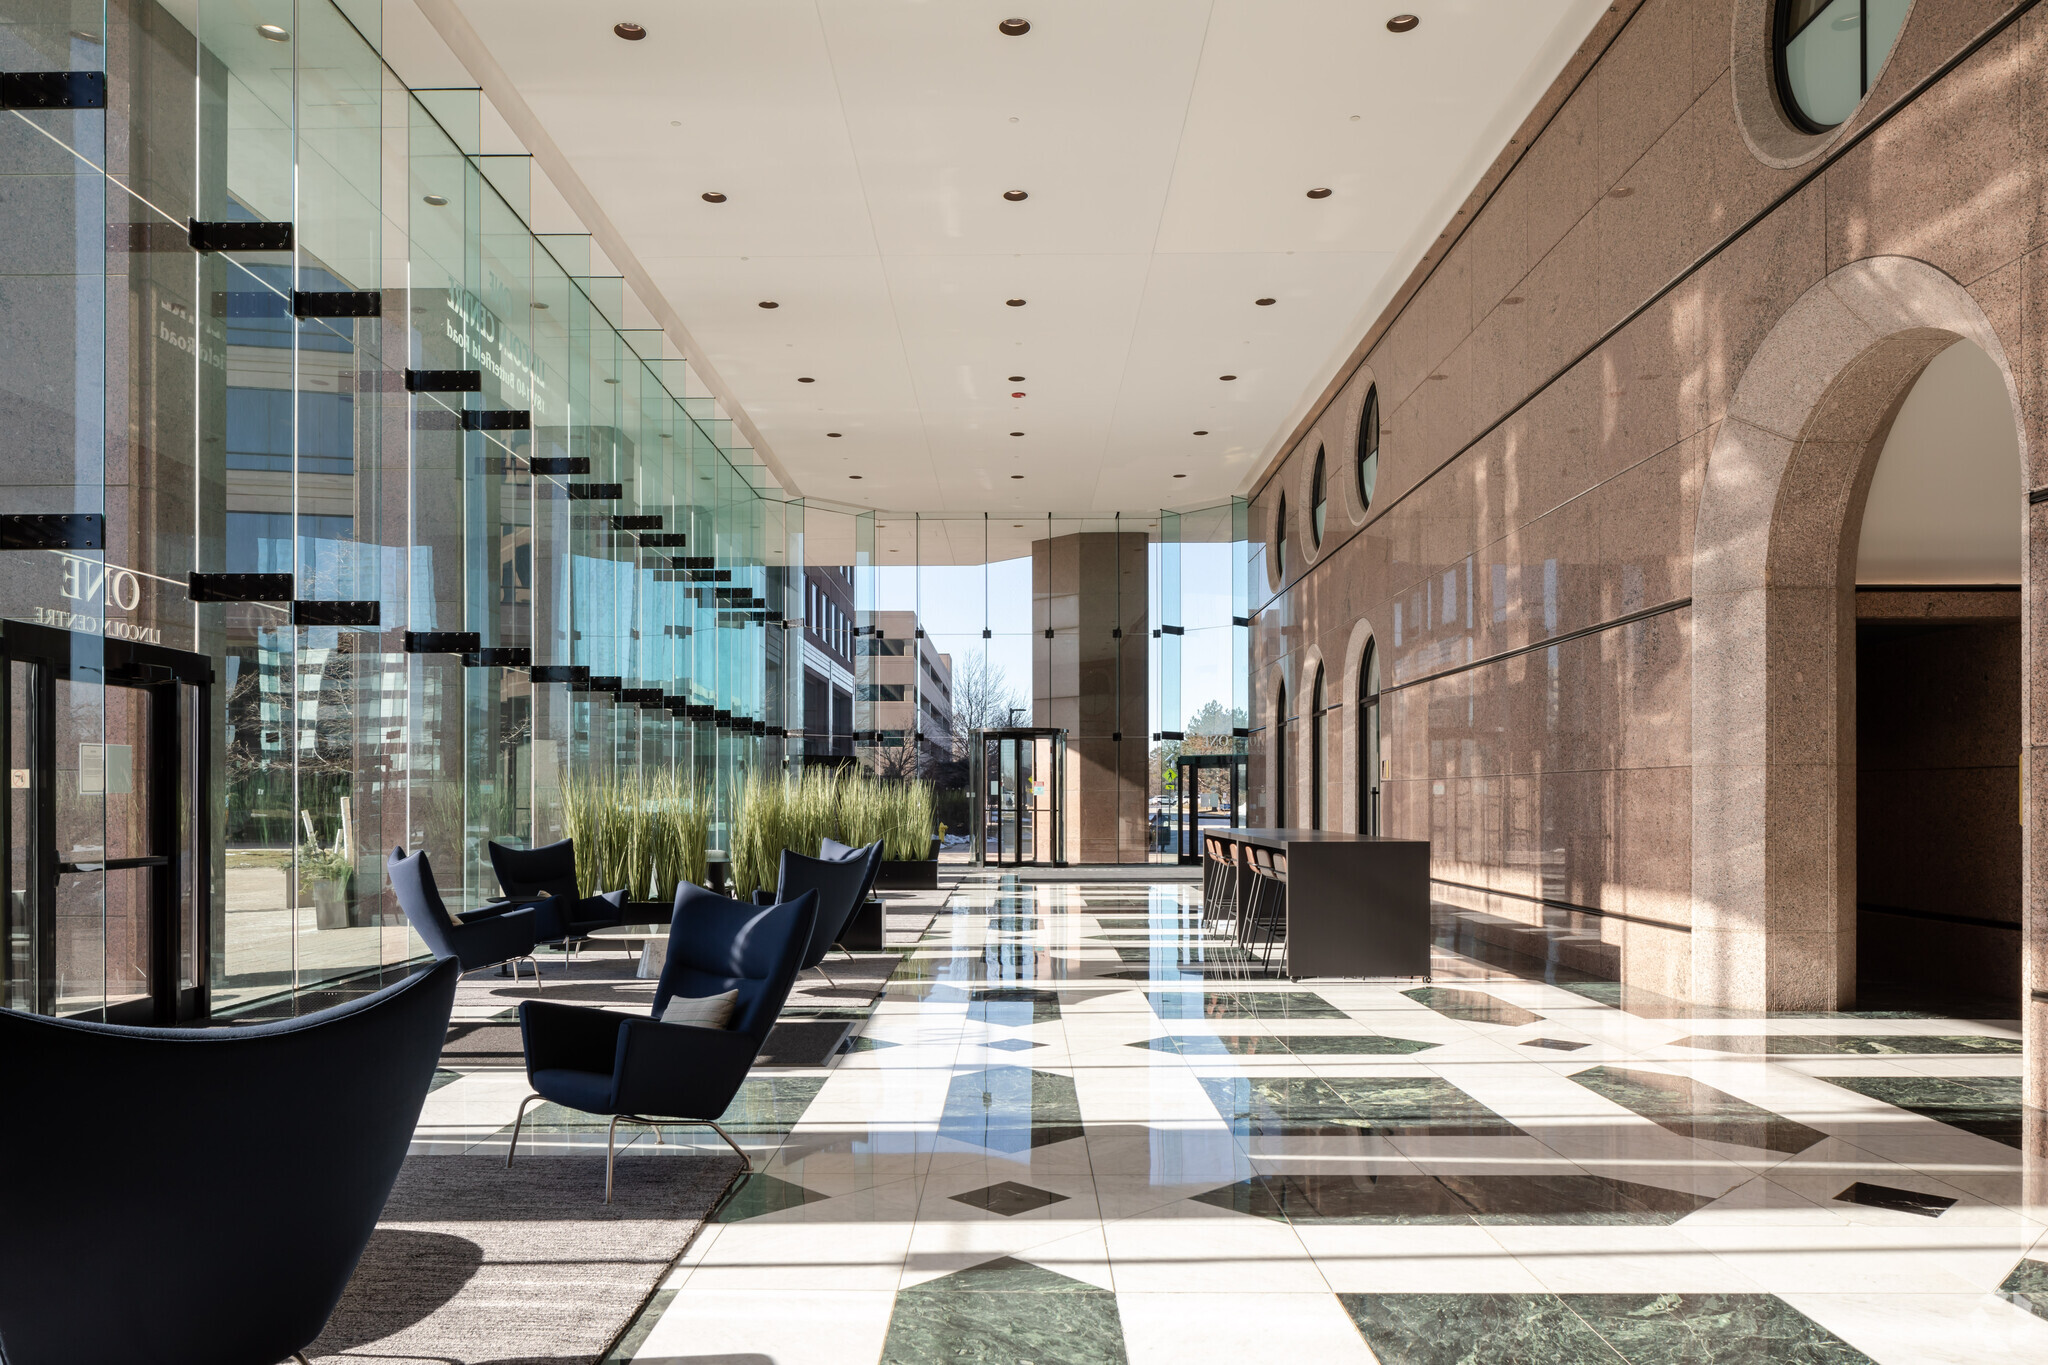
One Lincoln Centre is a landmark property in Oakbrook Terrace, Illinois, and is one of the premier properties in suburban Chicago. Excellent access to expressways, hotel and retail amenities.Features 24-hour seven-days-a week security, Six-Dover high speed passenger elevators; five are designated as passenger elevators and one freight elevator, Covered parking structure.This landmark building was designed by Harwood K. Smith & Partners. The curtain wall panels are designed of polished sunset red granite cladding accented with flame finish stripe with insulated, bronze reflective vision glass. The lobby is two-story height and has two-curtain type tempered glass walls. The lobby finish is polished granite, coupled with an intricate pattern of three different marbles, with accents of polished bronze and cherry wood throughout. The elevator lobby has a bronze barrel vaulted ceiling. The concierge desk in the lobby has a marble finish with a modern design tenant directory. A seating area, consisting of four-oversized antique chairs, a rectangular antique table, and an ara rug compliments the lobby. Panoramic view.*Building Amenities*ATMParkingCateringDeli/carry-out resta
NWC
RENTAL DETAILS
SPACE AVAILABLE
86-2,034 SF
# OF SPACES
13
RENT RATE (MO)
Request Info for Rent
RENT RATE (YR)
Request Info for Rent
LEASE TYPE
Net
LEASE LENGTH
Negotiable
COWORKING
Yes
AVAILABLE
-
BUILDING DETAILS
PROPERTY TYPE
Office
TOTAL BUILDING SIZE
314,695 SF
BUILDING CLASS
A
YEAR BUILT
1986
PARKING SPACES
1134
LAND DETAILS
LAND ACRES
5.26 AC
LAND SF
229,125.6 SF
ZONING
C
ASK ABOUT THIS PROPERTY
Please correct the highlighted field(s).

972-764-8882
By clicking the button, you agree to Showcase's Terms of Use and Privacy Notice.
Please correct the highlighted field(s).
972-764-8882
By clicking the button, you agree to Showcase's Terms of Use and Privacy Notice.