$300,000 USD
717-757-2717

1880 W Market St
York, PA 17404
Outer West York/Shiloh
HIGHLIGHTS
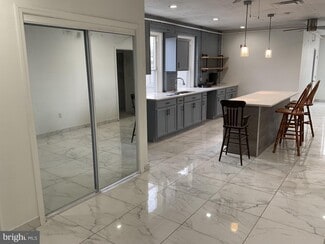
- Spacious open-concept layout facilitates business and residential flexibility.
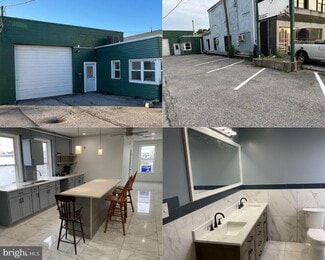
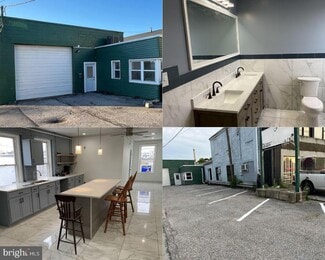
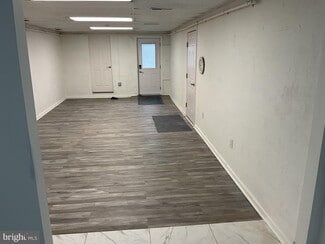
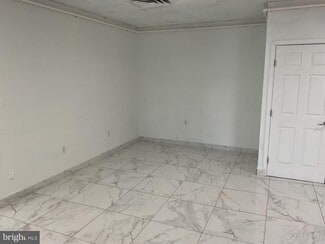
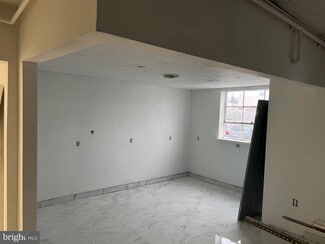
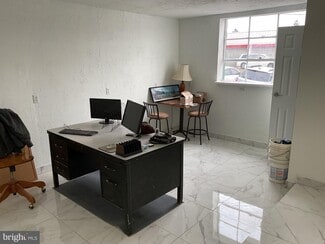
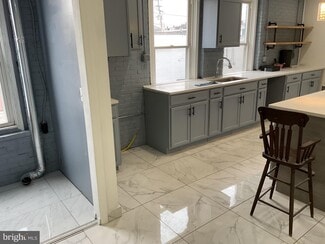
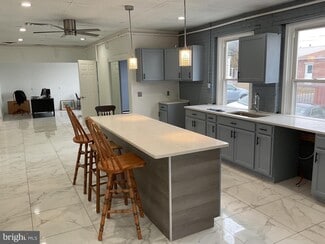
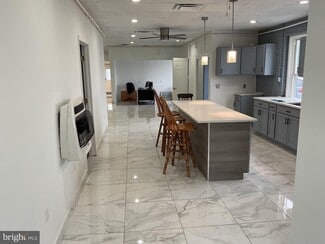
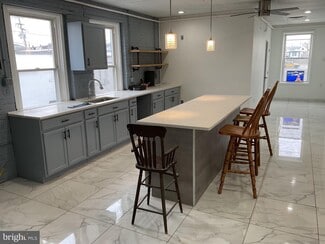
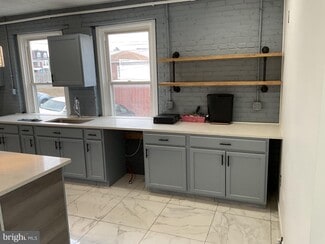
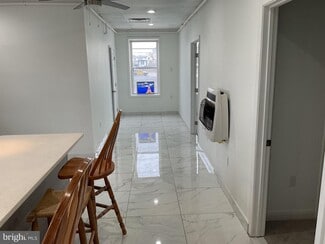
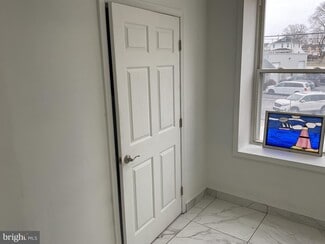
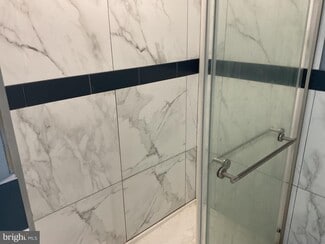
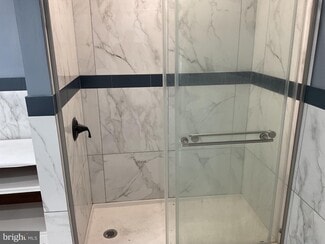
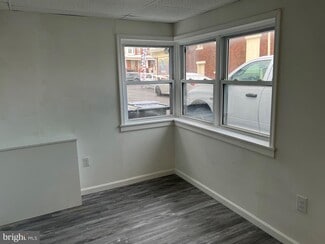
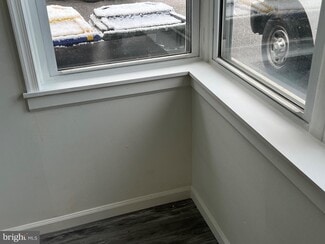
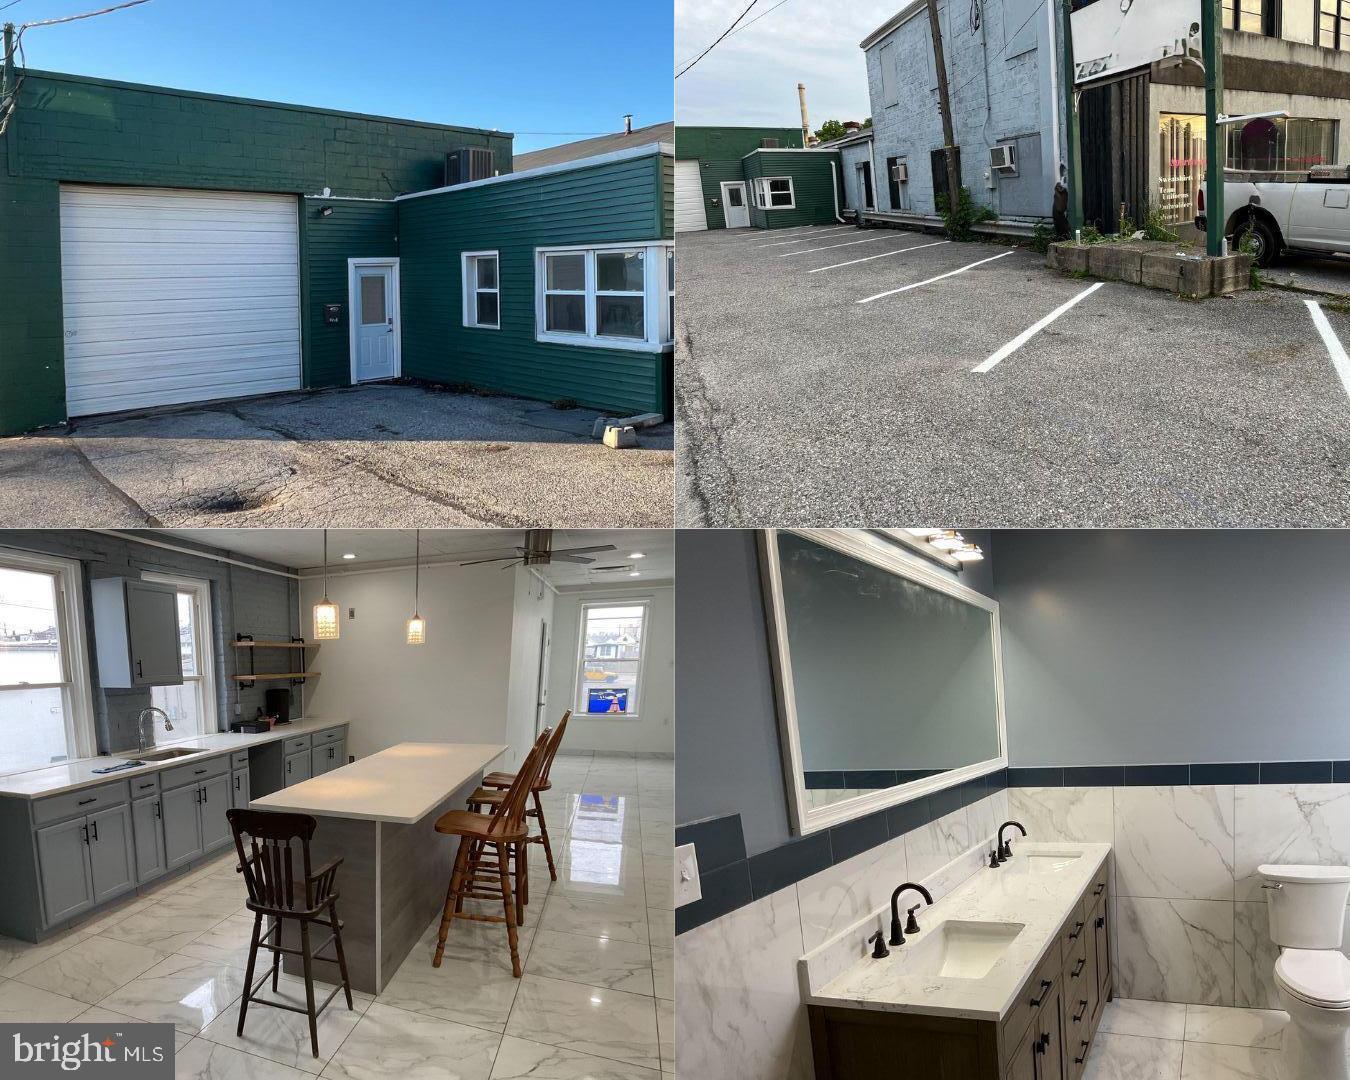
- Modern finishes include marble tile flooring and recessed lighting throughout.
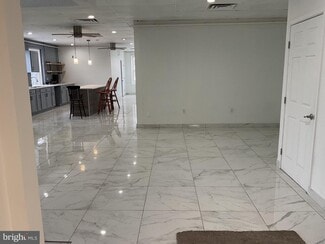
- Large center kitchen island provides functional space for meetings or gatherings.
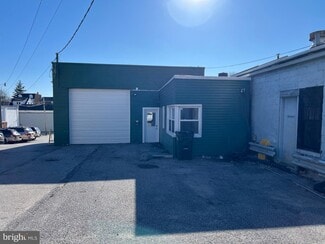
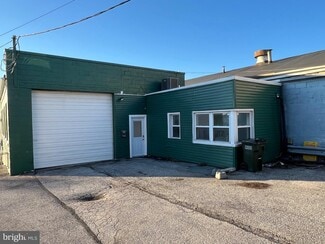
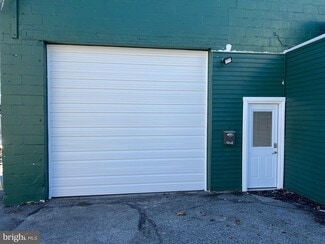
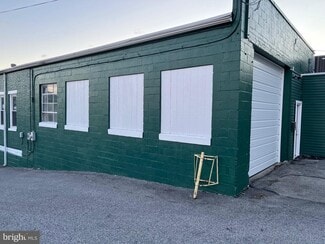
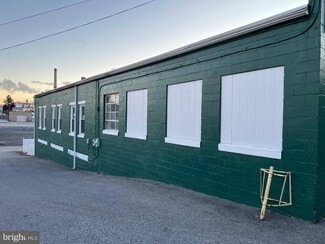
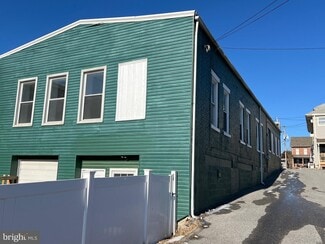
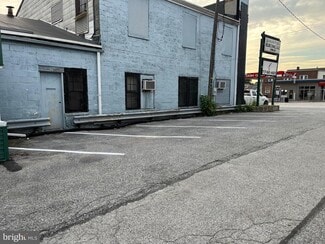
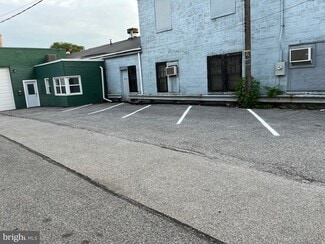
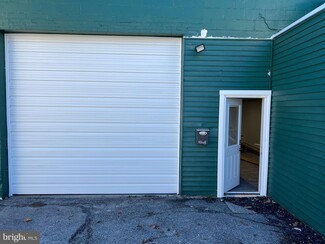
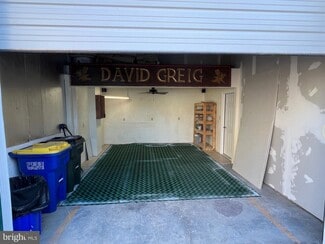
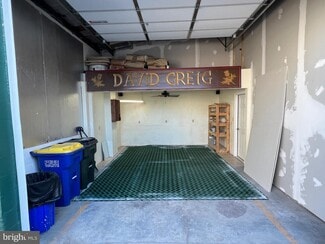
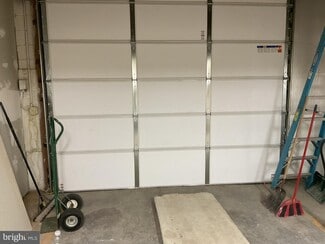
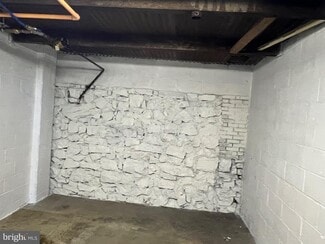
- Seven front parking spaces plus additional driveway and a one-car garage enhance accessibility.
- Configurable layout ideal for office, showroom, or medical-related use.
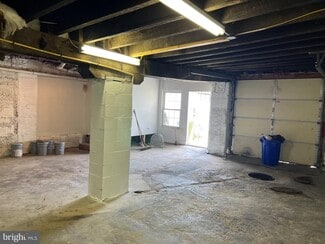
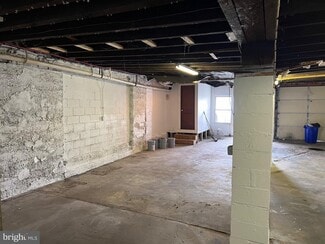
- Convenient ground-level rear access supports multiple operational models.
OVERVIEW
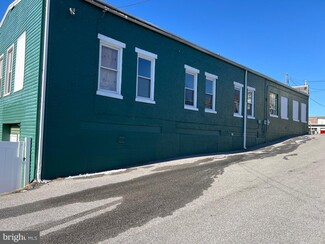
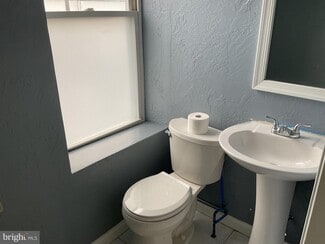
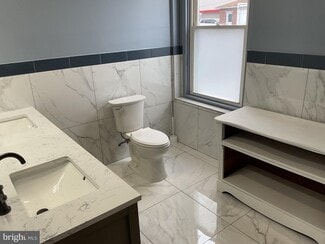
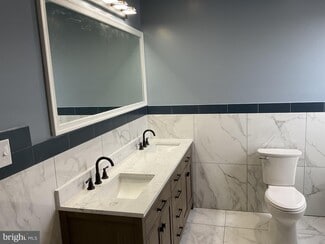
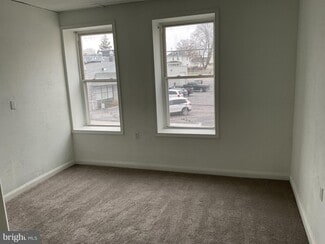
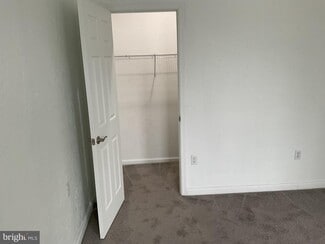
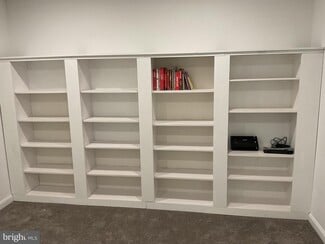
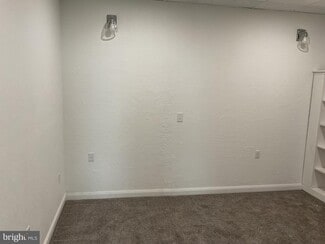
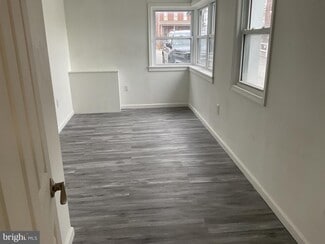
This versatile commercial property offers a unique combination of functionality and comfort, making it an attractive choice for a variety of uses. The main level features an expansive open layout currently configured as a 2–3 bedroom, 1.5-bath residential space, designed to accommodate both everyday living and adaptable commercial needs. Its bright, open-concept design highlights a large center kitchen island, updated marble tile flooring, and recessed lighting, creating a contemporary and inviting atmosphere.
The property is well-suited for conversion into a professional office, showroom, or medical facility, ensuring flexibility for multiple business concepts. Parking and accessibility are exceptional, with seven front spaces complemented by additional driveway parking at ground level in the rear, plus a one-car garage. This combination of functional business space and residential comfort provides a practical, turnkey solution for work-life integration. ++Seller just announced that a full price offer will include an Appliance Package+
FOR SALE DETAILS
PRICE
$300,000 USD
PRICE/SF
$115 USD /SF
CAP RATE
Request Cap Rate
% LEASED
-
TENANCY
Single
SALE TYPE
Investment Or Owner User
BUILDING DETAILS
PROPERTY TYPE
Retail
PROPERTY SUBTYPE
Storefront Retail/Office
TOTAL BUILDING SIZE
-
STORIES
2
YEAR BUILT
1935
SPRINKLERS
-
PARKING SPACES
7
LAND DETAILS
LAND ACRES
0.14 AC
LAND SF
6,098 SF
ZONING
Light Commercial
APN/PARCEL ID
51-000-04-0342.00-00000
ASK ABOUT THIS PROPERTY
Please correct the highlighted field(s).

717-757-2717
By clicking the button, you agree to Showcase's Terms of Use and Privacy Notice.
Please correct the highlighted field(s).
717-757-2717
By clicking the button, you agree to Showcase's Terms of Use and Privacy Notice.