$1,900,000 USD

404-941-0288
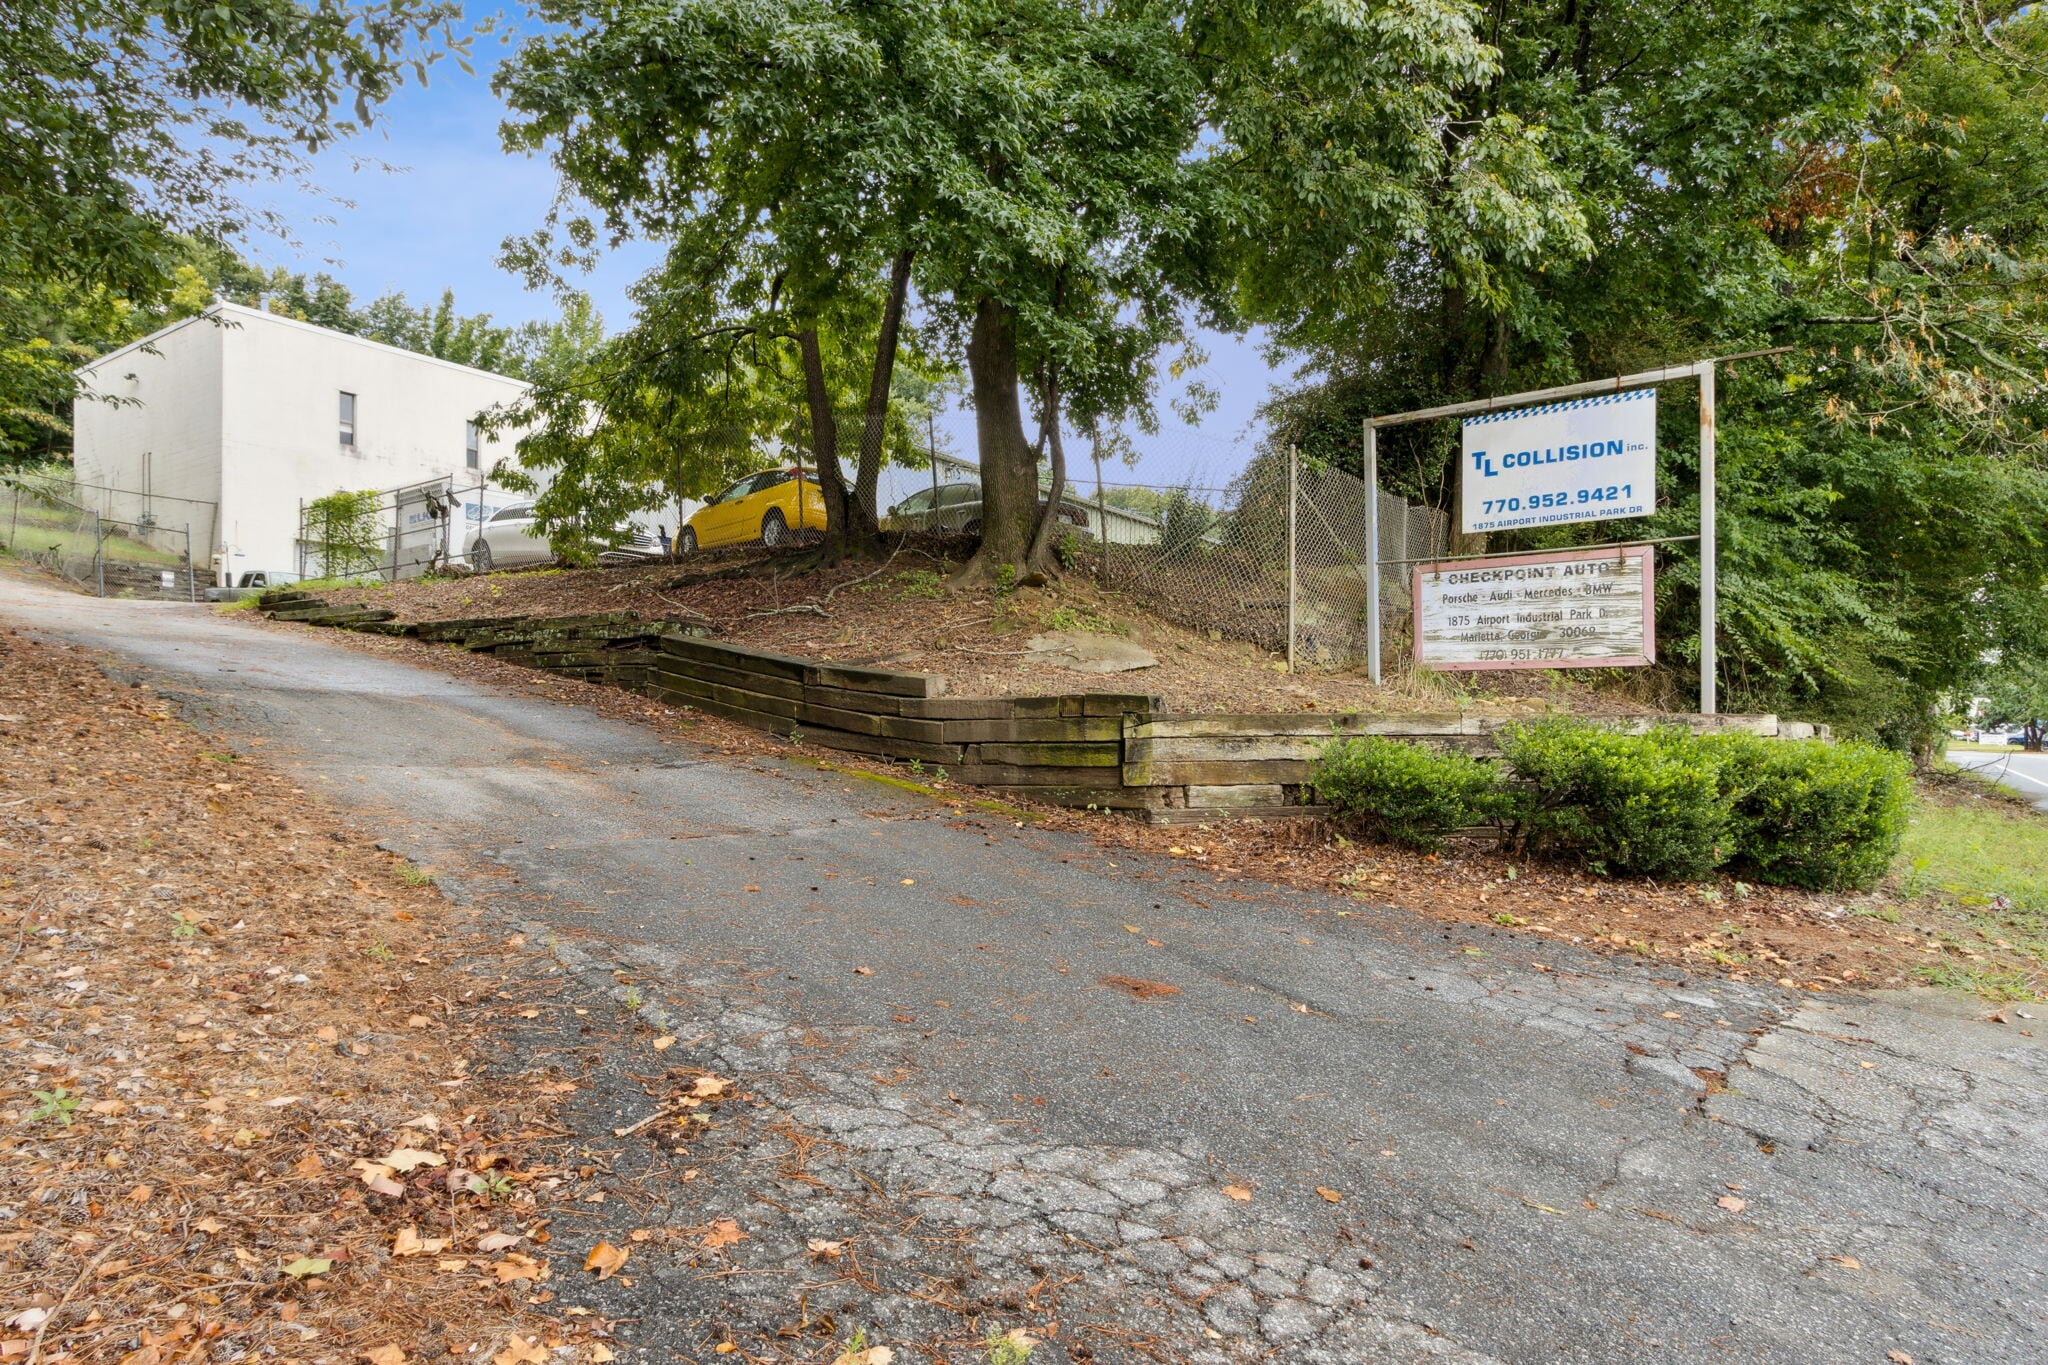

1875 Airport Industrial Park Dr
Marietta, GA 30060
Southeast Marietta
HIGHLIGHTS
- $1,900,000 | Seller Financing Available – 25% Down Payment with a 2–3 Year Balloon
- 100% Occupied Multi-Tenant Industrial Investment
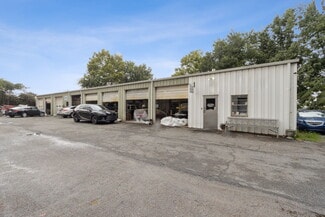
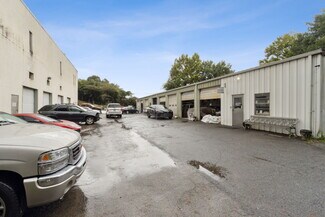
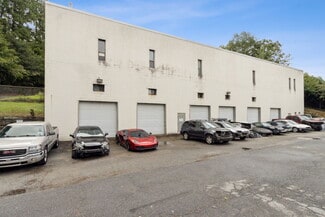
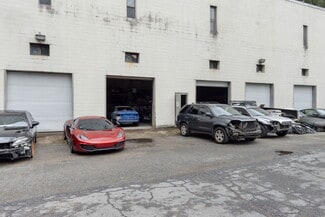
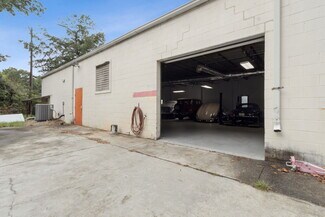
- 13,330± SF on 1.26± Acres | 17 Drive-In Doors, 3-Phase Power & 13'–20' Clear Ceiling Heights
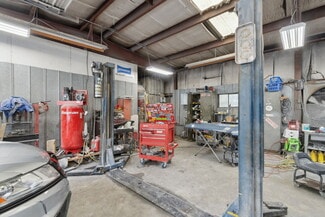
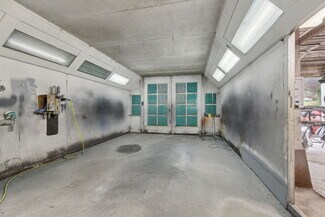
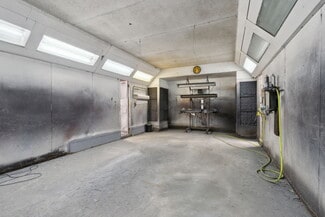
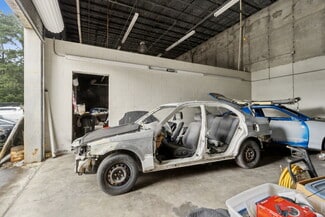
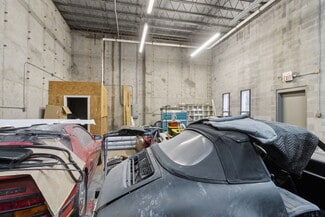
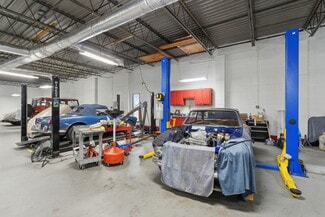
- Grandfathered Body Shop & Interior Paint Booth (Legal Nonconforming Use)
- LI Zoning Permitting Light Manufacturing, Warehouse, Distribution, Contractors & Business Services
- Prime Marietta Airport Industrial Corridor with Immediate Access to I-75, I-285 & US-41
OVERVIEW
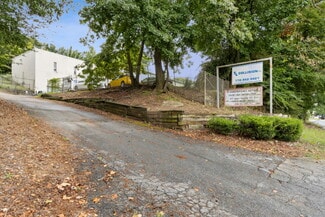
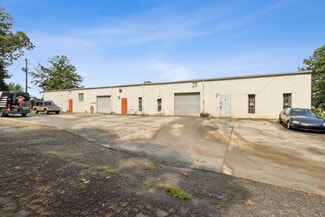
Position your business or investment in Marietta's established Airport Industrial corridor. This 13,330± SF multi-tenant light industrial property is situated on 1.26± acres with 216 feet of frontage and offers immediate access to I-75, I-285, and US-41, providing outstanding connectivity throughout Metro Atlanta.
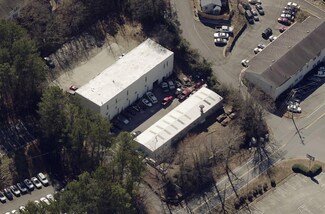
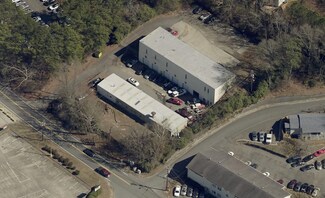
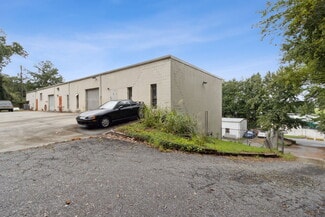
The property is 100% occupied and consists of two buildings configured as three suites with stable in-place income. Zoned Light Industrial (LI), the property supports a broad range of commercial and industrial users, including light manufacturing, warehouse and distribution, contractors, equipment service, wholesale operations, research and development, corporate offices, business services, and automotive maintenance uses permitted under the City's LI zoning regulations.
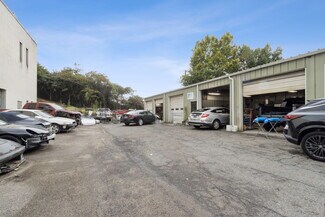
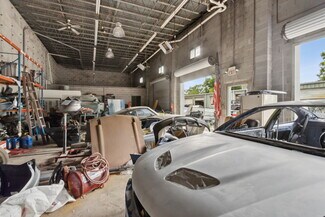
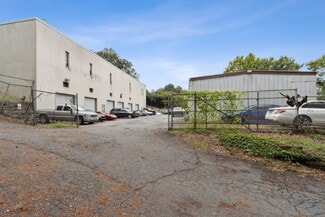
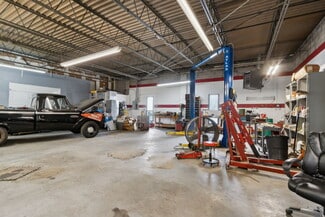
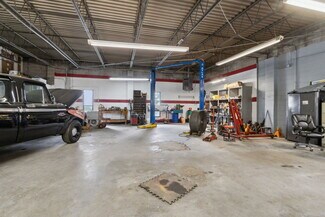
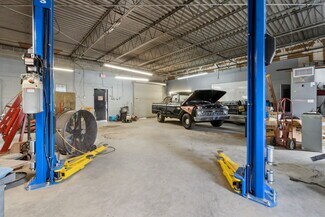
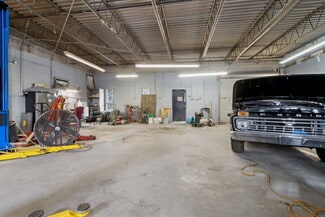
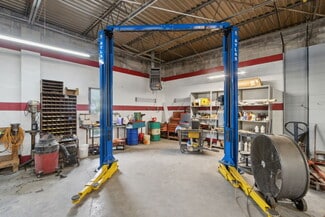
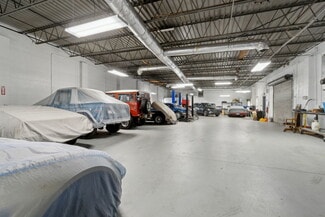
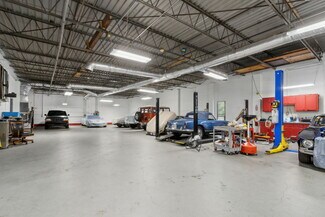
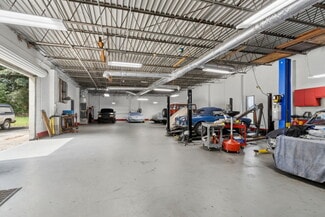
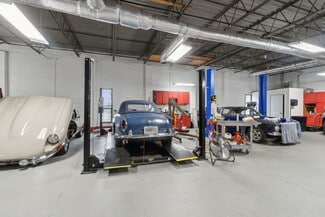
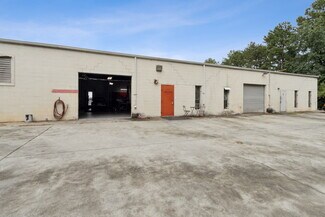
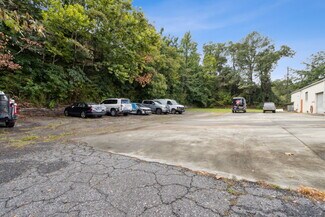
The improvements include 17 drive-in doors, 3-phase power, 13' to 20' clear ceiling heights, concrete floors, central HVAC (one suite), hanging gas heat, and a secure gated yard, providing functionality for a wide variety of industrial operations.
A significant differentiator is the property's grandfathered automotive body shop and interior paint booth, allowing the existing operation to continue as a legal nonconforming use—an entitlement that is no longer available for new operators at this location.
With seller financing available, established cash flow, and a strategic location within one of Cobb County's premier industrial corridors, this property presents an exceptional opportunity for investors seeking stable income or owner-users planning future occupancy.
Key Features:
- 13,330± SF total (two buildings) on 1.26 acres | 216’ road frontage
- Three tenants | 100% occupied | automotive-focused tenancy
- Interior paint booth (grandfathered permitted use under LI zoning)
- 17 drive-in doors | 3-phase power | 13' to 20' ceilings | concrete floors
- Secure gated yard and parking | strong automotive/service corridor location
- Capacity to expand from from 3 units to 6 units
FOR SALE DETAILS
PRICE
$1,900,000 USD
PRICE/SF
$143 USD /SF
CAP RATE
5.4%
% LEASED
-
TENANCY
Multiple
SALE TYPE
Investment
BUILDING DETAILS
PROPERTY TYPE
Industrial
ADD'L SUBTYPES
undefined, Auto Repair, Light Distribution
TOTAL BUILDING SIZE
-
STORIES
2
YEAR BUILT
1971
UTILITIES
Lighting, Gas, Water, Sewer, Heating
CLEAR CEILING HT
20 Ft
DOCKS
-
DRIVE INS
17
PARKING SPACES
35
LAND DETAILS
LAND ACRES
1.26
LAND SF
54,886
ZONING
Light Industrial
APN/PARCEL ID
17-0710-0-007-0
ASK ABOUT THIS PROPERTY
Please correct the highlighted field(s).

404-941-0288
By clicking the button, you agree to Showcase's Terms of Use and Privacy Notice.
Please correct the highlighted field(s).
404-941-0288
By clicking the button, you agree to Showcase's Terms of Use and Privacy Notice.