630-675-5300

Oct '26
1819 University Ave
Green Bay, WI 54302
Central Green Bay
HIGHLIGHTS
- Opportunity to configure as a Multi-Tenant Coworking or Executive Office Center
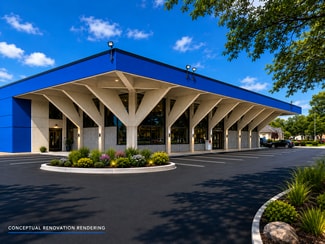
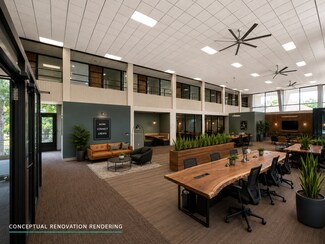
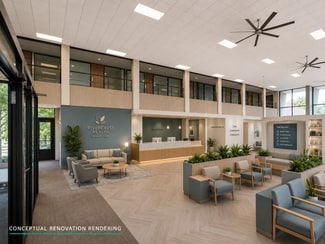
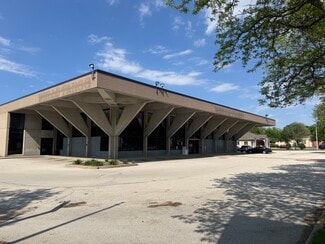
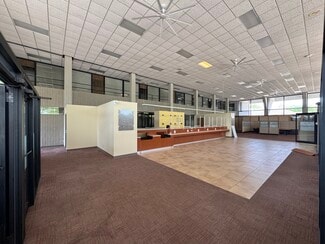
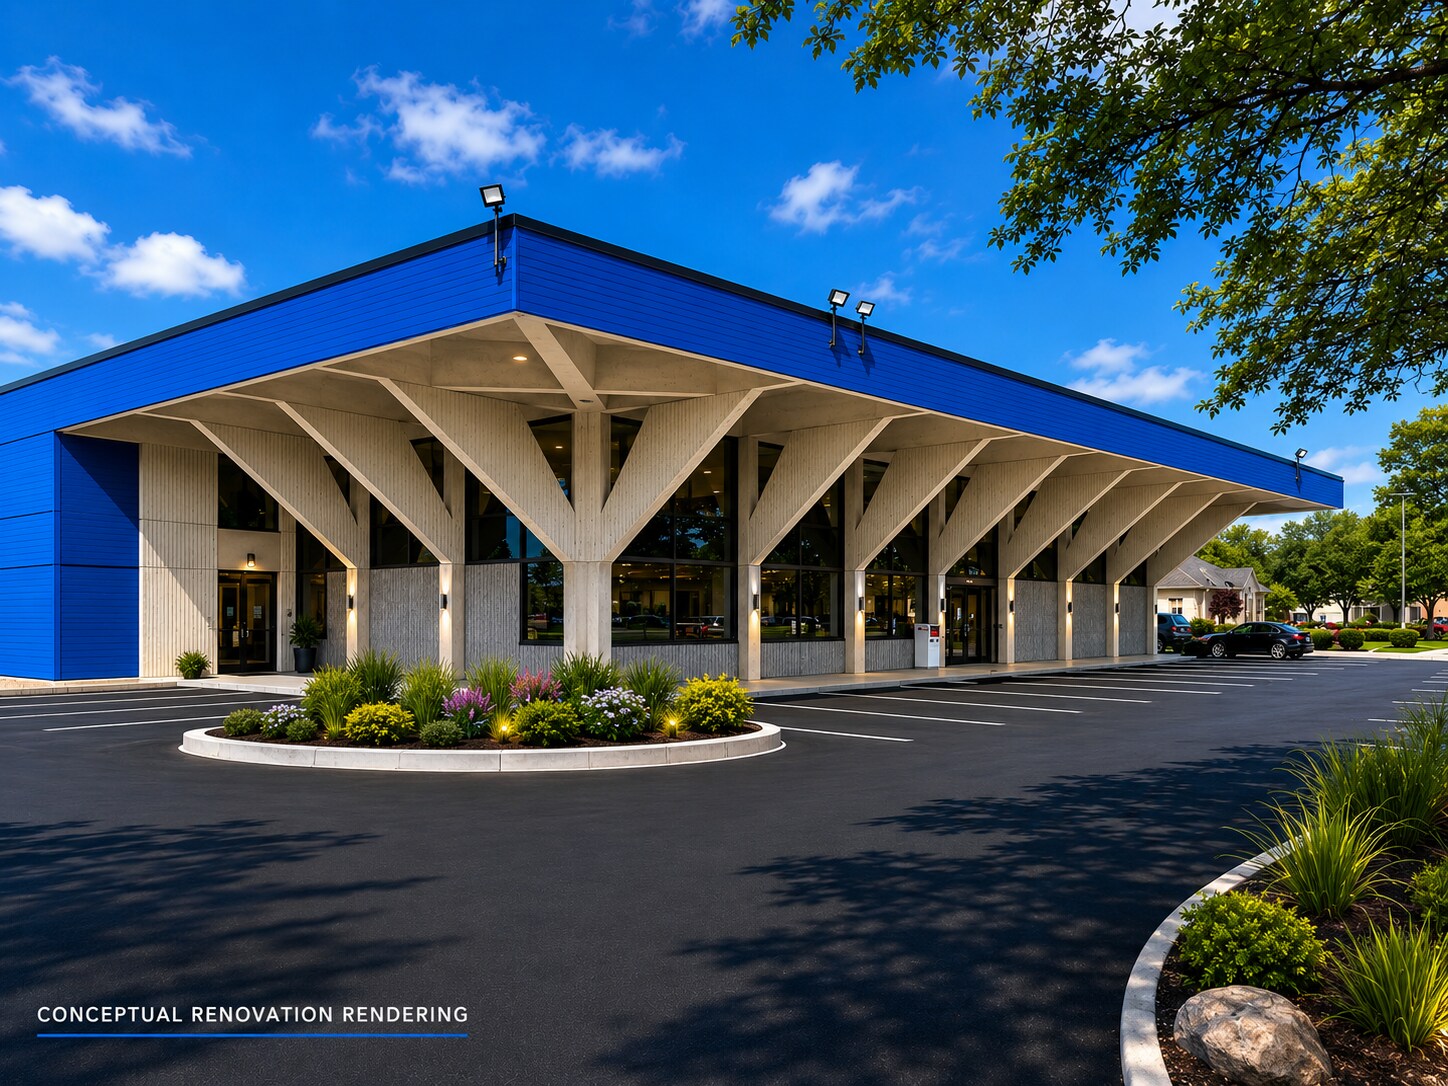
- Distinctive two-story architecture with dramatic central atrium
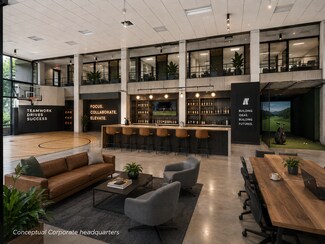
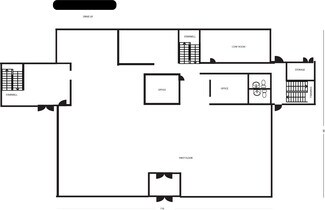
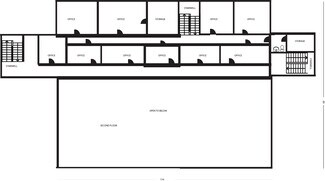
- Flexible floorplan with a combination of private offices, open workspace, conference areas, and collaborative zones
- Existing secure areas suitable for records, storage, IT, or specialty operations
- Approximately 70 On-Site Parking Spaces
- Dedicated drive-up window for banking, pharmacy, clinic check-in, testing services, or customer service operations
OVERVIEW
This 14,383 SF office building features a distinctive two-story design highlighted by a dramatic central atrium and open-to-below second-floor loft offices. The flexible layout supports a combination of private offices, open workspace, conference areas, and collaborative zones, allowing for a wide range of office configurations. Extensive glass throughout provides abundant natural light, enhancing the overall workspace environment. Originally built for a financial institution, the property includes secure areas suitable for records storage, IT infrastructure, or specialty operations. The building is ADA-accessible and supported by 3-phase electrical service and commercial-grade utilities, making it well-suited for medical, technology, or professional office users. Additional features include a drive-up service window, multiple access points for employees and visitors, and approximately 70 on-site parking spaces with convenient access for staff, patients, and guests.
RENTAL DETAILS
SPACE AVAILABLE
14,383 SF
# OF SPACES
1
RENT RATE (MO)
Request Info for Rent
RENT RATE (YR)
Request Info for Rent
LEASE TYPE
Negotiable
LEASE LENGTH
Negotiable
STATUS
Under Renovation
AVAILABLE
Oct 01, 2026
BUILDING DETAILS
PROPERTY TYPE
Retail
PROPERTY SUBTYPE
Freestanding
TOTAL BUILDING SIZE
14,383 SF
YEAR BUILT
2000
PARKING SPACES
-
LAND DETAILS
LAND ACRES
1.78749 AC
LAND SF
77,863.021 SF
ZONING
C1
ASK ABOUT THIS PROPERTY
Please correct the highlighted field(s).

630-675-5300
By clicking the button, you agree to Showcase's Terms of Use and Privacy Notice.
Please correct the highlighted field(s).
630-675-5300
By clicking the button, you agree to Showcase's Terms of Use and Privacy Notice.