847-529-7529

1814-1830 N LARAMIE AVENUE
Chicago, IL
Austin
HIGHLIGHTS
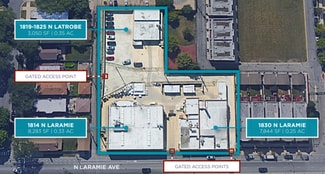
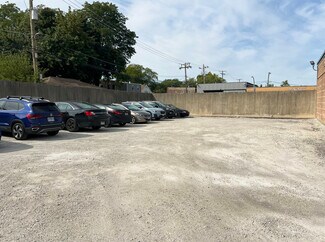
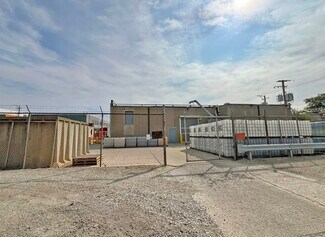
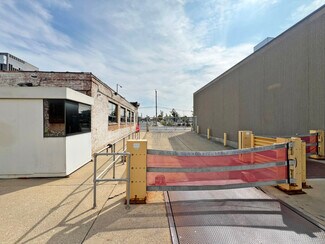
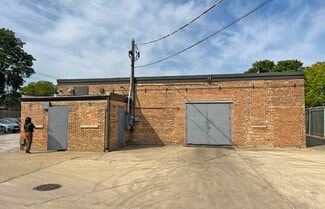
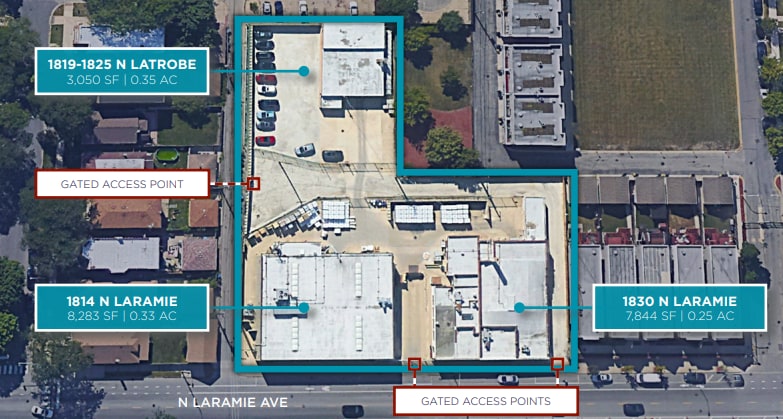
- Gated, secure industrial campus with multiple access points and outdoor storage.
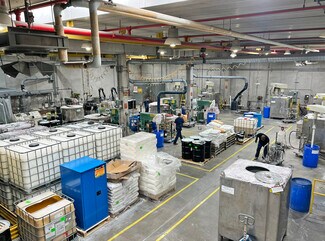
- Heavy power service supports manufacturing and production requirements.
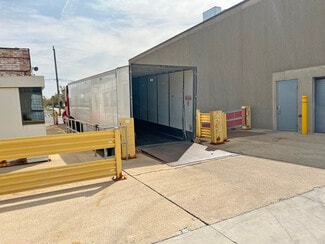
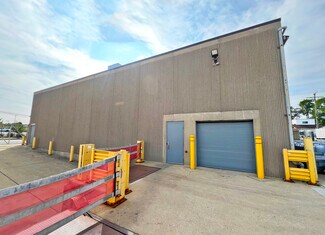
- Combination of grade-level drive-in doors and shared dock platforms for efficient loading.
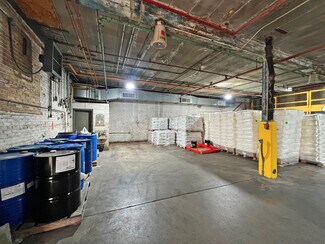
- Clear heights ranging from 11 to 16 feet across buildings with a 1-ton crane in place.
- Convenient Chicago location with direct access to major arterial routes and transportation hubs.
OVERVIEW
This three-building industrial portfolio at 1814-1830 N Laramie Avenue and 1819-1825 N Latrobe Avenue in Chicago offers a rare opportunity to acquire a versatile industrial campus with robust infrastructure. The combined footprint of nearly 19,200 square feet is situated on a 0.93-acre site, featuring secured outdoor storage and gated access points. With heavy power, multiple drive-in doors, and shared dock access, these buildings are designed to accommodate a range of warehouse, distribution, and light manufacturing uses.
The main buildings along Laramie total more than 16,000 square feet and include clear heights ranging from 11 to 16 feet, dock and grade-level loading, and a 1-ton crane already installed. The Latrobe facility adds approximately 3,050 square feet of flexible warehouse space with 15-foot clear height, ample parking, and room for expansion. Located minutes from major Chicago thoroughfares, this site ensures excellent access to transportation networks, making it well-suited for businesses reliant on logistics and distribution.
Strong infrastructure, heavy power capabilities, and secured yard space create substantial value for both owner-users and investors seeking functional, adaptable assets in a well-connected Chicago submarket.
ASK ABOUT THIS PROPERTY
Please correct the highlighted field(s).

847-529-7529
By clicking the button, you agree to Showcase's Terms of Use and Privacy Notice.
Please correct the highlighted field(s).
847-529-7529
By clicking the button, you agree to Showcase's Terms of Use and Privacy Notice.